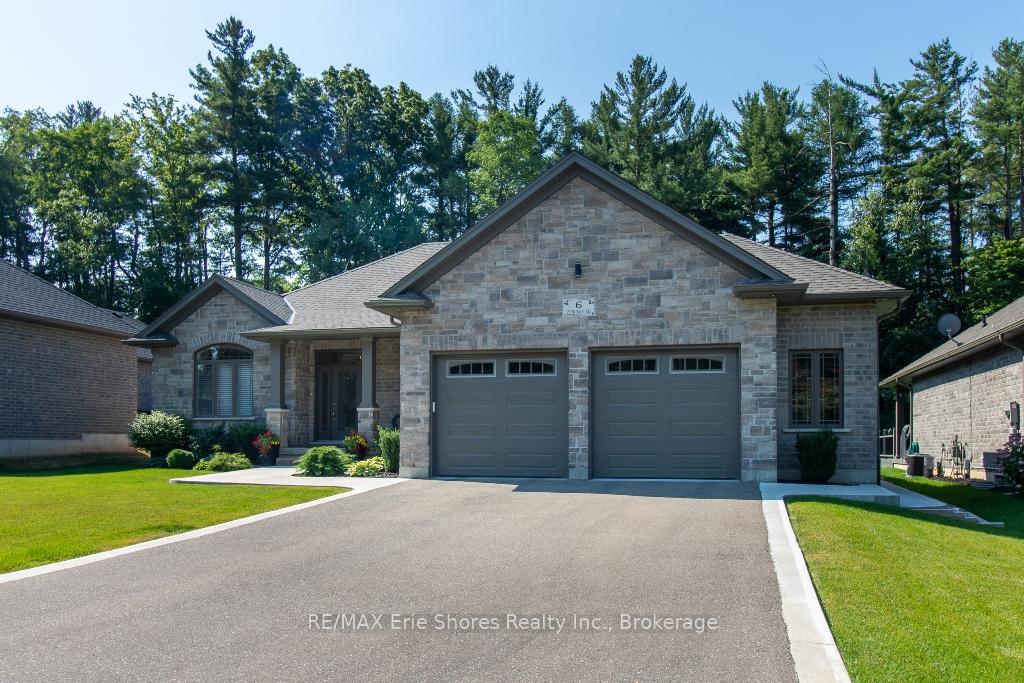


6 Lynndale Road
Norfolk, ON N3Y 1V9
About This Property
Custom built brick and stone Enerstar Rated bungalow nestled in a desirable neighbourhood, backing onto green space and within walking distance to all of Simcoe's amenities. The 2+2 bedroom layout offers a well-designed main floor featuring a custom kitchen with granite countertops, a stylish backsplash, and convenient pullouts in most cabinets. The dinette area opens to the backyard through an 8' patio door, while the dining room/den provides additional flexibility. The great room showcases trayed ceilings and a Valour gas fireplace for a welcoming ambiance. The spacious primary bedroom includes an en-suite with a freestanding tub, a glass/tile shower, and a walk-in closet. A second bedroom and a three-piece bathroom complete the main level. The builder-finished lower level expands the living space with a family room featuring a second Valour gas fireplace, two additional bedrooms, an exercise room, a workshop, and ample storage. The oversized two-and-a-half-car garage, asphalt double driveway with concrete curbs and walkways, and a beautifully landscaped backyard enhance the home's appeal. Backing onto a serene forest, the rear yard features a concrete/composite deck, a sprinkler system for lush greenery, and a natural gas BBQ line.
Property Details
Sign in for full listing history and the exact list date.
Features & Amenities
- View
- Fireplace
- Air Conditioning
- Basement
Thinking of selling in Norfolk?
Filipe & Isabel Ferreira and the Team Filipe track every sale on this street. Get a free, no-obligation valuation and see what your home would list for today.
- What it costs to sell a house in Ontario
- How much are REALTOR® fees in Ontario?
- Real estate agents in Toronto & the GTA
TRREB MLS® Attribution
MLS® X12059864
Listed by RE/MAX Erie Shores Realty Inc., Brokerage
The trademarks MLS®, Multiple Listing Service® and the associated logos are owned by The Canadian Real Estate Association (CREA) and identify the quality of services provided by real estate professionals who are members of CREA. The trademarks REALTOR®, REALTORS® and the REALTOR® logo are controlled by CREA and identify real estate professionals who are members of CREA. Listing data provided by the Toronto Regional Real Estate Board (TRREB). The information contained herein is from sources believed to be reliable but is not guaranteed. Information deemed reliable but not guaranteed accurate by TRREB or Team Filipe / RE/MAX.
Team Filipe · RE/MAX · (647) 210-6070
Listed By
RE/MAX Erie Shores Realty Inc., Brokerage