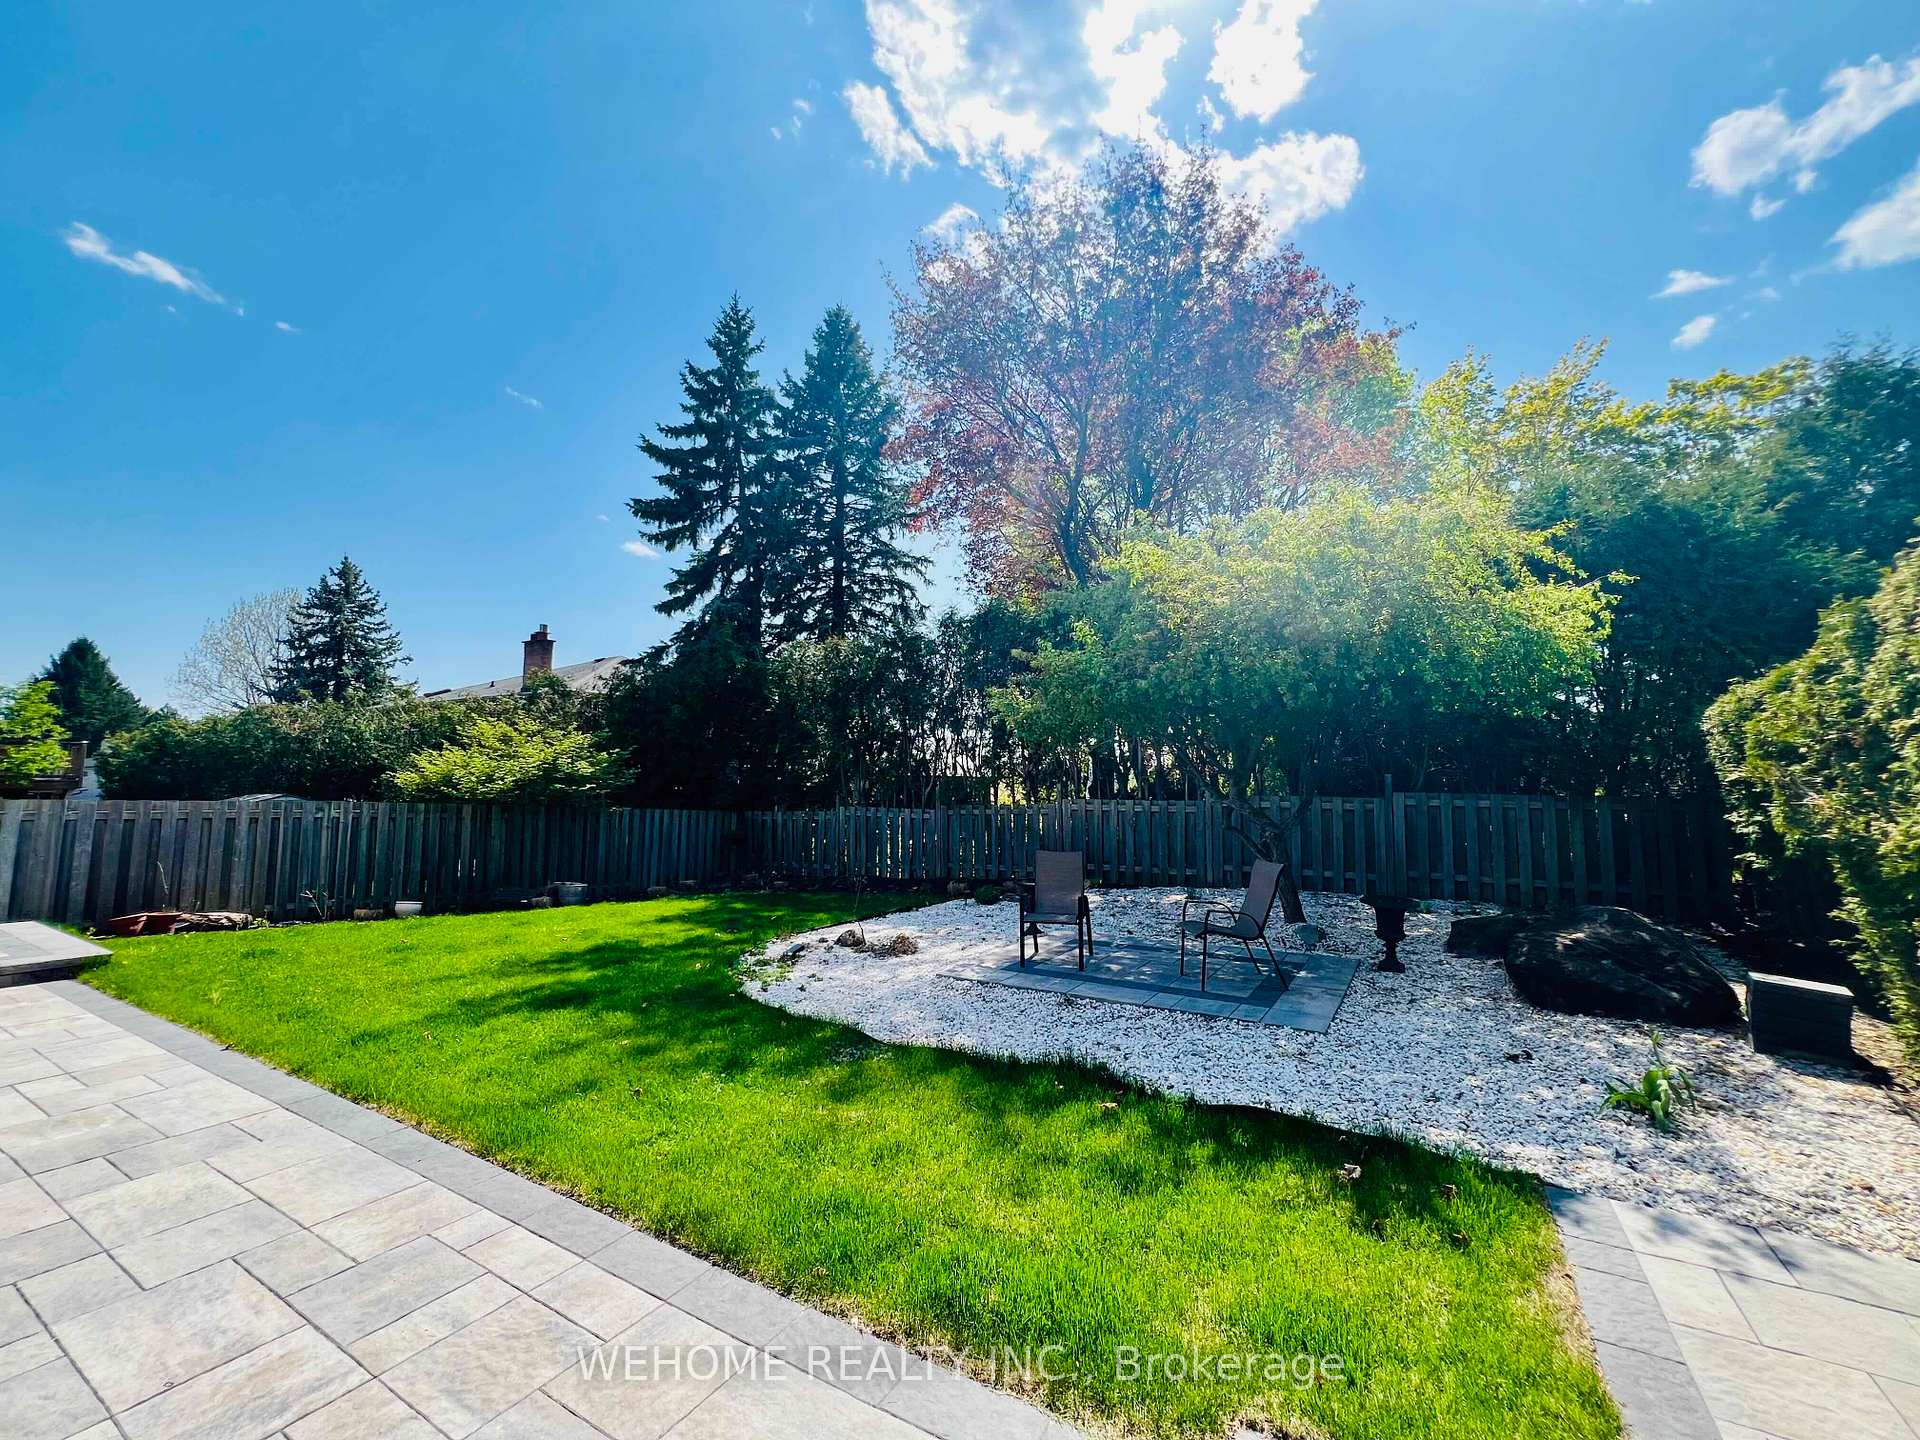
6 Janus Court Unit Basement
Hillcrest Village / Toronto C15, ON M2H 1S4
About This Property
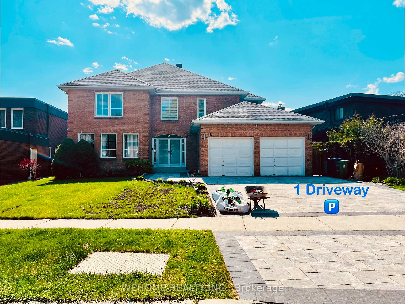
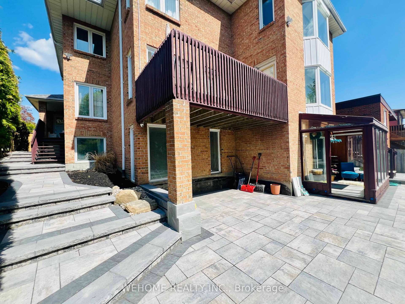
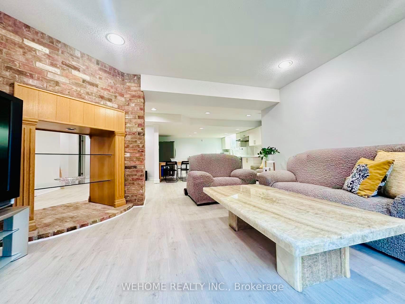
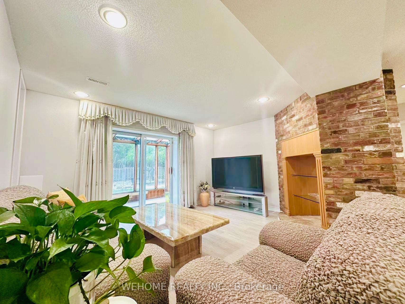
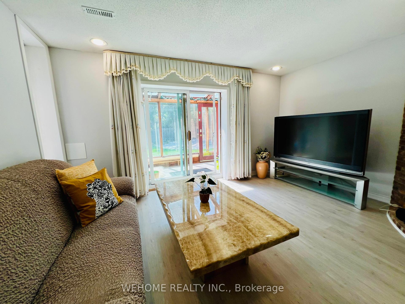
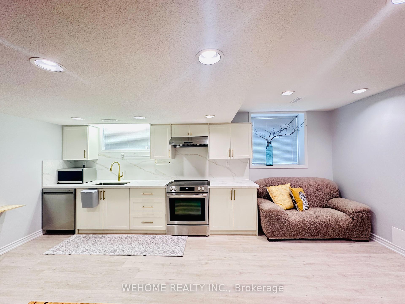
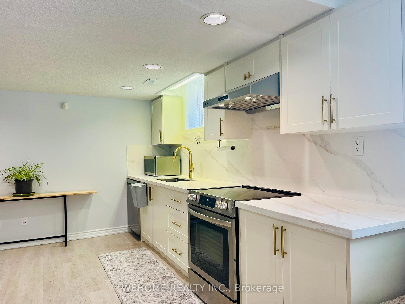
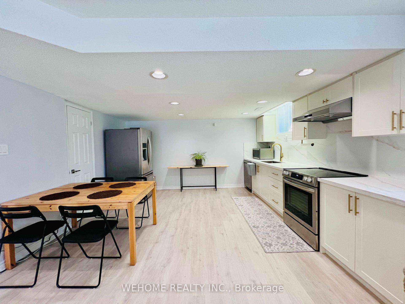
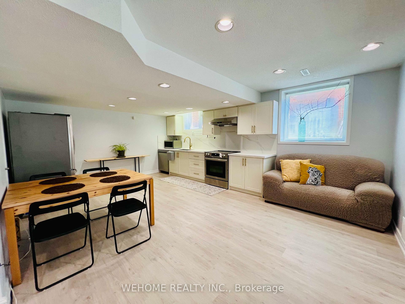
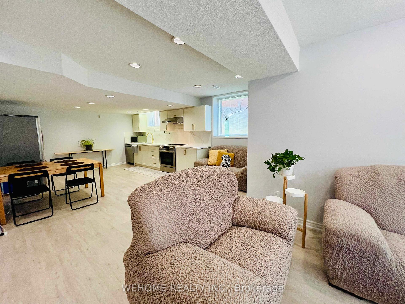
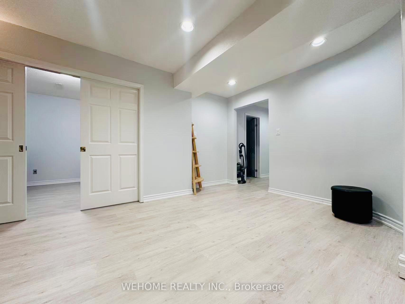
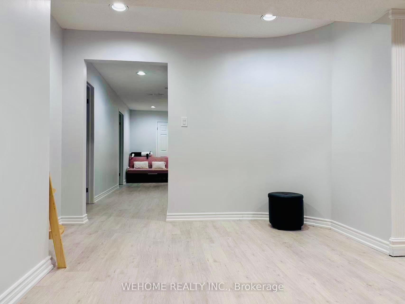
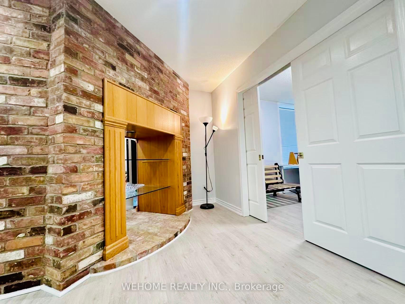
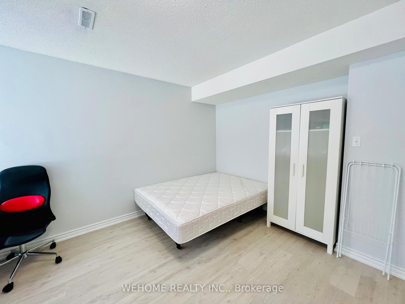
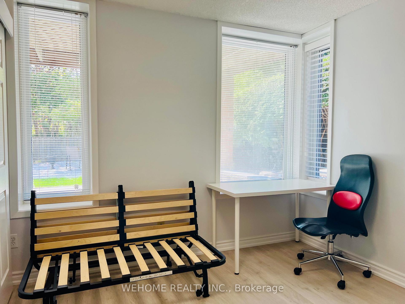
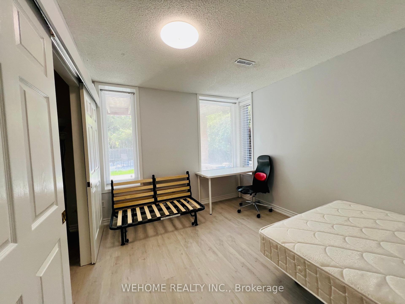
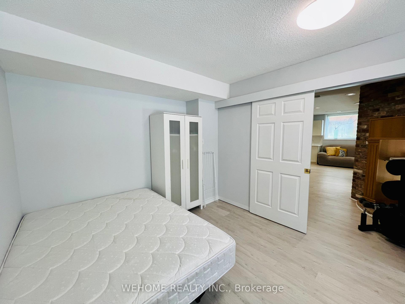
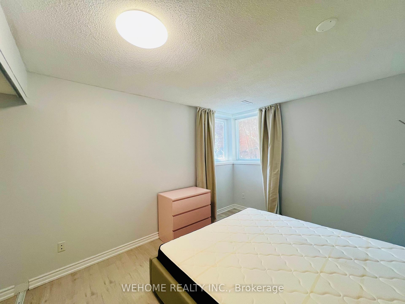
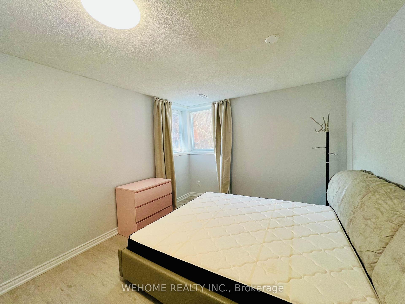
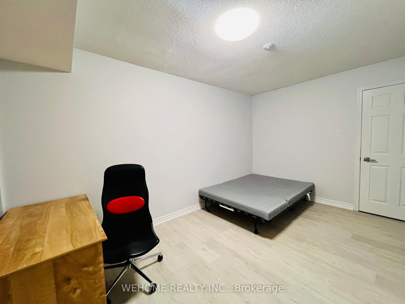
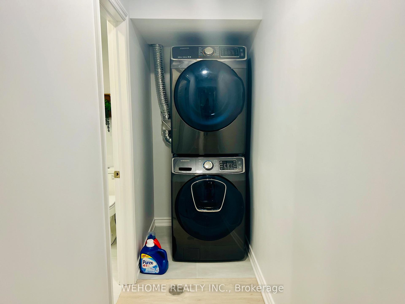
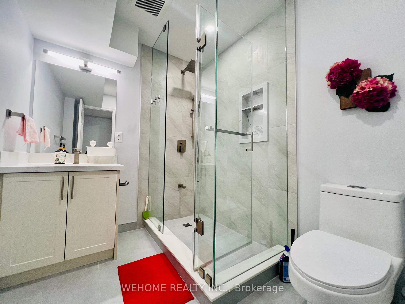
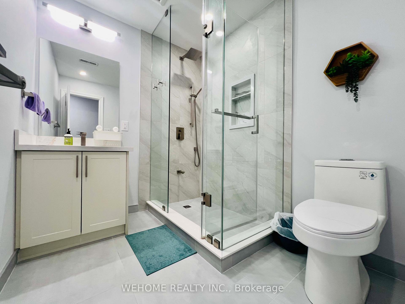
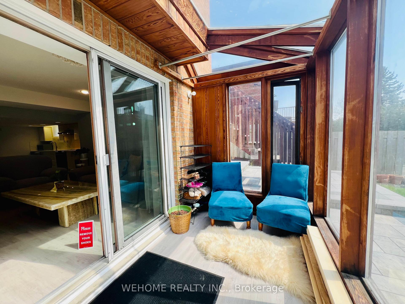
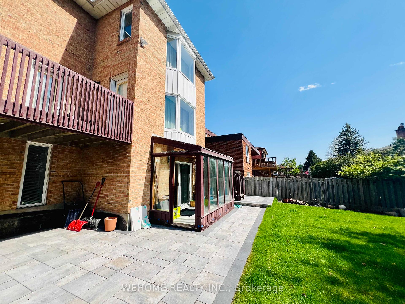
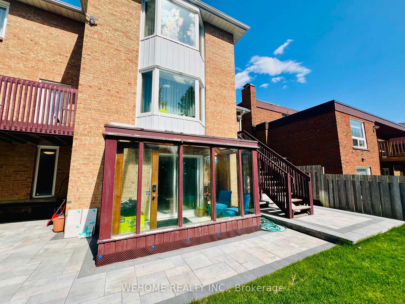
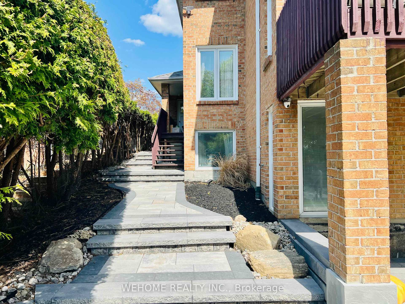
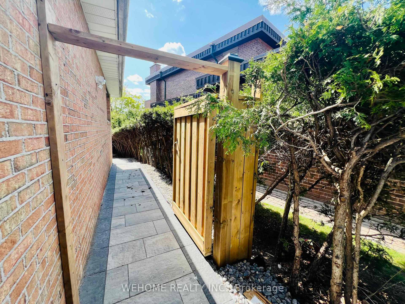
Welcome to this spacious, fully renovated walk-out basement suite in the prestigious Hillcrest Village neighbourhood! Offering approximately 1,500 sq. ft. of bright, west-facing living space, this suite features 2 large bedrooms with oversized windows, 2 full bathrooms, and a spacious den that can easily be used as a 3rd bedroom or home office. The modern kitchen includes quartz countertops, matching backsplash, and stainless steel appliances. Furnished for your convenience, just move in and enjoy! Plenty of storage space throughout. Located in the highly ranked AY Jackson Secondary School district and only a 4-minute walk to the school. Includes 1 driveway parking space (north side). Conveniently close to schools, community centre, TTC, shopping plazas, and all amenities.
Property Details
Sign in for full listing history and the exact list date.
Features & Amenities
- View
- Air Conditioning
- Basement
Thinking of selling in Toronto?
Filipe & Isabel Ferreira and the Team Filipe track every sale on this street. Get a free, no-obligation valuation and see what your home would list for today.
- Real estate agents in Toronto
- Rental agent in Toronto
- Recently sold homes in Toronto
- What it costs to sell a house in Ontario
- How much are REALTOR® fees in Ontario?
TRREB MLS® Attribution
MLS® C13557958
Listed by WEHOME REALTY INC.
The trademarks MLS®, Multiple Listing Service® and the associated logos are owned by The Canadian Real Estate Association (CREA) and identify the quality of services provided by real estate professionals who are members of CREA. The trademarks REALTOR®, REALTORS® and the REALTOR® logo are controlled by CREA and identify real estate professionals who are members of CREA. Listing data provided by the Toronto Regional Real Estate Board (TRREB). The information contained herein is from sources believed to be reliable but is not guaranteed. Information deemed reliable but not guaranteed accurate by TRREB or Team Filipe / RE/MAX.
Team Filipe · RE/MAX · (647) 210-6070
Listed By
WEHOME REALTY INC.