







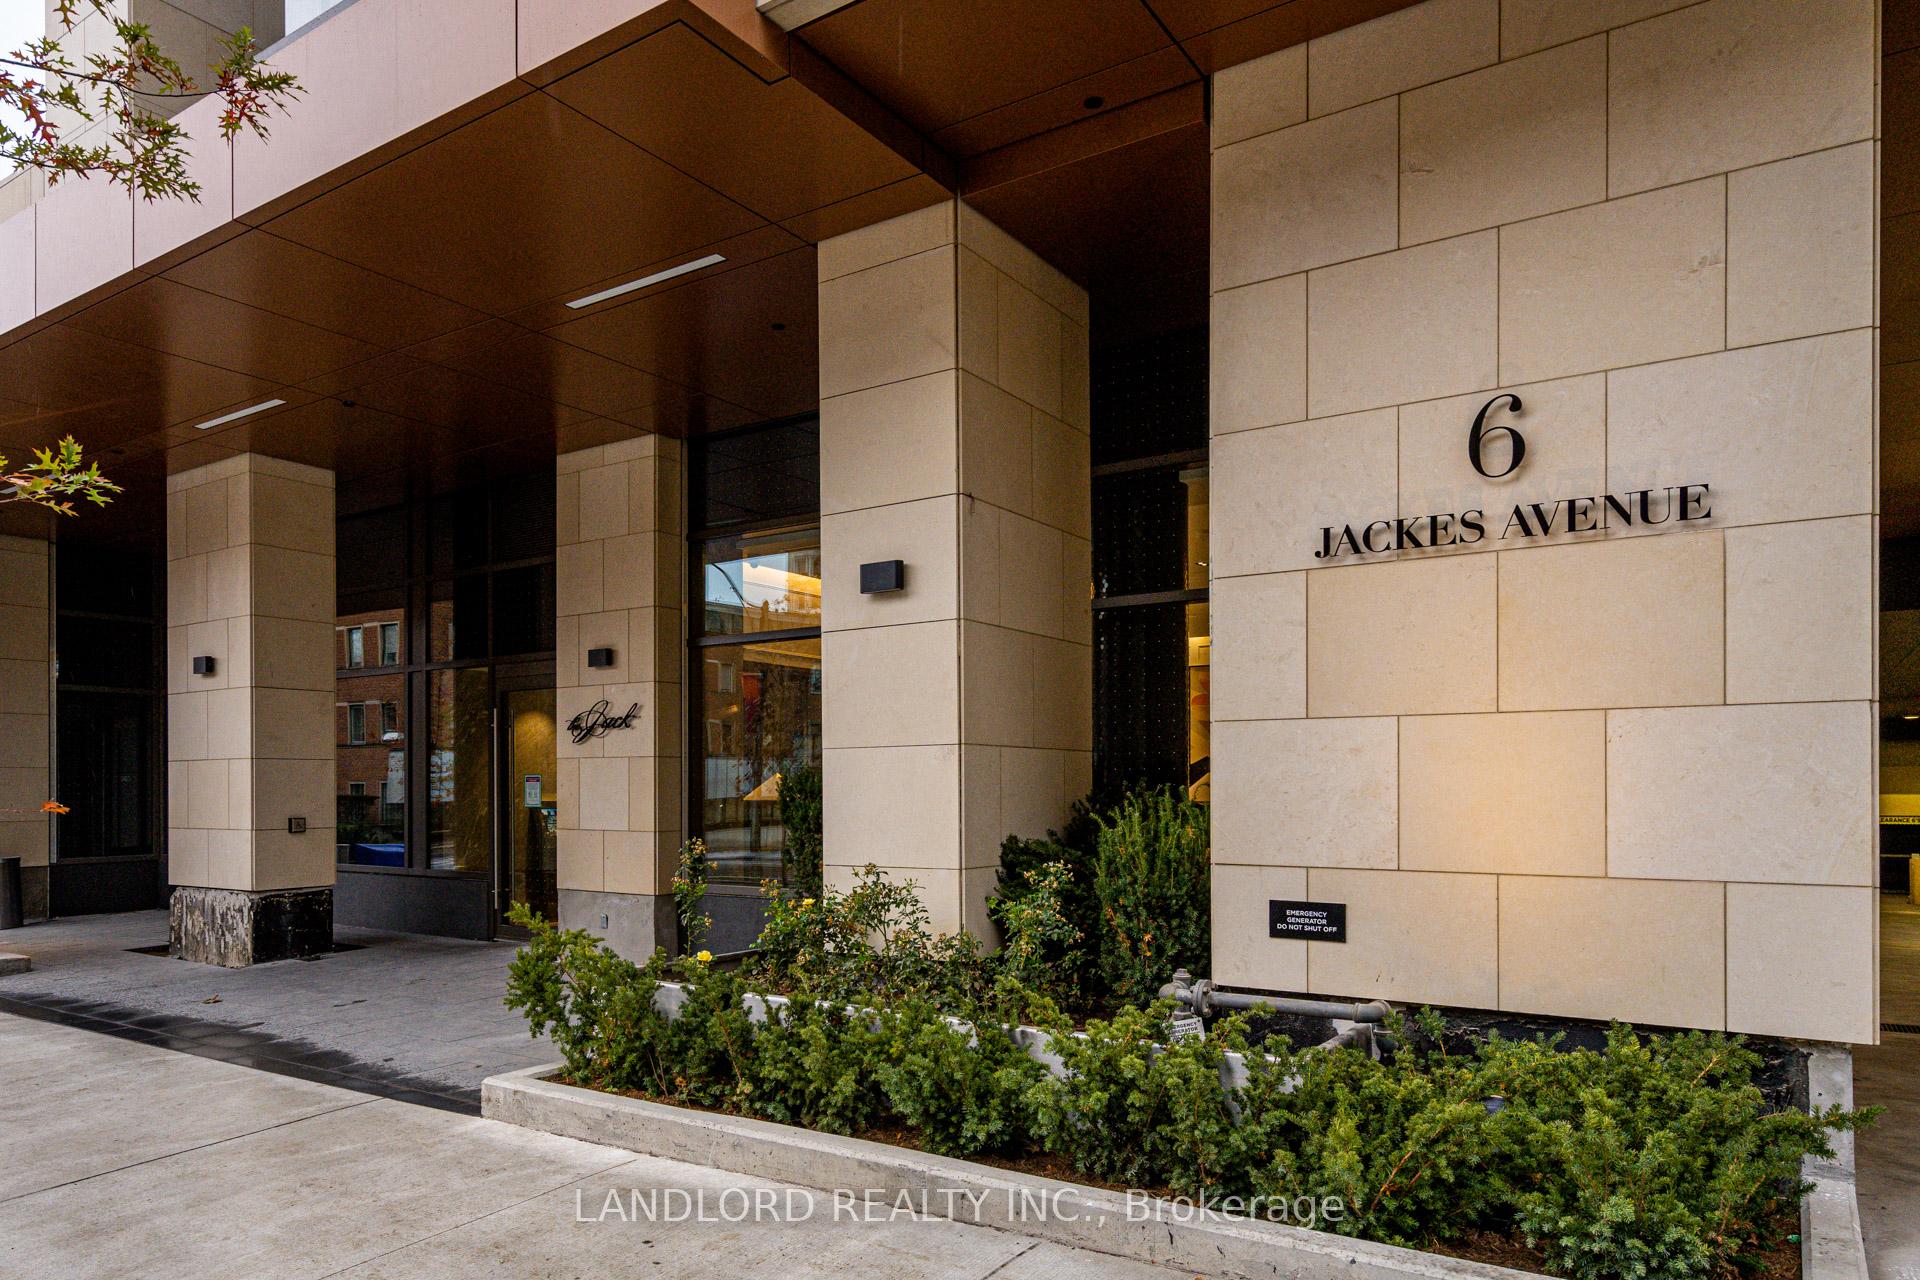

6 Jackes Avenue Unit 304
Toronto C09, ON M4T 1X9
About This Property
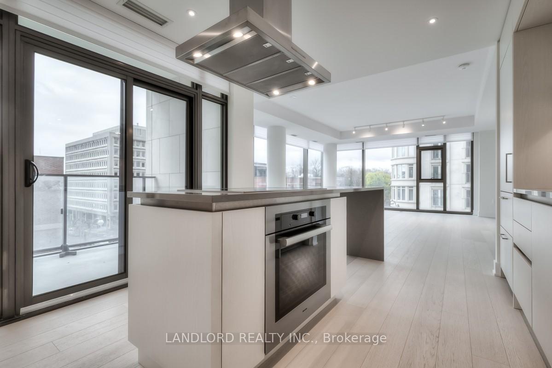
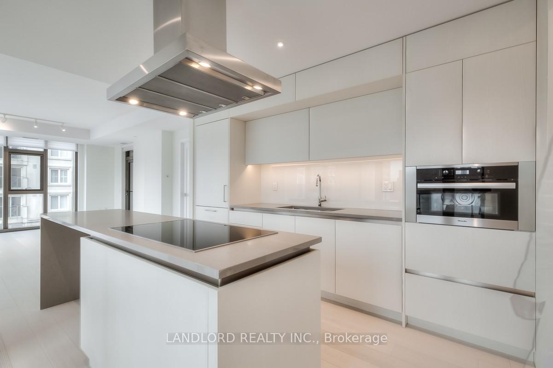
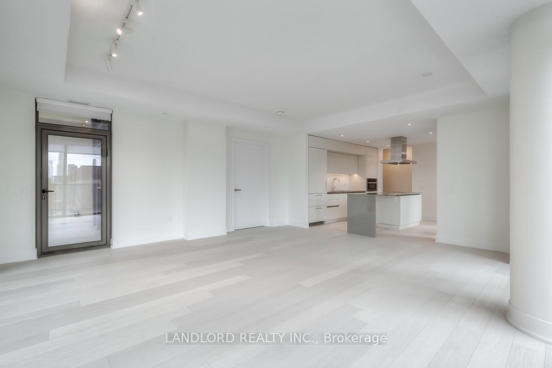
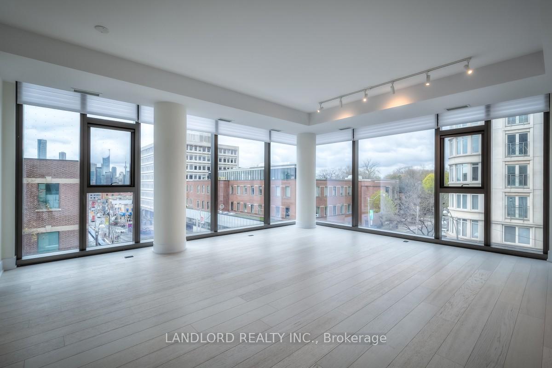
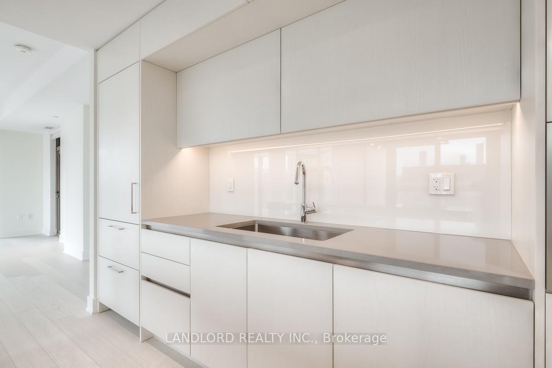
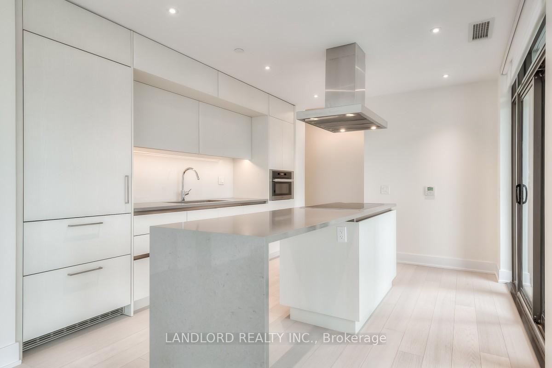
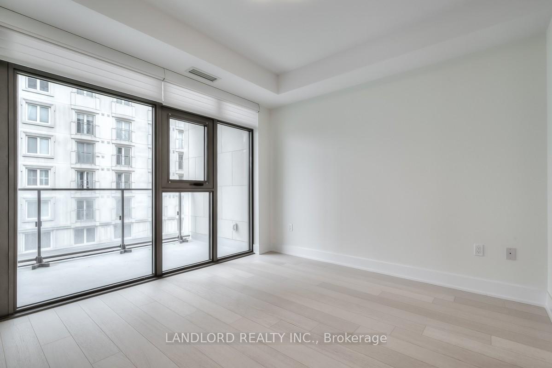
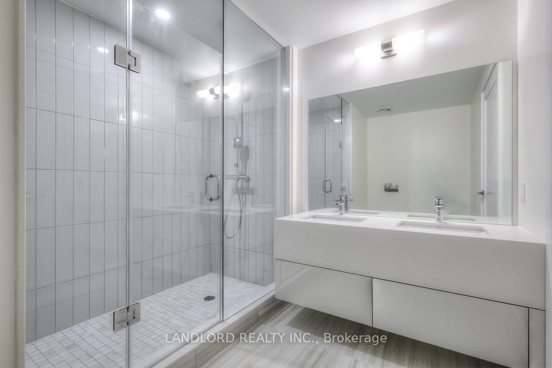
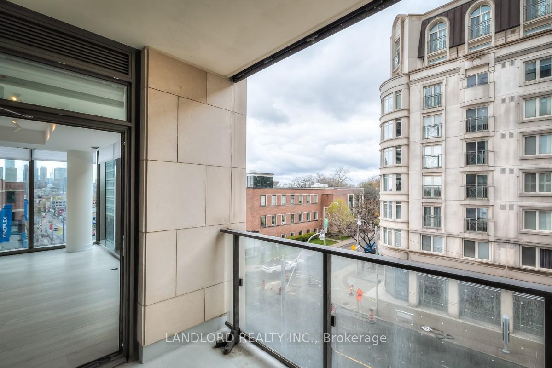
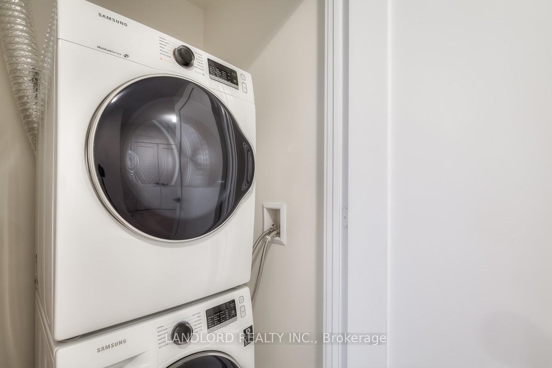
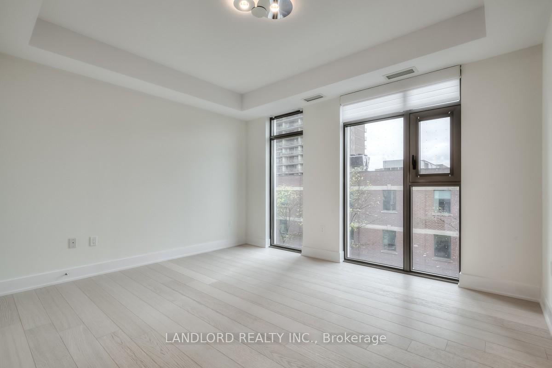
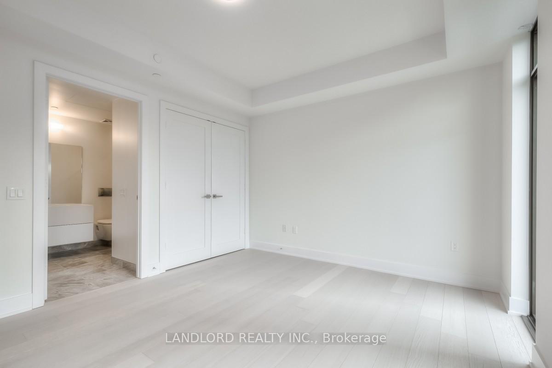
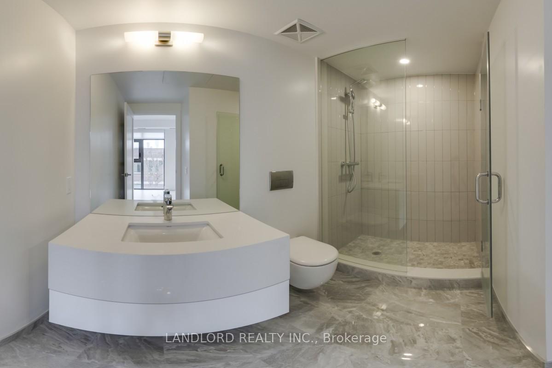
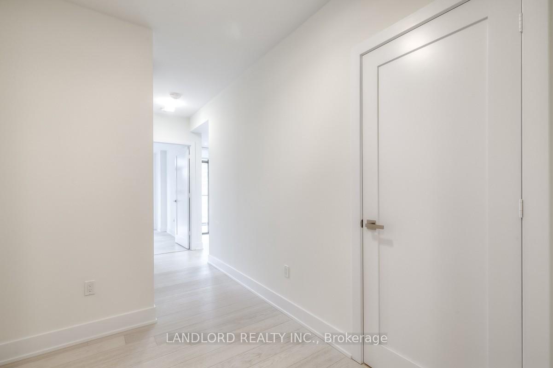
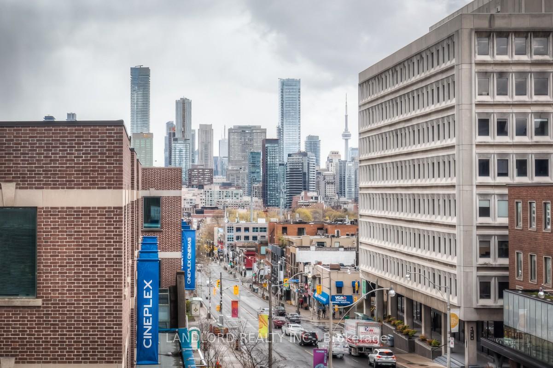
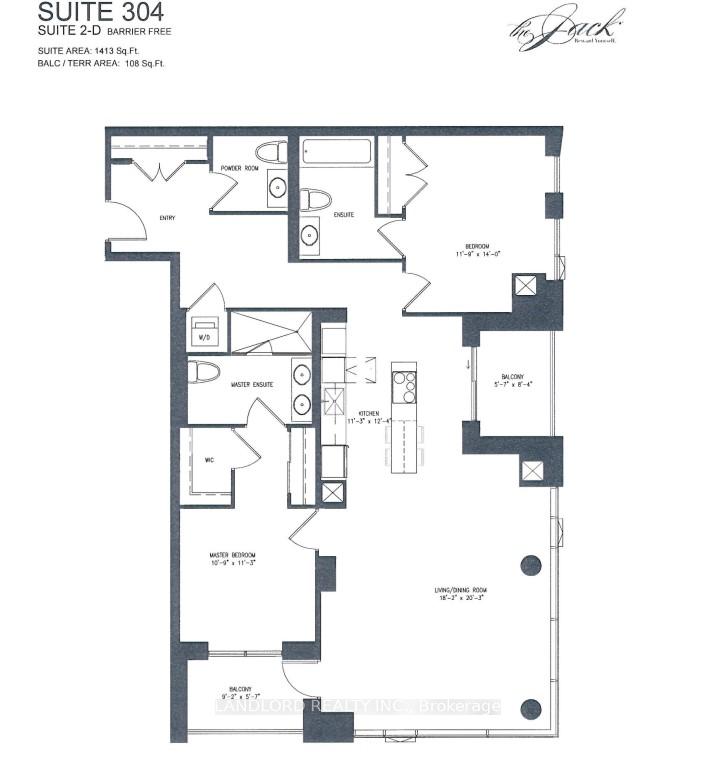
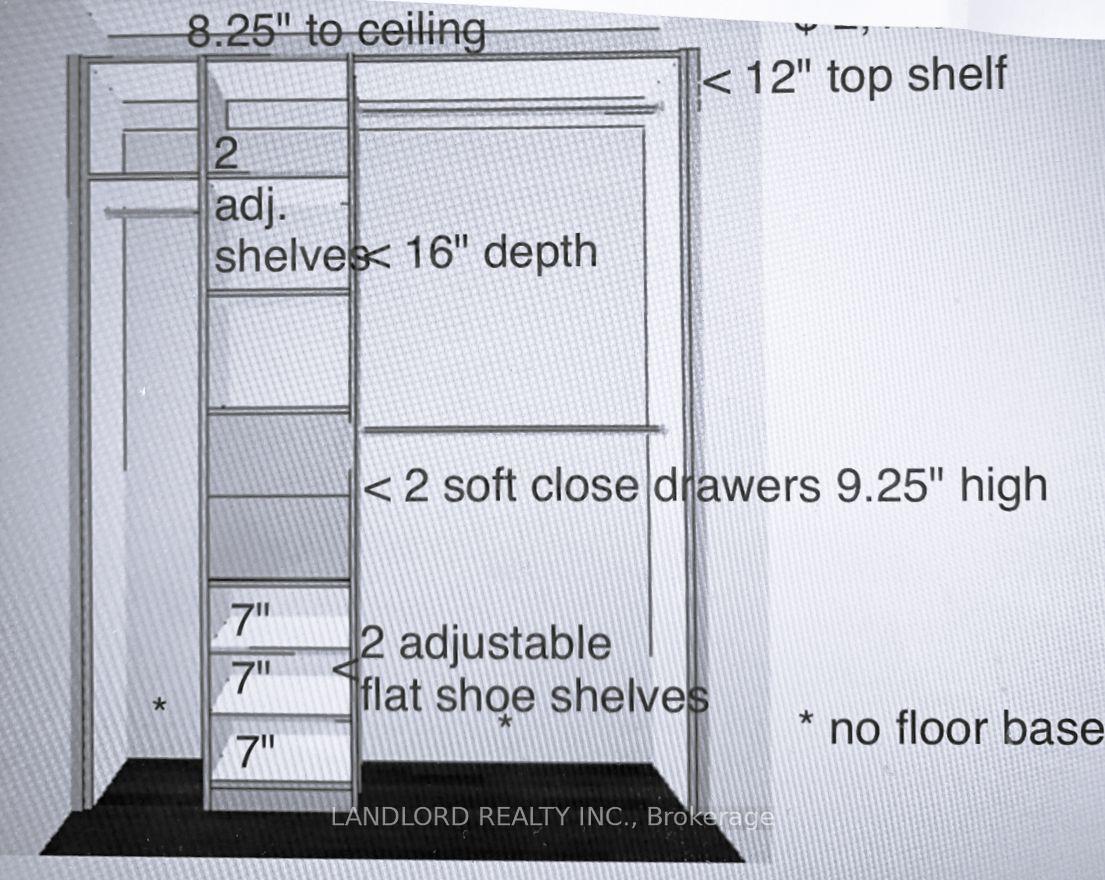
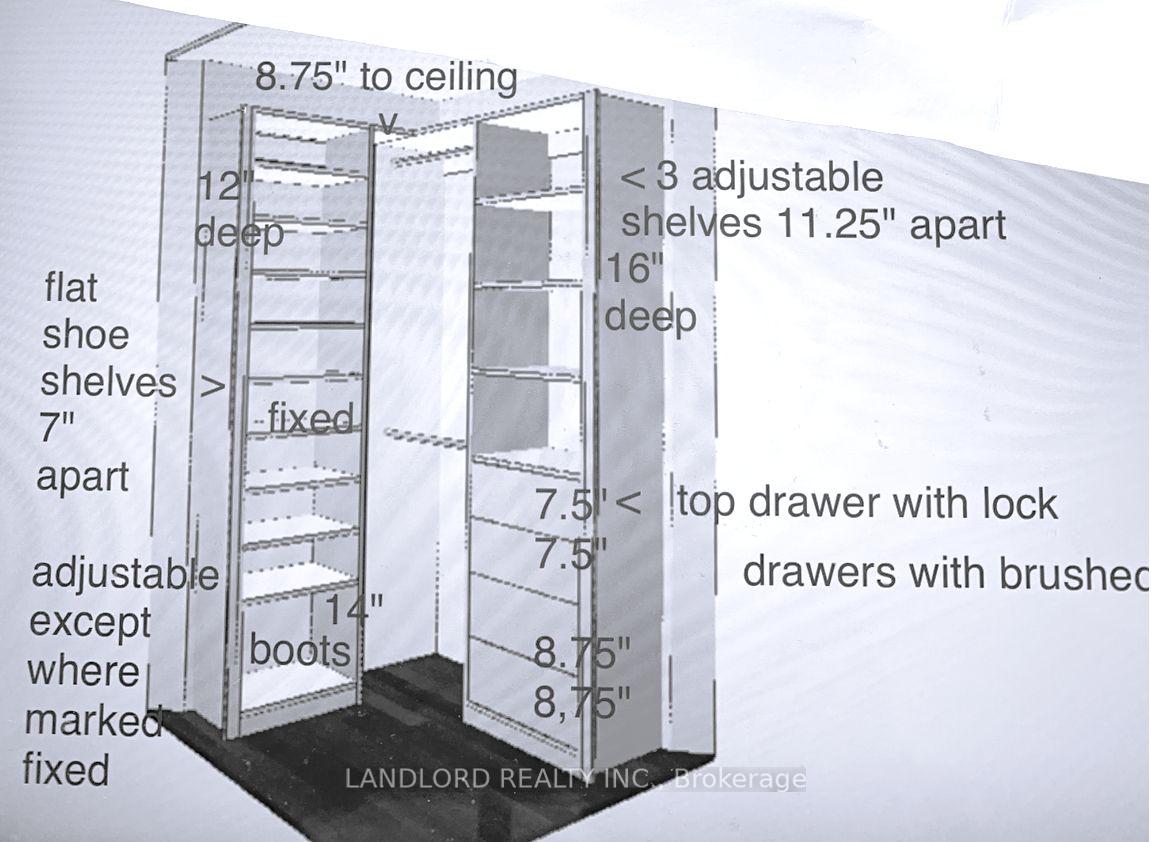
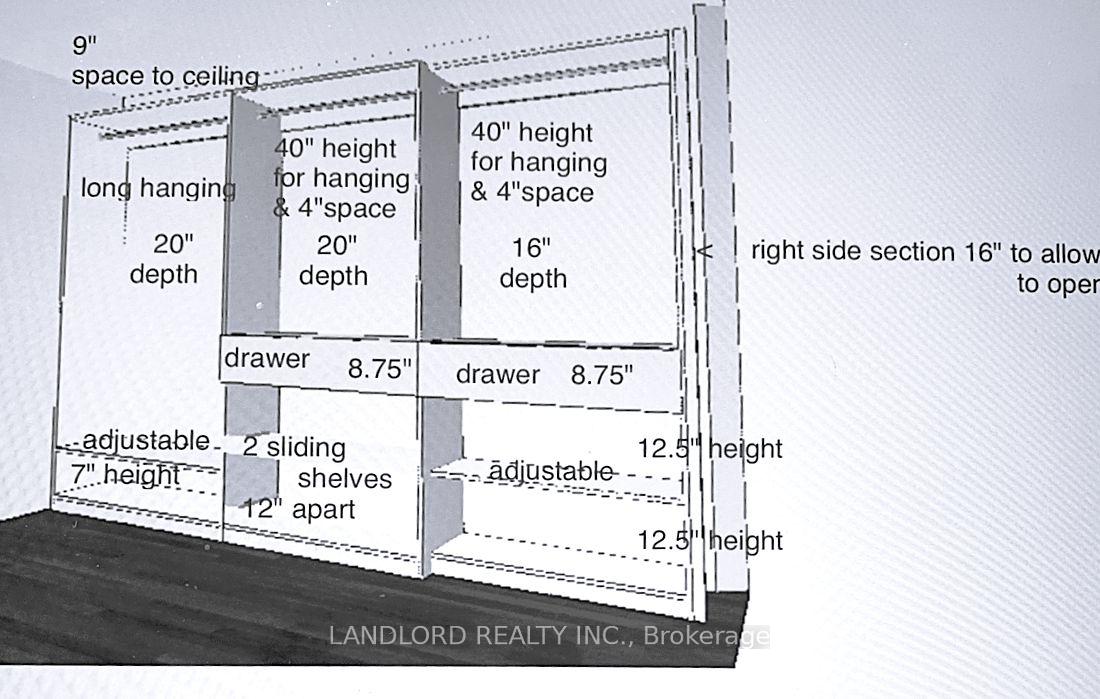
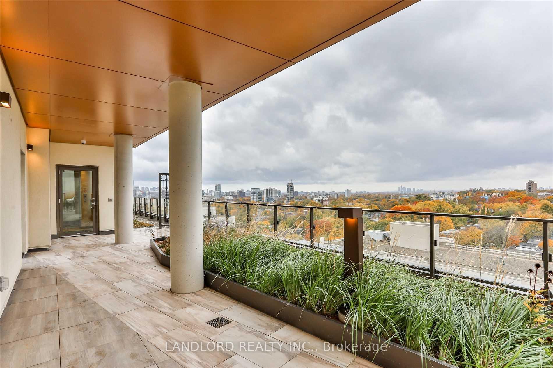
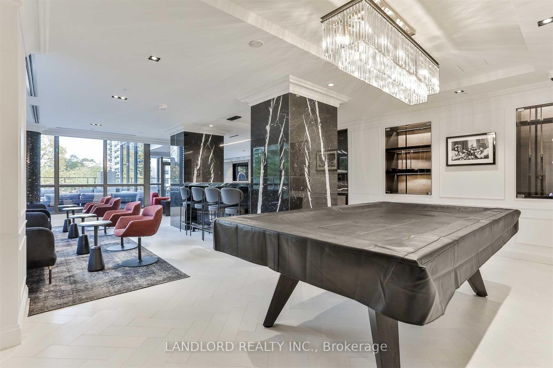
Professionally Managed Corner Suite At The Jack In Summerhill!Over 1,400 Sq. Ft Split-Bedroom Layout Offers Privacy And Style, With Each Bedroom Featuring Its Own Ensuite Bath. The Sleek Kitchen Boasts Built-In Appliances, An Extended Island With Ceramic Cooktop, And Opens To A Sunny South-Facing Balcony. The Spacious Living/Dining Area Features Floor-To-Ceiling Windows And Access To A Second, West-Facing Balcony Shared With The Primary Bedroom, Which Also Has A Walk-In Closet. Includes Motorized Blinds, Engineered Wood Floors, Stone Counters, Upgraded Lighting, Custom Cabinetry In Foyer Closet And More. Walk Score Of 97Just Steps To St Clair Station And The Best Of Midtown. An Exceptional Opportunity In One Of Midtowns Most Sought-After Buildings - A Must See! **EXTRAS: **Appliances: Fridge, Electric cooktop, B/I Oven, B/I Microwave, Dishwasher, Washer & Dryer **Utilities: Heat, Hydro & Water Extra **Parking: 2 Spots Included **Locker: 1 Locker Included
Property Details
Sign in for full listing history and the exact list date.
Features & Amenities
- View
- Balcony
- Air Conditioning
- Basement
- Locker
Thinking of selling in Toronto?
Filipe & Isabel Ferreira and the Team Filipe track every sale on this street. Get a free, no-obligation valuation and see what your home would list for today.
- Real estate agents in Toronto
- Rental agent in Toronto
- Recently sold homes in Toronto
- What it costs to sell a house in Ontario
- How much are REALTOR® fees in Ontario?
TRREB MLS® Attribution
MLS® C12174081
Listed by LANDLORD REALTY INC.
The trademarks MLS®, Multiple Listing Service® and the associated logos are owned by The Canadian Real Estate Association (CREA) and identify the quality of services provided by real estate professionals who are members of CREA. The trademarks REALTOR®, REALTORS® and the REALTOR® logo are controlled by CREA and identify real estate professionals who are members of CREA. Listing data provided by the Toronto Regional Real Estate Board (TRREB). The information contained herein is from sources believed to be reliable but is not guaranteed. Information deemed reliable but not guaranteed accurate by TRREB or Team Filipe / RE/MAX.
Team Filipe · RE/MAX · (647) 210-6070
Listed By
LANDLORD REALTY INC.