


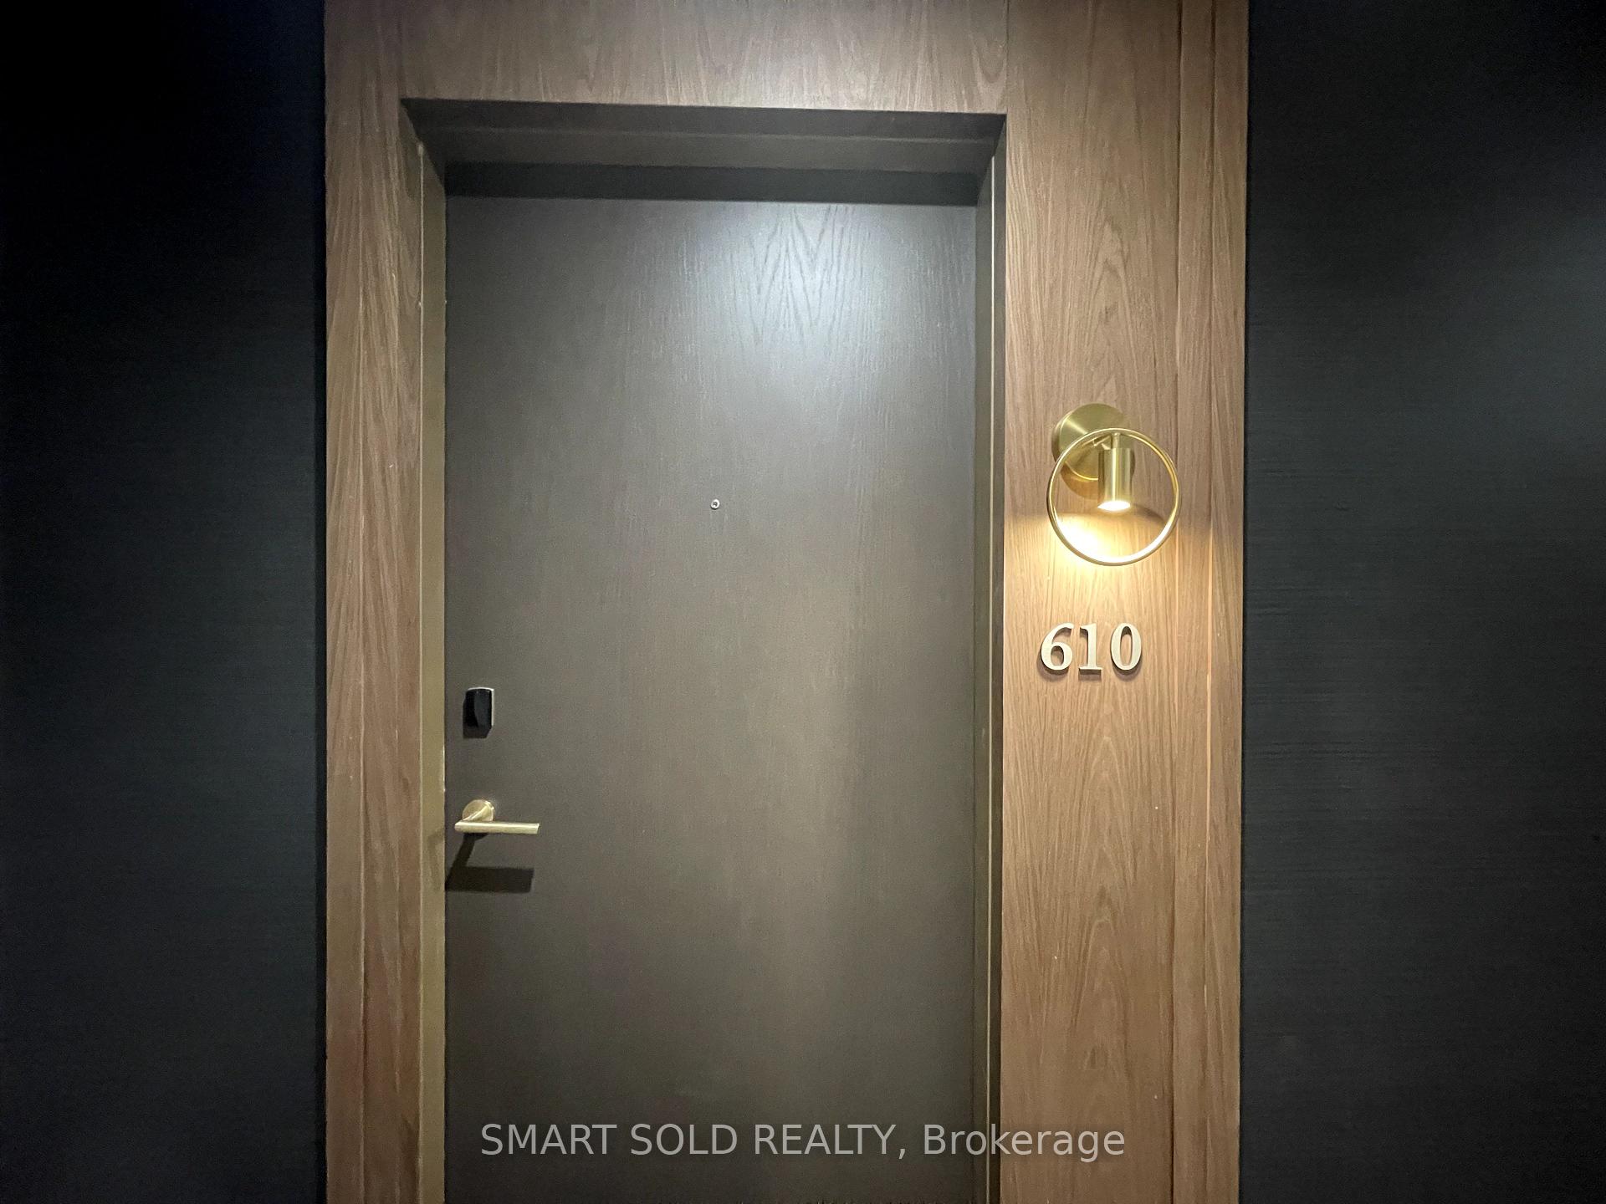
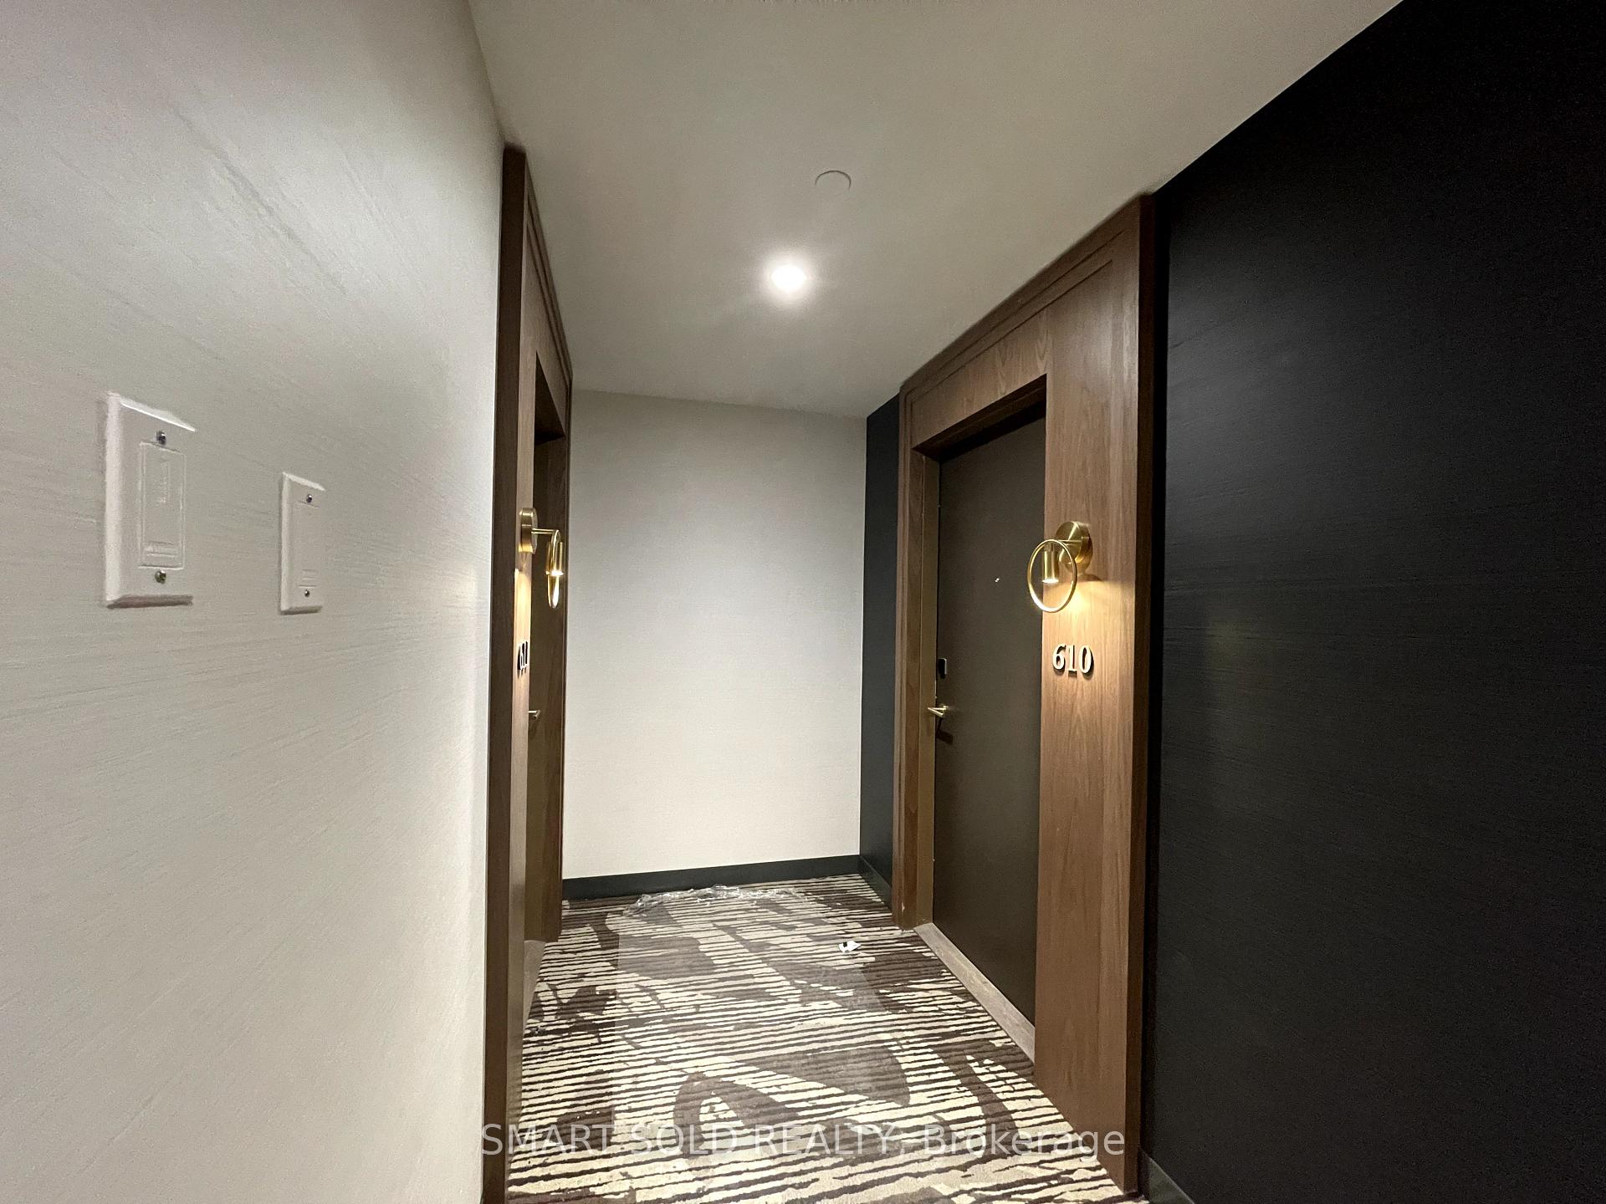
6 Greenbriar Road Unit 610
Bayview Village / Toronto C15, ON M2K 0H6
About This Property
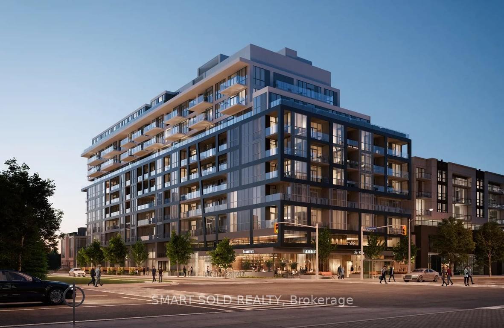
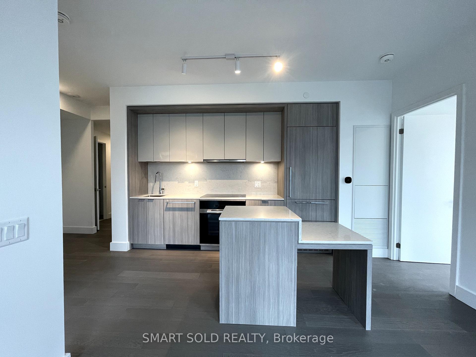
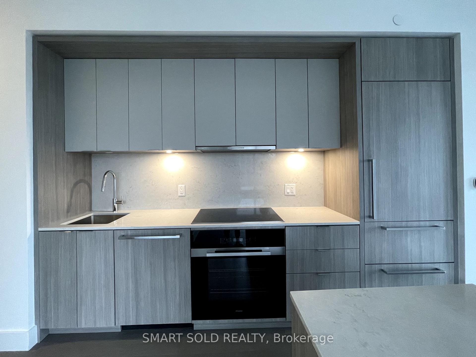
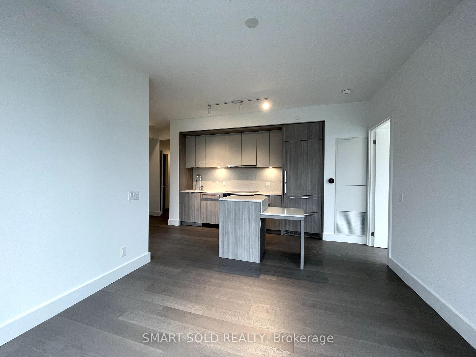
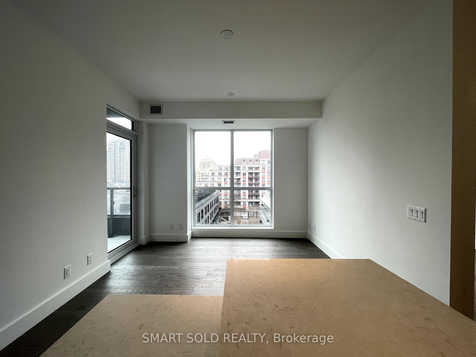
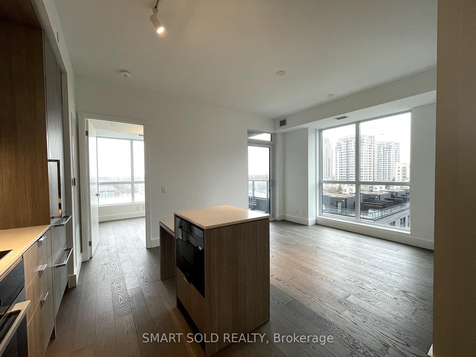
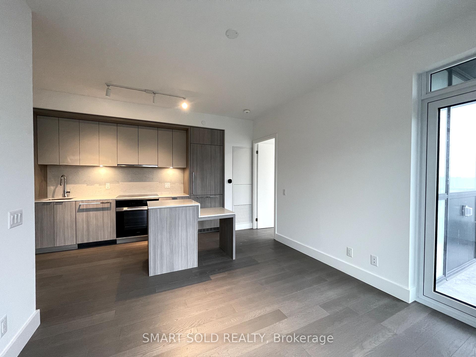
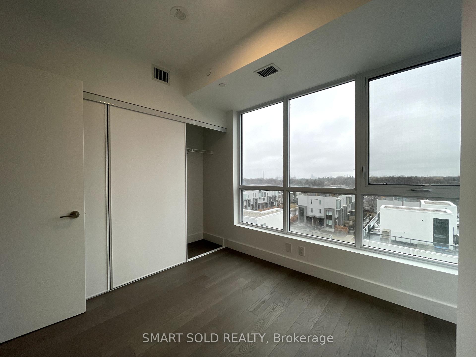
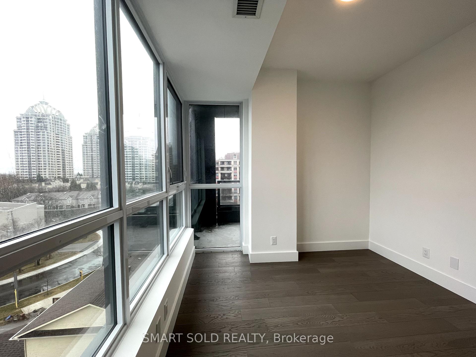
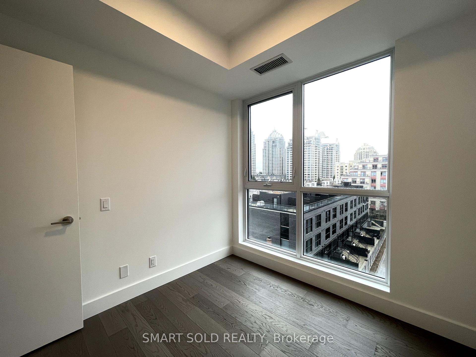
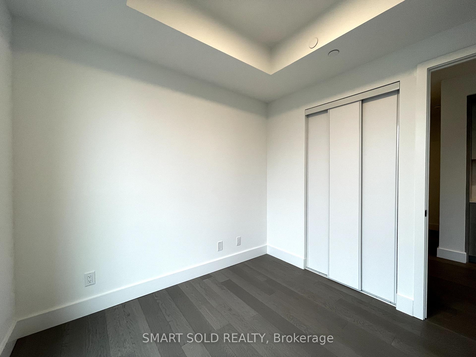
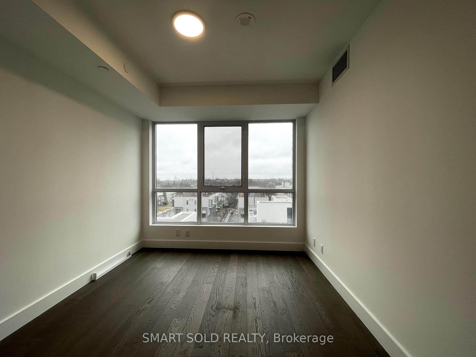
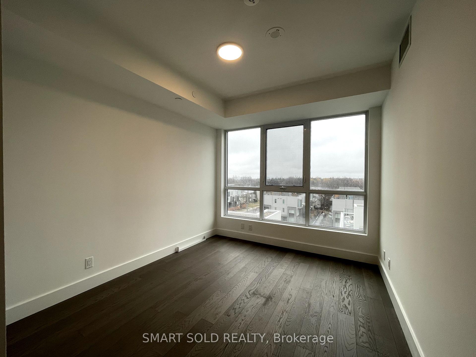
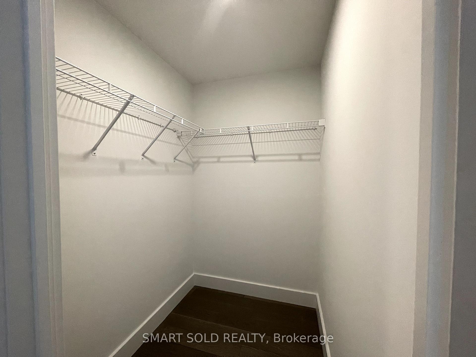
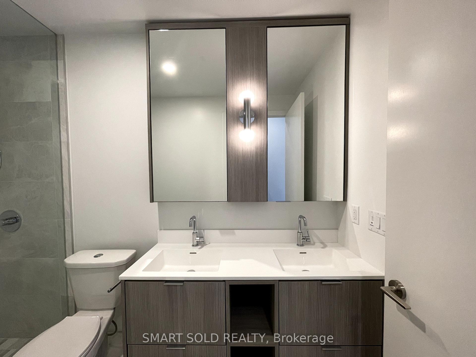
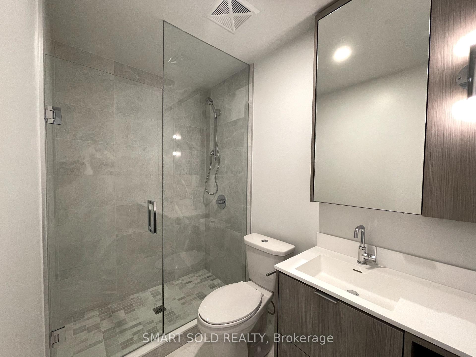
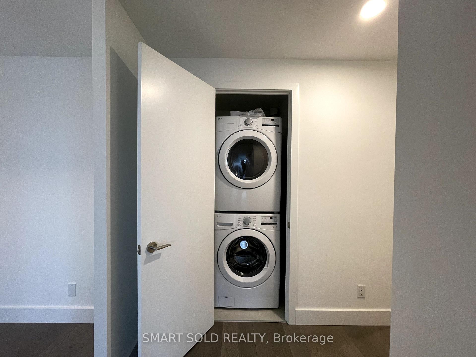
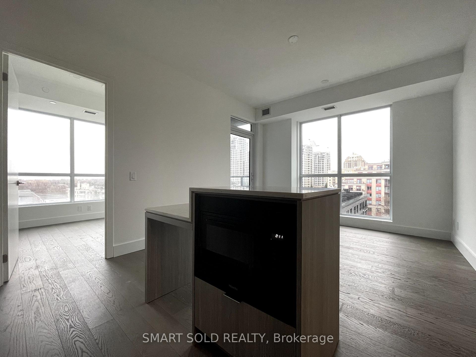
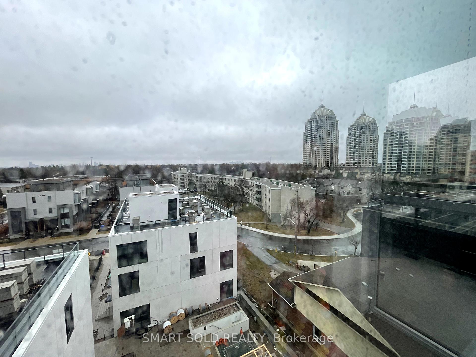
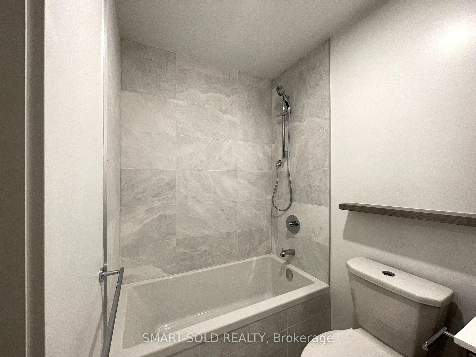
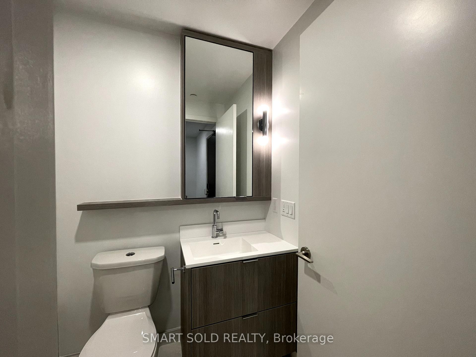
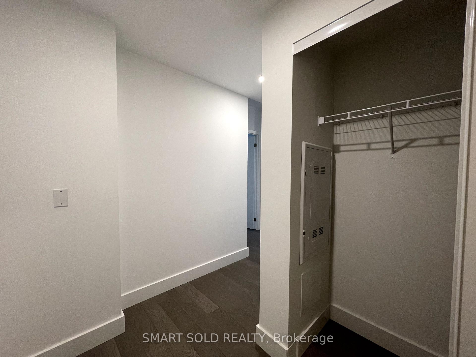
Only One Year New! Stunning Approx. 1,000 Sq. Ft. 3-Bedroom, 2-Bathroom Corner Condo Unit With 1 Parking Space In This Luxury Boutique Building At Bayview & Sheppard! Featuring A Modern Open-Concept Layout With Bright And Comfortable Living Space, Enhanced By Large Windows And Abundant Natural Light. The Contemporary Kitchen Features Premium Stainless-Steel Appliances And A Functional Layout. Excellent Floor Plan Offering Three Spacious Bedrooms With Floor-To-Ceiling Windows, Generous Closet Space And Modern Light Fixtures. Boutique Bayview At The Village Condos Is Ideally Located In The Heart Of North York At Bayview & Sheppard, Just Minutes To Bayview Village Shopping Centre, Restaurants, Coffee Shops, Retail Stores And Supermarkets. Steps To Public Transit And Bayview Subway Station, With Easy Access To Hwy 401 And Hwy 404. A Rare Opportunity To Live In One Of Toronto's Most Desirable And Well-Connected Communities! Listing Photos Were Taken Prior To The Current Tenancy When The Unit Was Vacant. The Property Is Currently Tenant-Occupied And Furnishings May Differ From The Listing Photos.
Property Details
Sign in for full listing history and the exact list date.
Features & Amenities
- Balcony
- Air Conditioning
Buying or selling in Toronto?
Filipe & Isabel Ferreira and the Team Filipe (RE/MAX Ultimate Realty Inc., Brokerage) represent buyers and sellers here. Local guides and live listings below.
Talk to Filipe & Isabel Ferreira →TRREB MLS® Attribution
MLS® C13846010
Listed by SMART SOLD REALTY
The trademarks MLS®, Multiple Listing Service® and the associated logos are owned by The Canadian Real Estate Association (CREA) and identify the quality of services provided by real estate professionals who are members of CREA. The trademarks REALTOR®, REALTORS® and the REALTOR® logo are controlled by CREA and identify real estate professionals who are members of CREA. Listing data provided by the Toronto Regional Real Estate Board (TRREB). The information contained herein is from sources believed to be reliable but is not guaranteed. Information deemed reliable but not guaranteed accurate by TRREB or Team Filipe / RE/MAX.
Team Filipe · RE/MAX · (647) 210-6070
Mortgage Estimate
Est. Monthly Payment
$17
/month · $2,704 mortgage
Amortization
Total Interest
$2,247
Total Cost
$4,951
Estimate only. Based on Canadian semi-annual compounding, 25-yr amortization at 5.5%.
Full Mortgage Calculator →Listed By
SMART SOLD REALTY