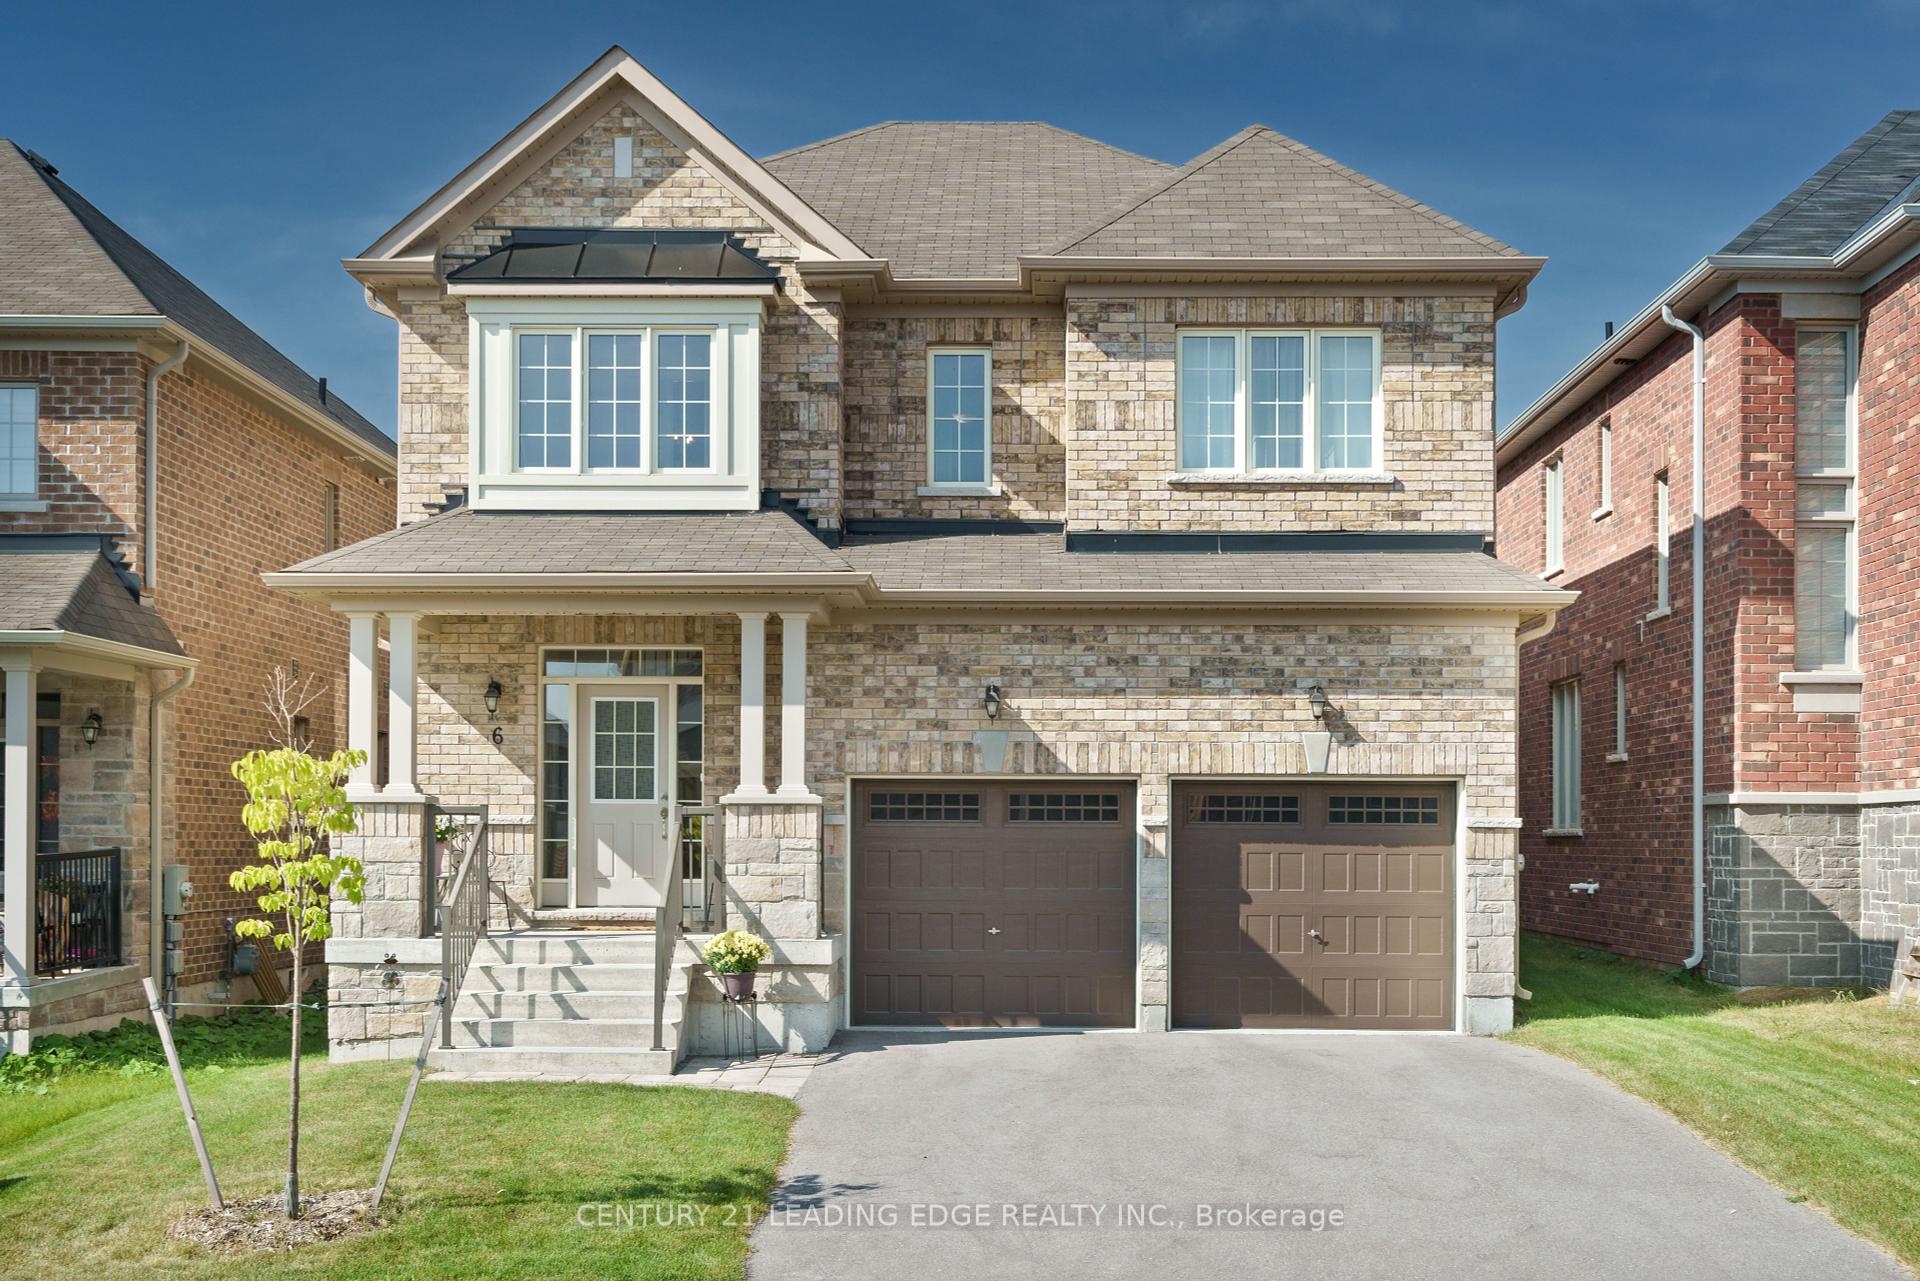
6 FREDERICK TAYLOR Way
Mt Albert / East Gwillimbury, ON L0G 1M0
About This Property
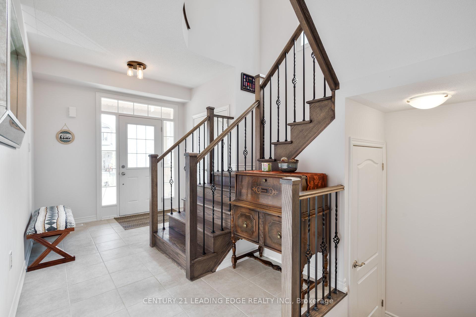
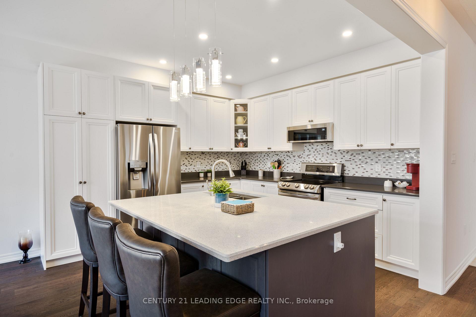
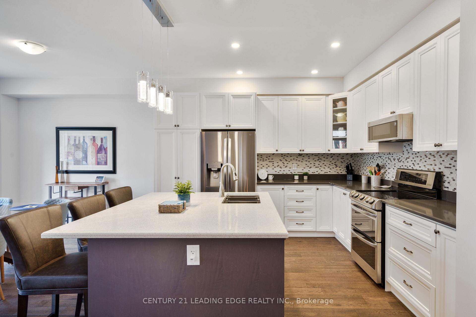
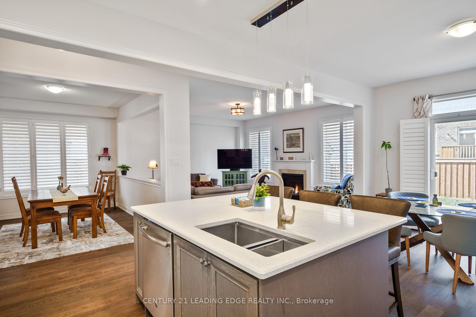
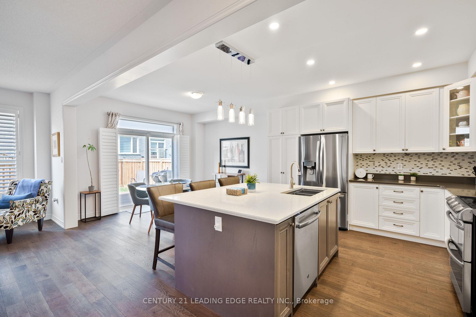
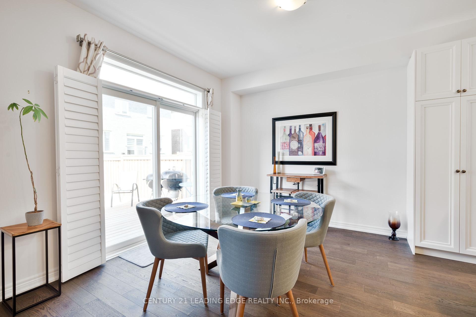
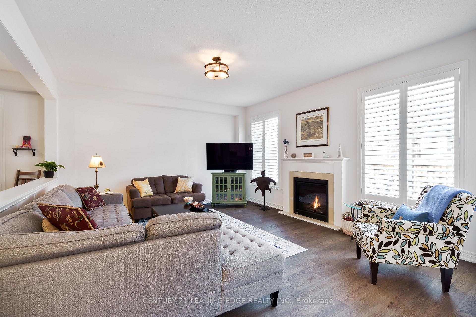
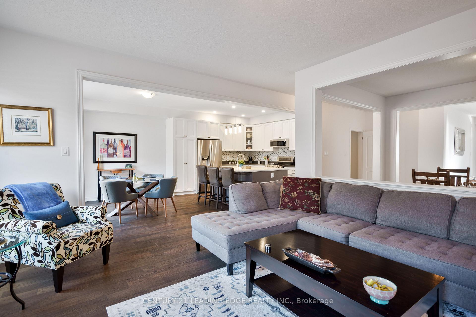
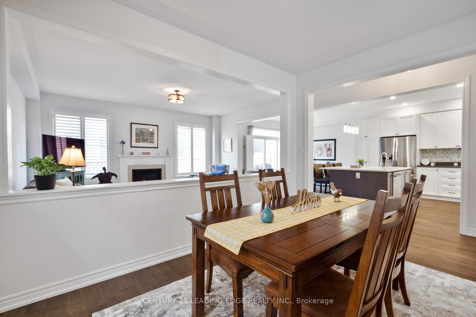
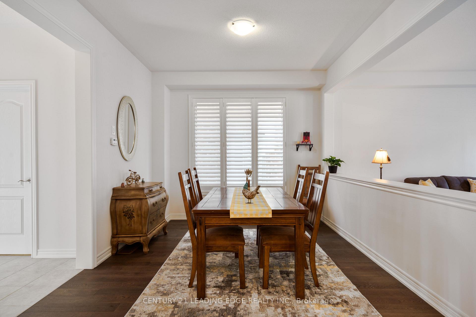
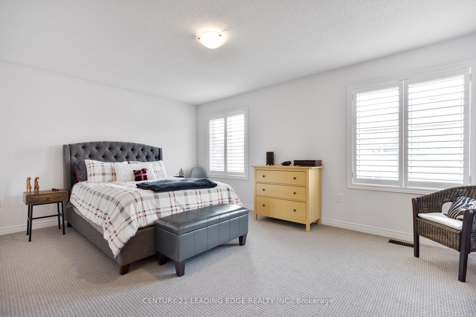
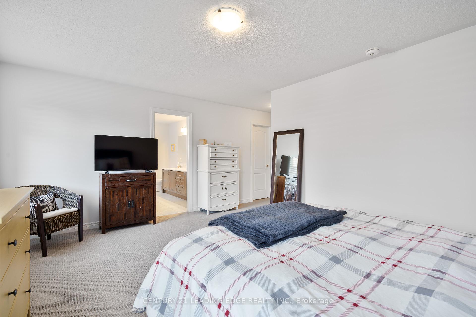
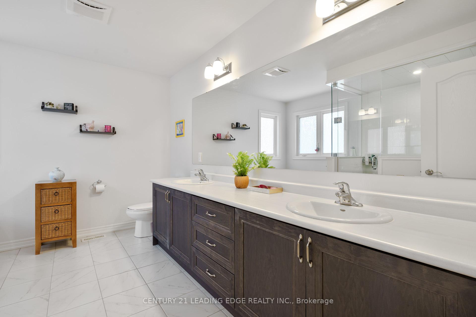
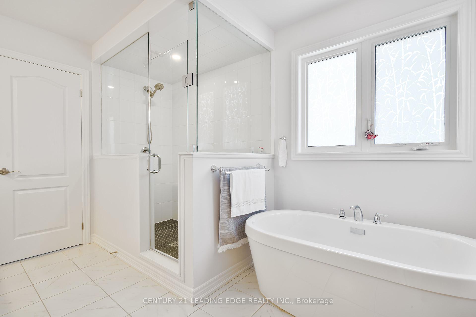
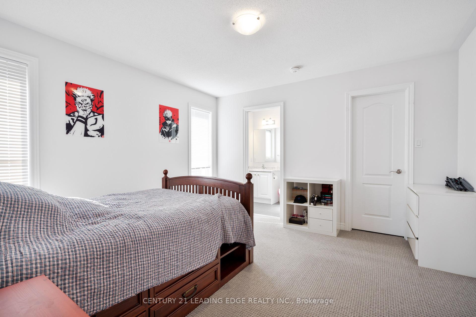
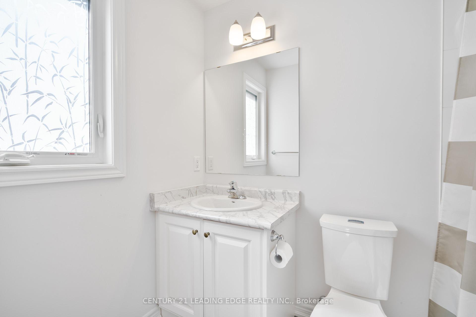
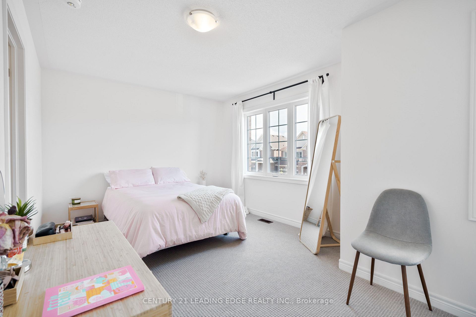
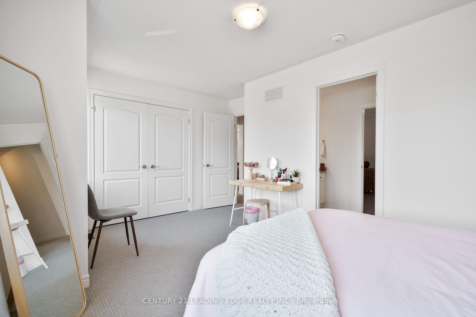
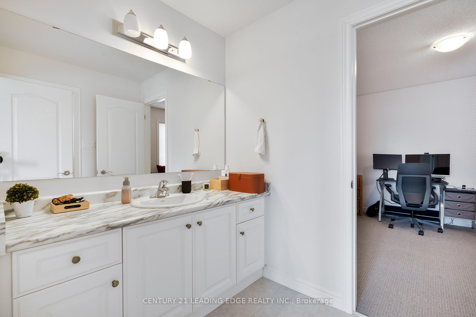
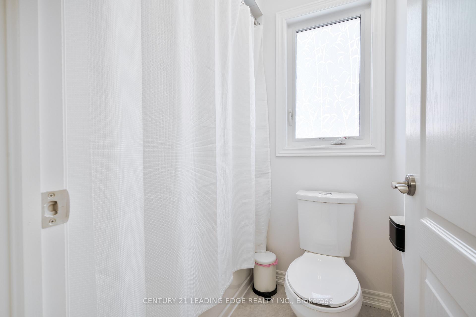
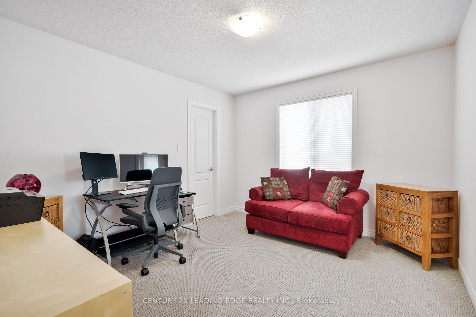
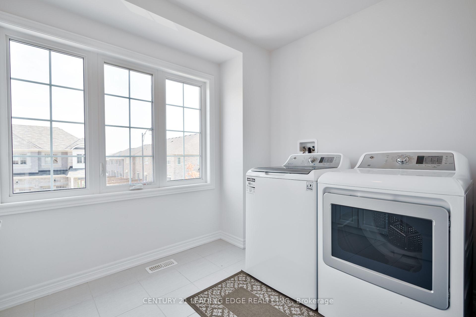
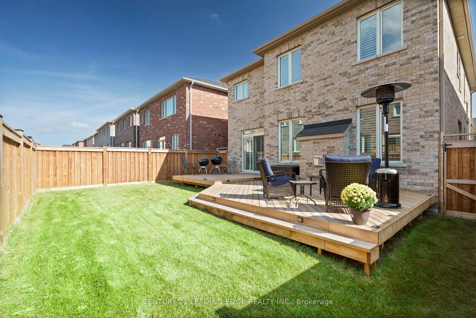
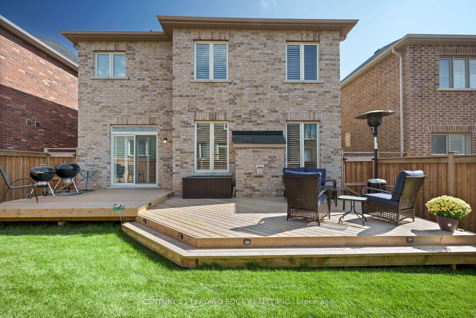
This Executive Spacious Home located in a Highly Sought After Neighbourhood Boasts Luxury Finishes offering a PerfectBlend of Elegance, Space, Comfort and Luxury. The Main Floor Features an Open Concept Layout Offering A Large Living Room With A GasFireplace, Separate Dining Area and Breakfast Area with a walk-out to a Professionally Finished Backyard with a Beautiful Large Two TieredDeck. The Well Equipped Modern Kitchen features Ample Cabinetry, Stainless Steel Appliances, Granite Countertops and Hardwood Floors.The Second Floor Features Four Well- Appointed Bedrooms, Two Upgraded Bathrooms & Laundry Room. Primary Bedroom offers a Spa Like5-Piece Ensuite, Large Windows & A Walk-In Closet with Organizer. Situated In The Community Of Mount Albert Surrounded With Trails &Parks. Minutes To Schools, Restaurants, Banks & More!
Property Details
Sign in for full listing history and the exact list date.
Features & Amenities
- Fireplace
- Air Conditioning
- Basement
Thinking of selling in East Gwillimbury?
Filipe & Isabel Ferreira and the Team Filipe track every sale on this street. Get a free, no-obligation valuation and see what your home would list for today.
- What it costs to sell a house in Ontario
- How much are REALTOR® fees in Ontario?
- Real estate agents in Toronto & the GTA
TRREB MLS® Attribution
MLS® N10412544
Listed by CENTURY 21 LEADING EDGE REALTY INC.
The trademarks MLS®, Multiple Listing Service® and the associated logos are owned by The Canadian Real Estate Association (CREA) and identify the quality of services provided by real estate professionals who are members of CREA. The trademarks REALTOR®, REALTORS® and the REALTOR® logo are controlled by CREA and identify real estate professionals who are members of CREA. Listing data provided by the Toronto Regional Real Estate Board (TRREB). The information contained herein is from sources believed to be reliable but is not guaranteed. Information deemed reliable but not guaranteed accurate by TRREB or Team Filipe / RE/MAX.
Team Filipe · RE/MAX · (647) 210-6070
Listed By
CENTURY 21 LEADING EDGE REALTY INC.