













6 Folison Street
3806 - Hunt Club Park/Greenboro / Hunt Club - South Keys and Area, ON K1T 3Y3
About This Property
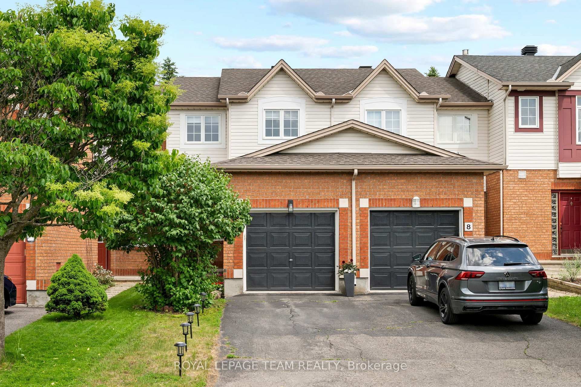
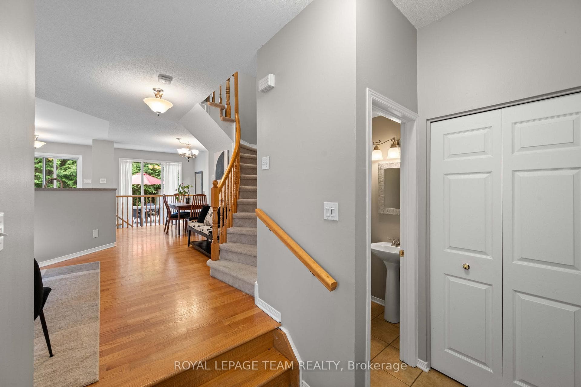
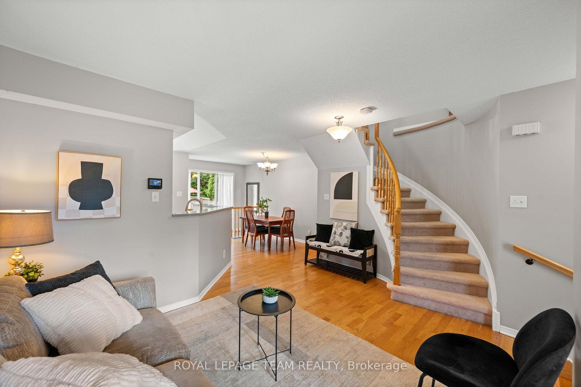
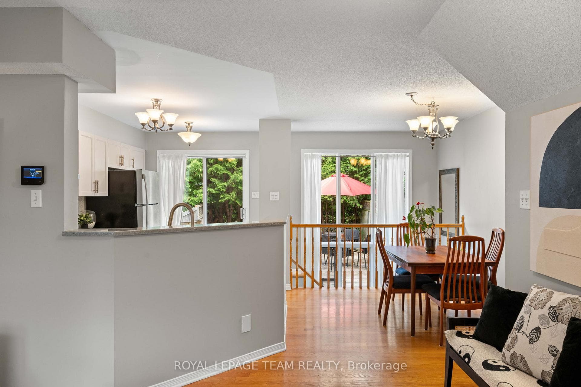
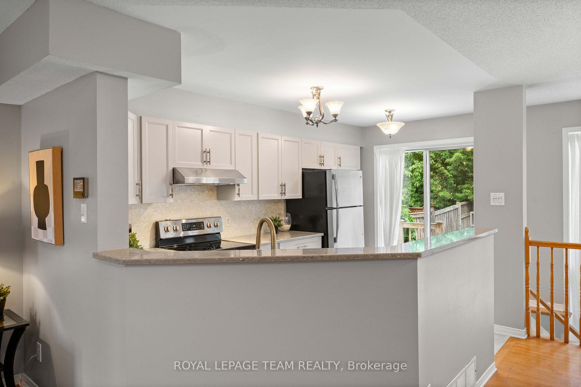
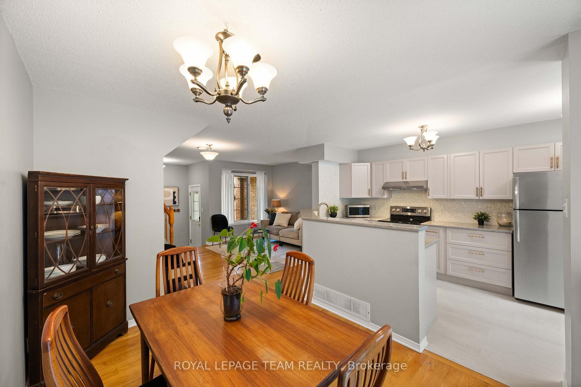
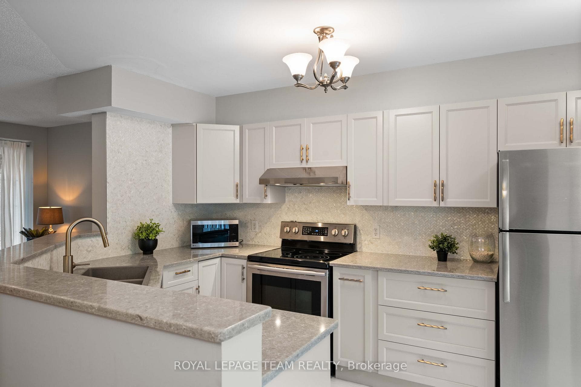
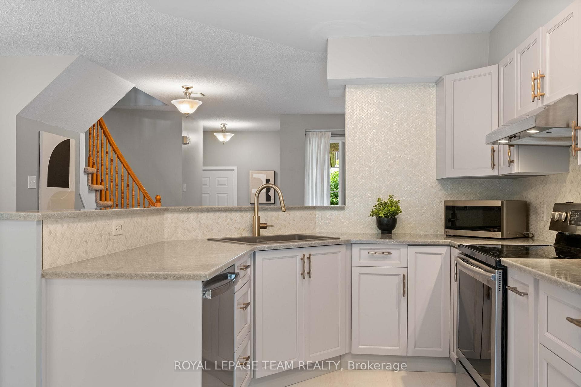
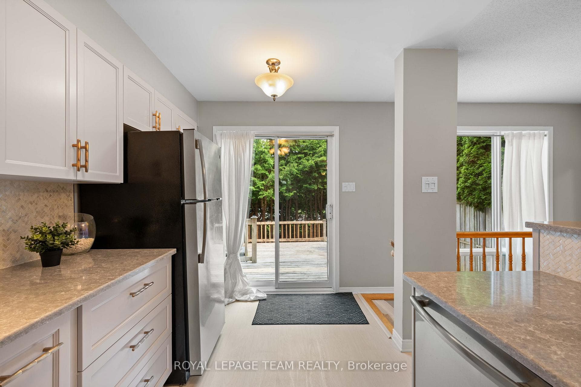
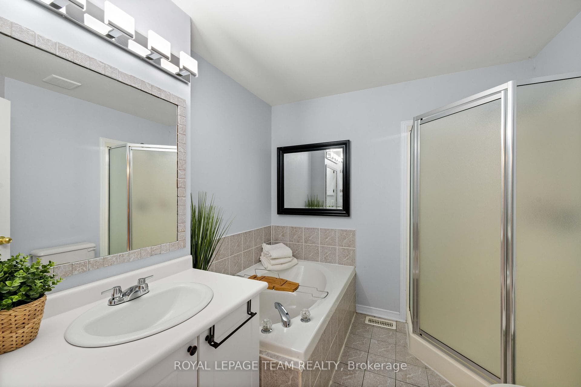
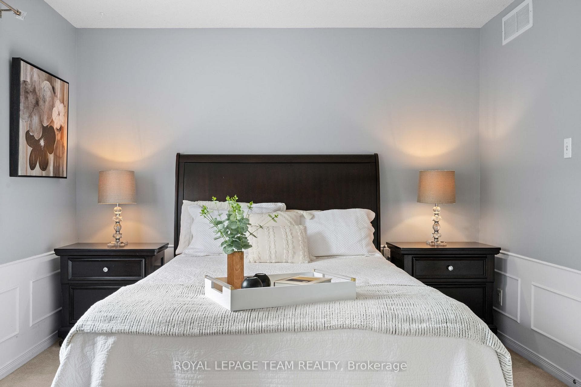
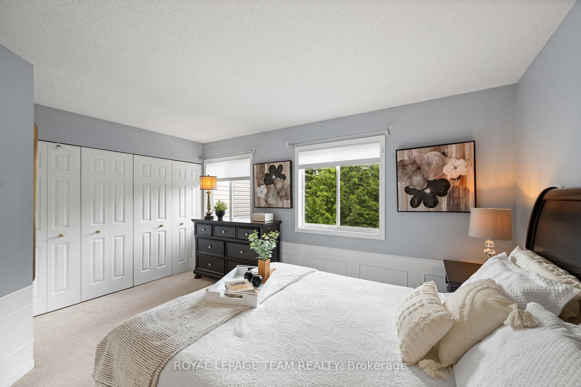
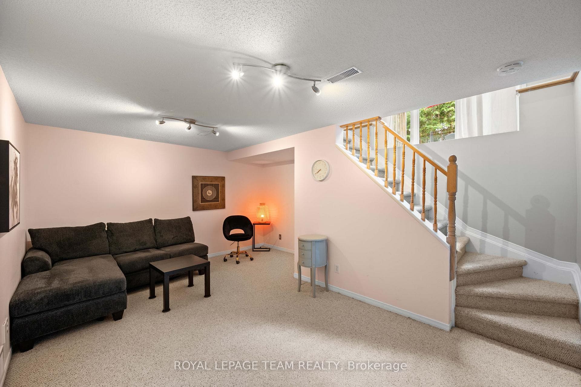
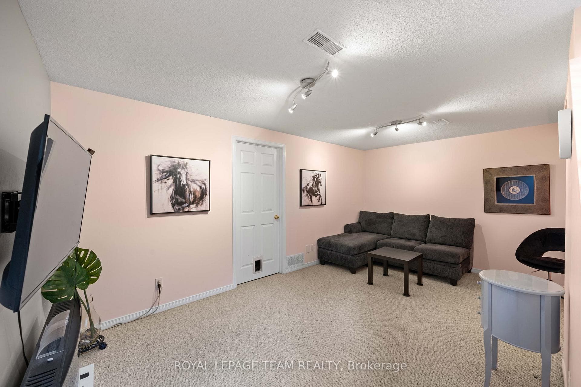
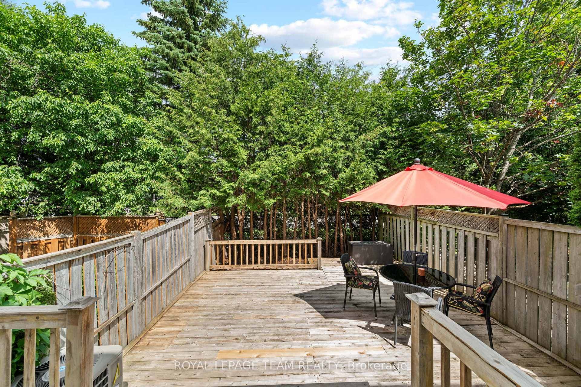
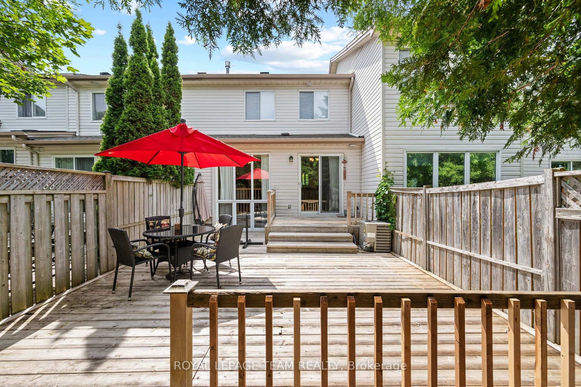
Welcome to this MOVE-IN READY 3-bedroom, 1.5-bathroom townhome nestled in a family-friendly neighbourhood. The main level features beautiful hardwood flooring and a spacious, UPDATED KITCHEN (2022) complete with quartz countertops, a stunning mother-of-pearl backsplash, custom Swedish soft-close cabinet doors, a Kraus faucet, and matching antique champagne hardware. The bright living and dining areas provide an inviting space for everyday living and entertaining. A convenient 2 pc bth makes a handy feature also on the main level. Step outside to your private backyard retreat featuring an impressive 17' x 23' cedar deck-perfect for summer barbecues, outdoor dining, and relaxing with family and friends. Upstairs, you'll find a generous primary bedroom, two additional well-sized bedrooms, and a 4-piece main bathroom with a relaxing soaker tub. The finished lower-level offers valuable additional living space, ideal for movie nights, a playroom, home office, or casual gatherings. The large loft windows allow the family-room to be bathed in bright morning sun. Close to parks, schools, walking trails, and transit.
Property Details
Features & Amenities
- View
- Air Conditioning
- Basement
TRREB MLS® Attribution
MLS® X13562368
Listed by ROYAL LEPAGE TEAM REALTY
The trademarks MLS®, Multiple Listing Service® and the associated logos are owned by The Canadian Real Estate Association (CREA) and identify the quality of services provided by real estate professionals who are members of CREA. The trademarks REALTOR®, REALTORS® and the REALTOR® logo are controlled by CREA and identify real estate professionals who are members of CREA. Listing data provided by the Toronto Regional Real Estate Board (TRREB). The information contained herein is from sources believed to be reliable but is not guaranteed. Information deemed reliable but not guaranteed accurate by TRREB or Team Filipe / RE/MAX.
Team Filipe · RE/MAX · (647) 210-6070
Mortgage Estimate
Est. Monthly Payment
$2,582
/month · $423,040 mortgage
Amortization
Total Interest
$351,620
Total Cost
$774,660
Estimate only. Based on Canadian semi-annual compounding, 25-yr amortization at 5.5%.
Full Mortgage Calculator →Listed By
ROYAL LEPAGE TEAM REALTY