
6 Fire 103i Route
Trent Lakes / Trent Lakes, ON K0M 1A0
About This Property
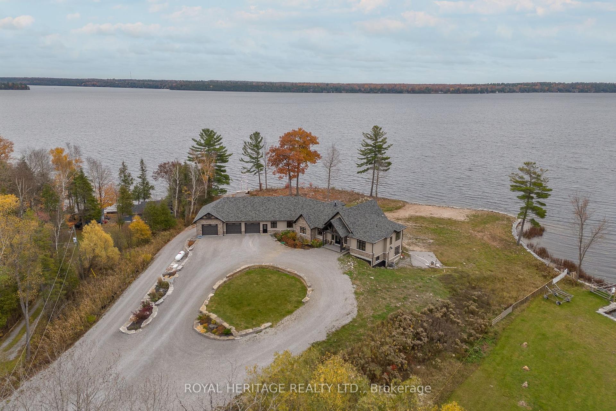
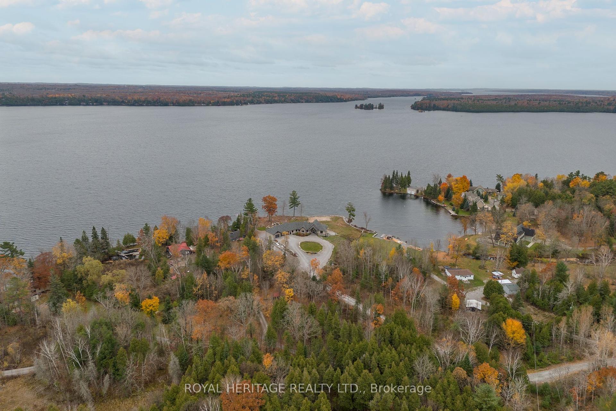
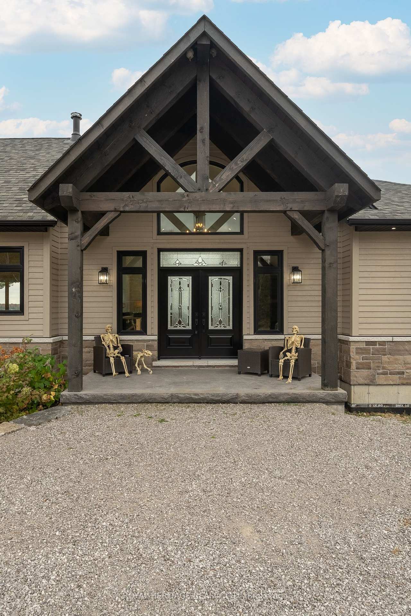
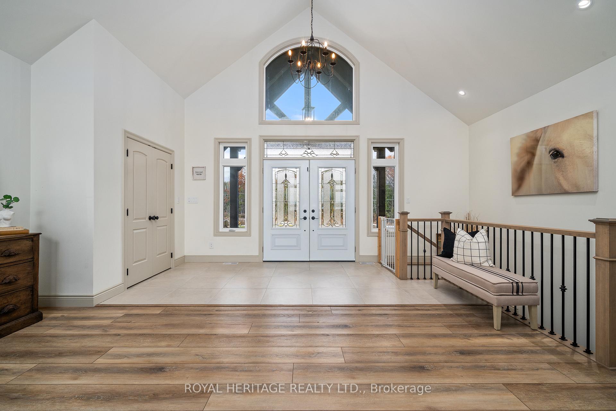
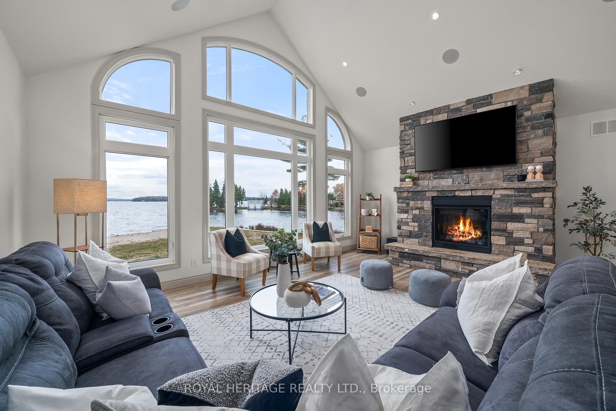
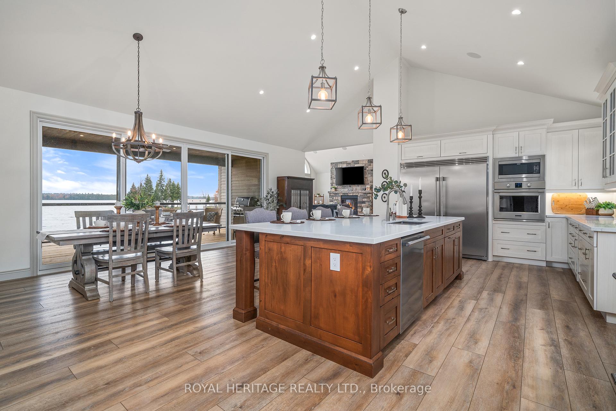
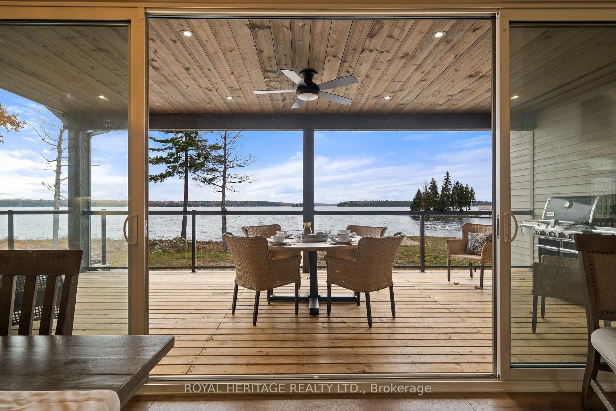
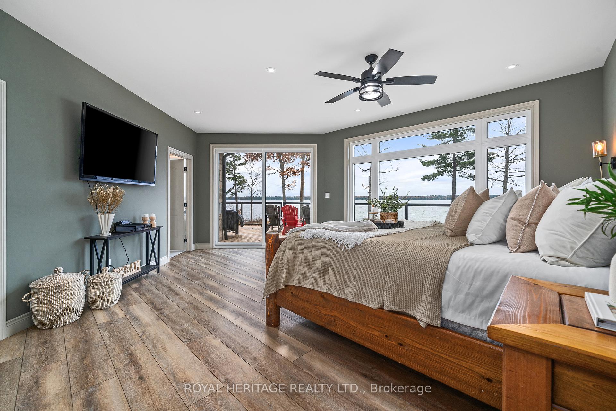
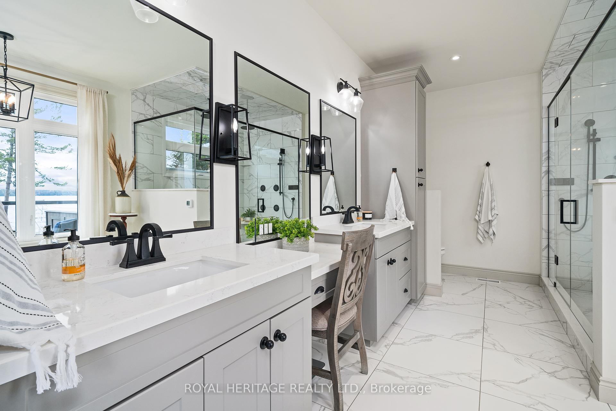
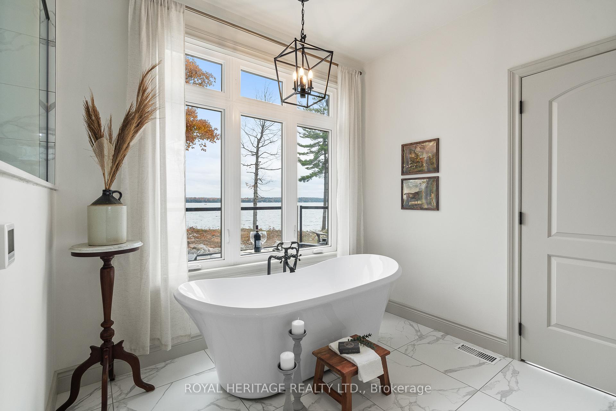
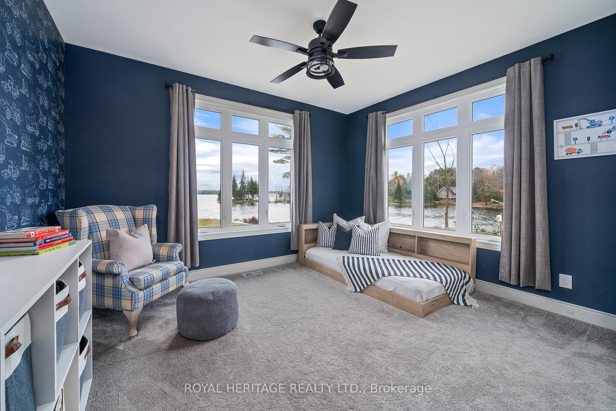
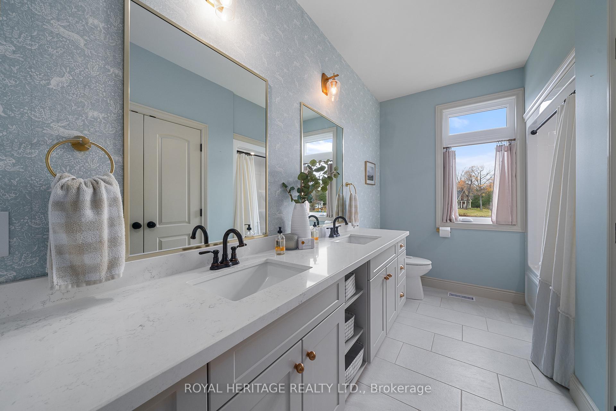
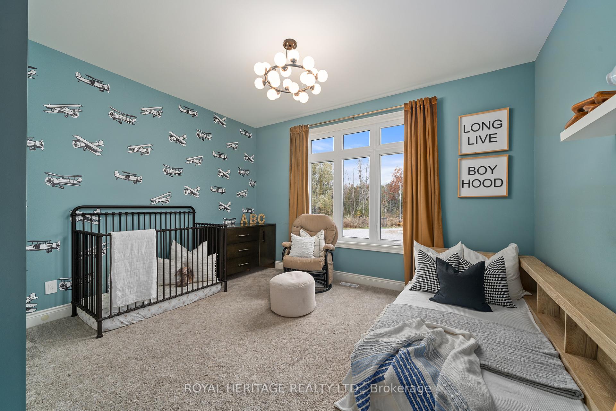
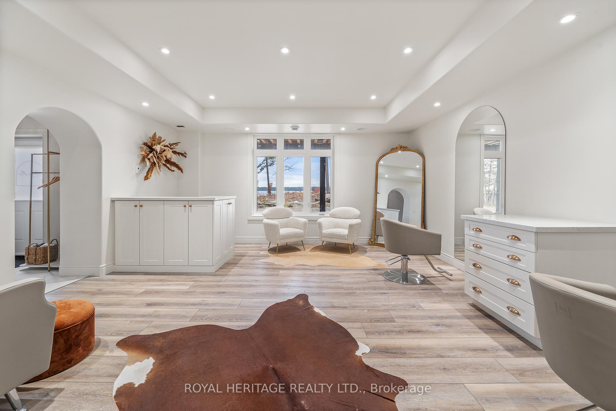
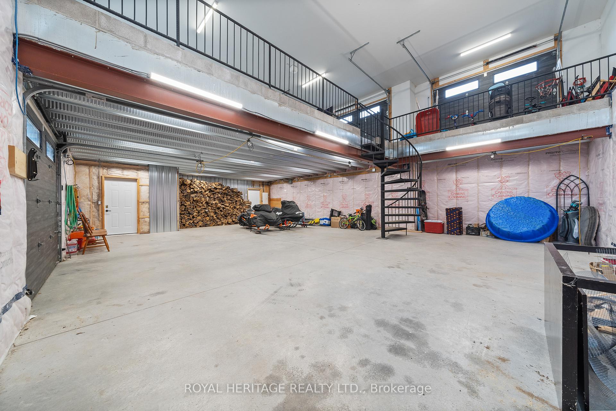
JAW DROPPING EXECUTIVE HOME ON PIGEON LAKE ON 440 FEET OF WATERFRONT WITH DOCKING, POOL & BEACH. Luxury home (B/I 2022) boasting stunning panoramic Pigeon Lake Views and all day Sun situated on a 2 acre point lot w/clean water swimming, wade in sandy beach and direct access to the Trent Severn. Minutes to Bobcaygeon or Buckhorn, 1.5 hrs from the GTA. Open concept floor plan w/soaring cathedral ceilings and floor to ceiling windows that frame Boyd Island to perfection! Kitchen/dining and Primary W/O to outdoor dining areas, private Hot Tub and expansive decks. In floor heating on both levels of this home and garages. Dream kitchen w/massive dining island, high end appliances, butlers pantry and wet bar. Primary Suite overlooking inground pool and Lake boasts ens. w/spa shower, double vanity w/ makeup center plus bespoke soaker tub w/ Lake view. Two guest bedrooms on the M/F and 4 pc. bath adjacent to Great room for privacy when entertaining. Unfinished L/level w/9' ceilings, finished office w/separate entrance, rough in bath, furnace/utilityrm and 2 W/O's to the pool and grounds. Priced with lower level / landscape completion taken into account. Original and new Draft survey showing additional purchased land to accommodate private drive. Road fee $220/yr ~ 2023 Utilities Appx. ~ Hydro: 3550 / PP: 5143 /HWT-Owned. In floor heat throughout. Dual heat source - PP furnace and Napoleon Wood Furnace. Full water purification system / 200 amp w/additional panel for L/L Garage. L/L garage (2 story) to accommodate future hoist option.
Property Details
Sign in for full listing history and the exact list date.
Features & Amenities
- Pool
- Waterfront
- View
- Fireplace
- Air Conditioning
- Basement
Thinking of selling in Trent Lakes?
Filipe & Isabel Ferreira and the Team Filipe track every sale on this street. Get a free, no-obligation valuation and see what your home would list for today.
- What it costs to sell a house in Ontario
- How much are REALTOR® fees in Ontario?
- Real estate agents in Toronto & the GTA
TRREB MLS® Attribution
MLS® X10409420
Listed by ROYAL HERITAGE REALTY LTD.
The trademarks MLS®, Multiple Listing Service® and the associated logos are owned by The Canadian Real Estate Association (CREA) and identify the quality of services provided by real estate professionals who are members of CREA. The trademarks REALTOR®, REALTORS® and the REALTOR® logo are controlled by CREA and identify real estate professionals who are members of CREA. Listing data provided by the Toronto Regional Real Estate Board (TRREB). The information contained herein is from sources believed to be reliable but is not guaranteed. Information deemed reliable but not guaranteed accurate by TRREB or Team Filipe / RE/MAX.
Team Filipe · RE/MAX · (647) 210-6070
Listed By
ROYAL HERITAGE REALTY LTD.