


6 Eva Road Unit 907
Etobicoke West Mall / Toronto W08, ON M9C 4Z5
About This Property
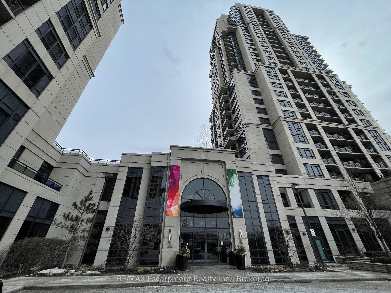
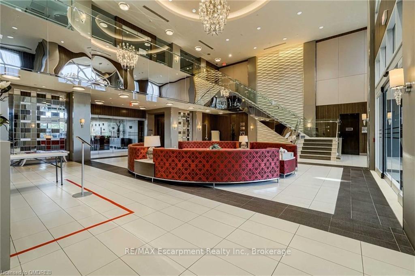
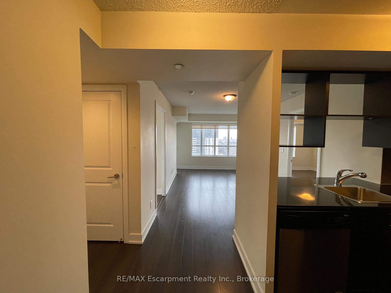
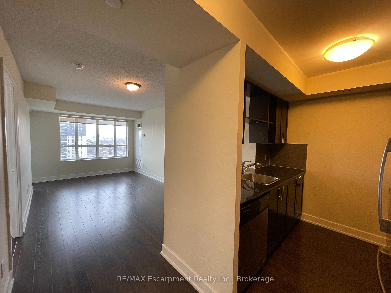
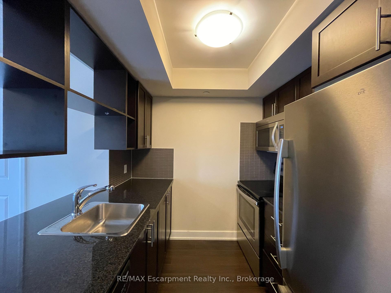
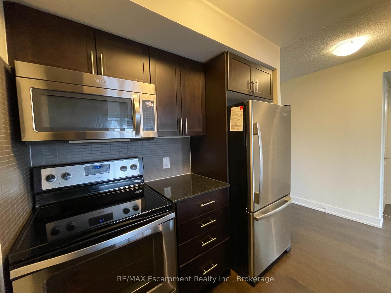
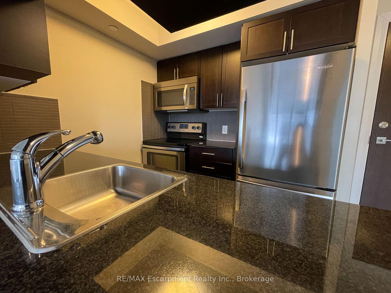
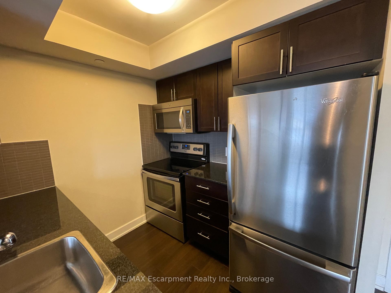
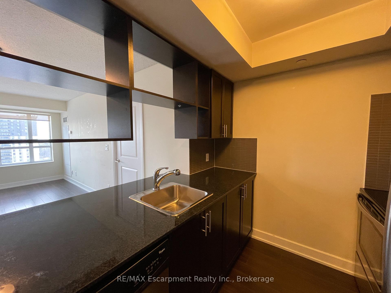
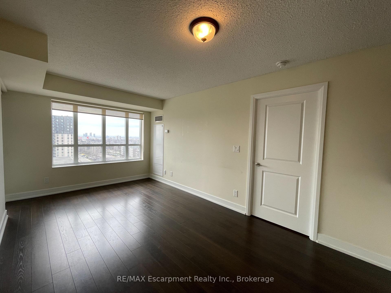
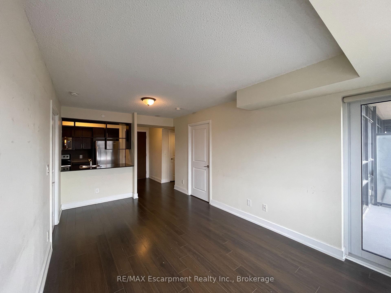
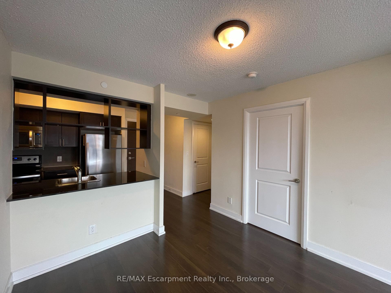
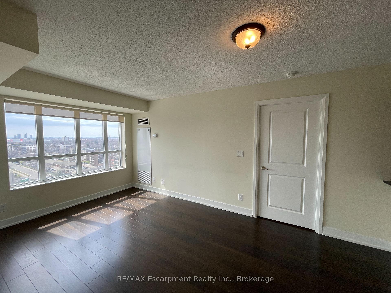
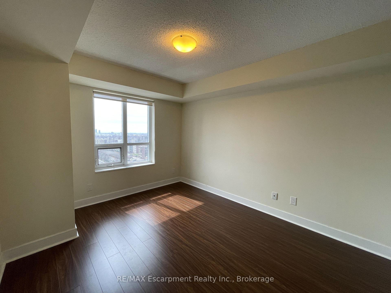
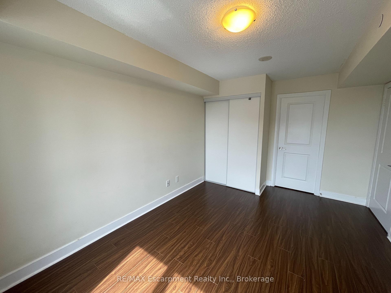
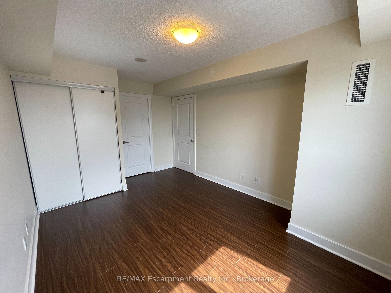
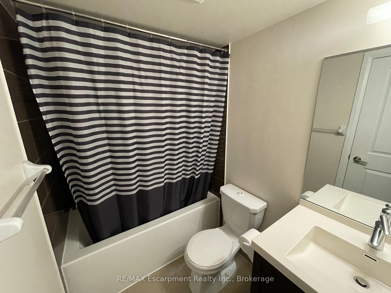
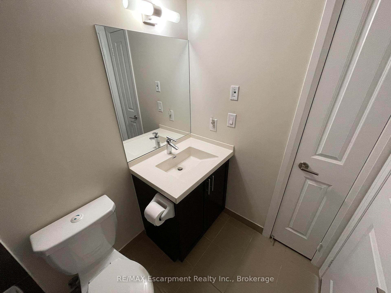
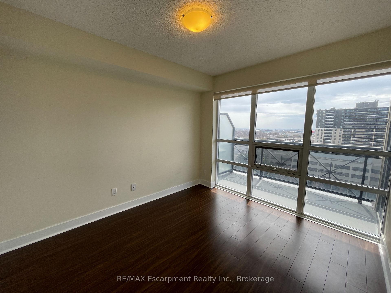
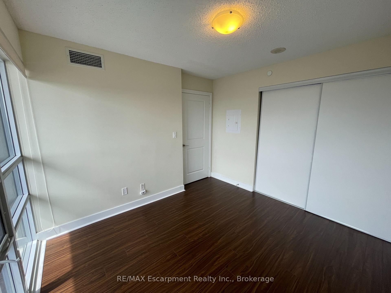
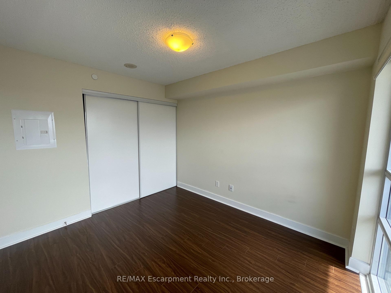
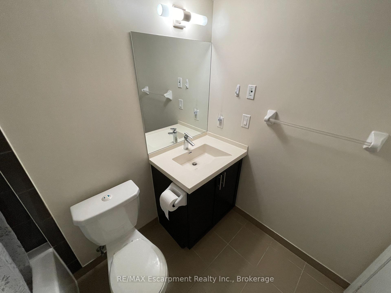
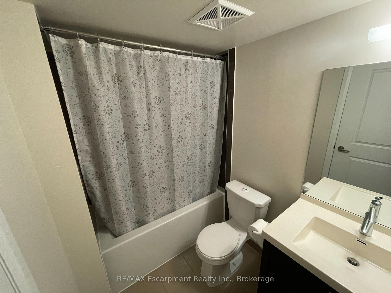
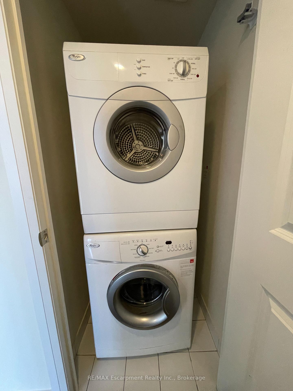
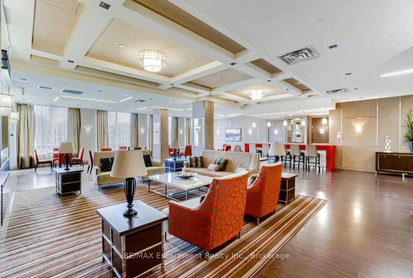
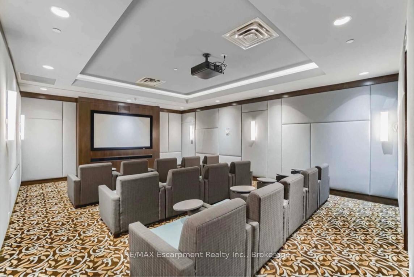
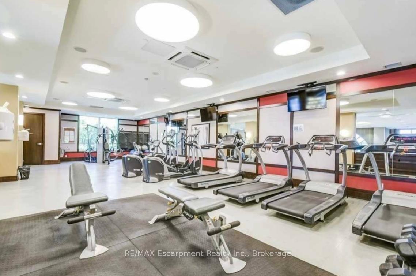
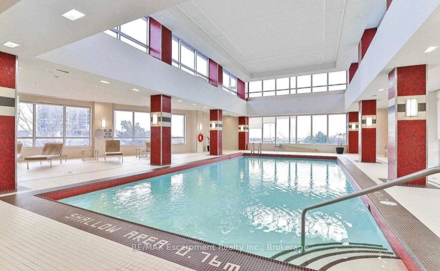
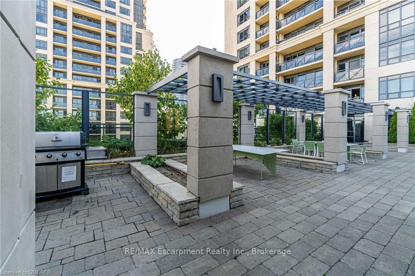
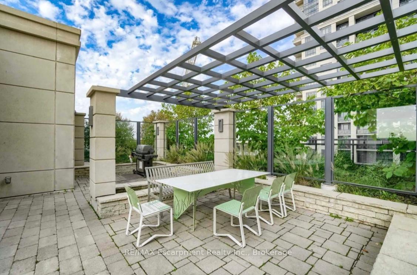
Welcome to Tridel's sought-after West Village! This bright and spacious 2-bedroom, 2-bathroom suite comes complete with one parking space and one locker. Enjoy a functional open-concept layout, a sun-filled living and dining area, and large south-facing windows that bring in abundant natural light throughout the day. Conveniently located near public transit, shopping, dining, parks, and major highways, this is urban living at its best.
Property Details
Sign in for full listing history and the exact list date.
Features & Amenities
- View
- Balcony
- Air Conditioning
- Basement
- Locker
TRREB MLS® Attribution
MLS® W13580332
Listed by RE/MAX Escarpment Realty Inc., Brokerage
The trademarks MLS®, Multiple Listing Service® and the associated logos are owned by The Canadian Real Estate Association (CREA) and identify the quality of services provided by real estate professionals who are members of CREA. The trademarks REALTOR®, REALTORS® and the REALTOR® logo are controlled by CREA and identify real estate professionals who are members of CREA. Listing data provided by the Toronto Regional Real Estate Board (TRREB). The information contained herein is from sources believed to be reliable but is not guaranteed. Information deemed reliable but not guaranteed accurate by TRREB or Team Filipe / RE/MAX.
Team Filipe · RE/MAX · (647) 210-6070
Mortgage Estimate
Est. Monthly Payment
$13
/month · $2,120 mortgage
Amortization
Total Interest
$1,762
Total Cost
$3,882
Estimate only. Based on Canadian semi-annual compounding, 25-yr amortization at 5.5%.
Full Mortgage Calculator →Listed By
RE/MAX Escarpment Realty Inc., Brokerage