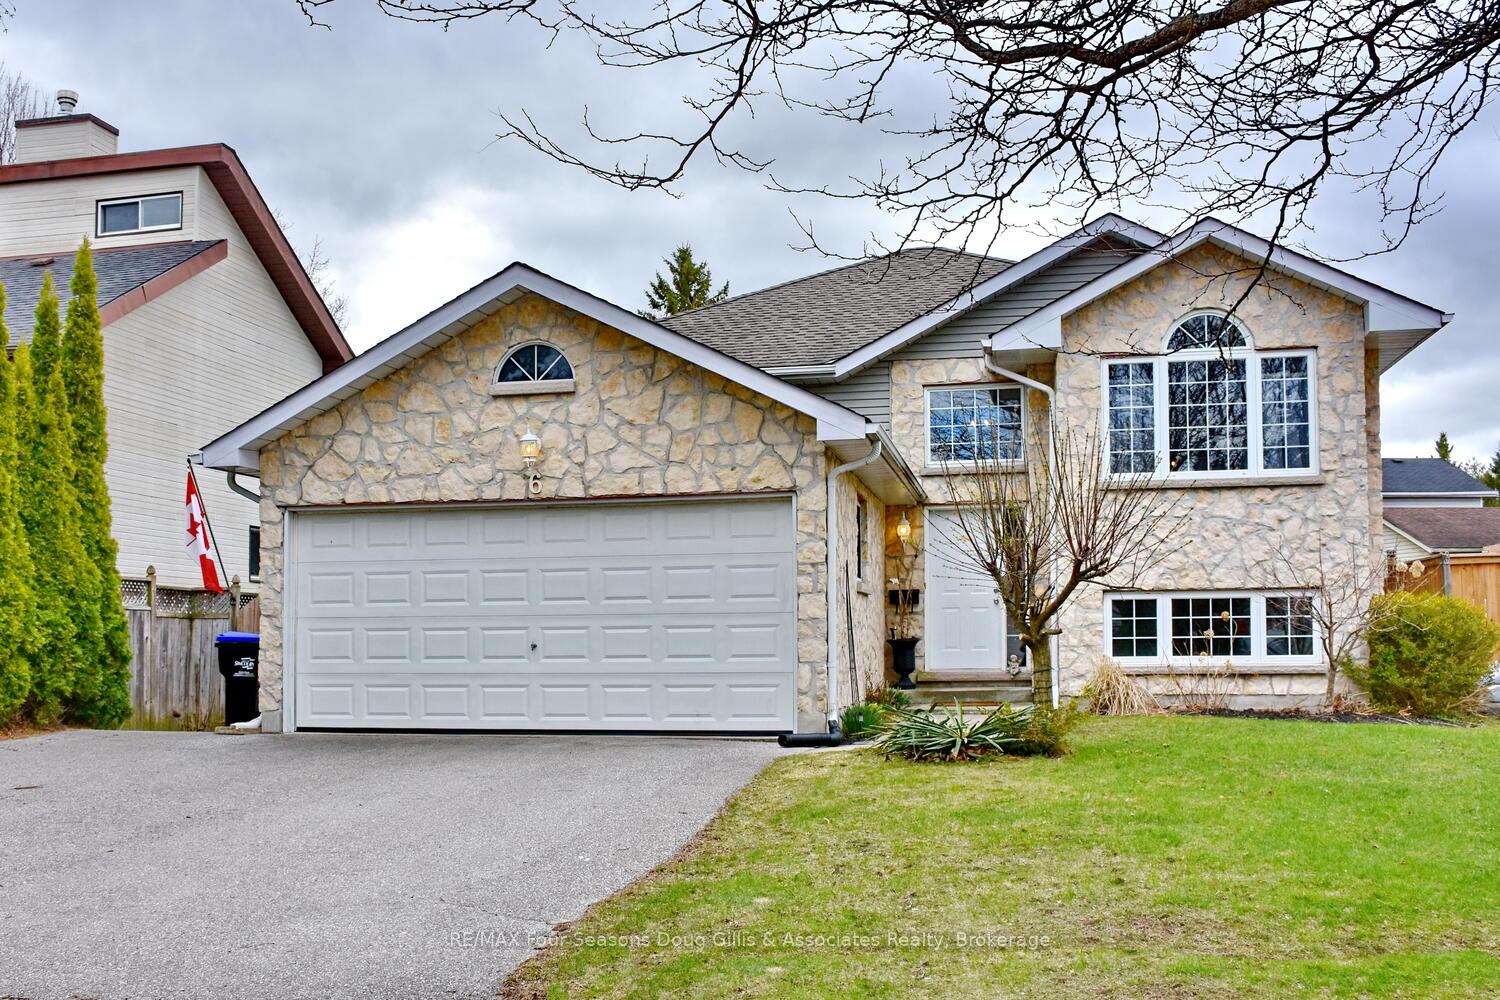


6 Dillon Drive
Collingwood, ON L9Y 4S3
About This Property
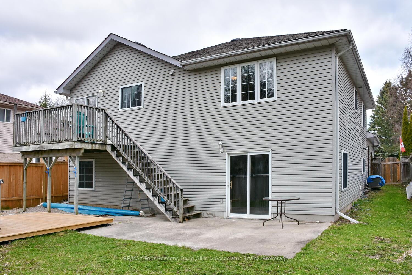

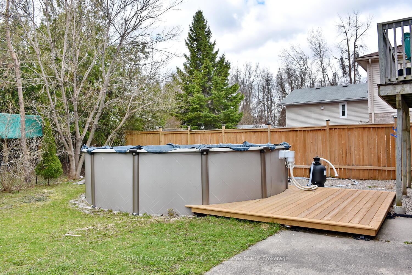
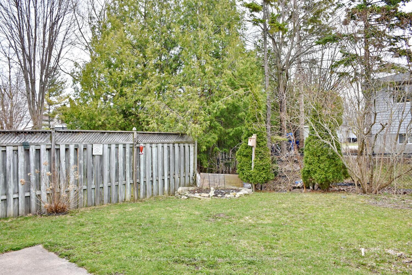
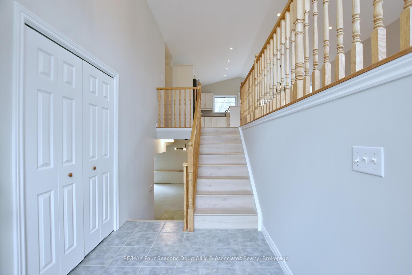
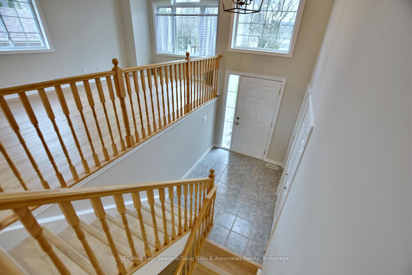
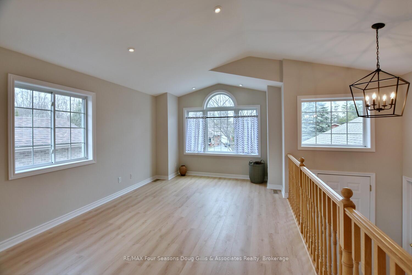
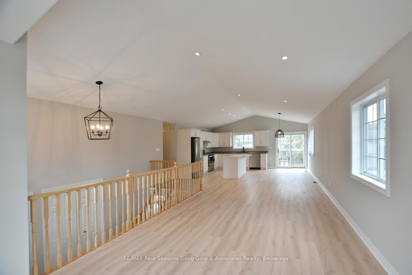
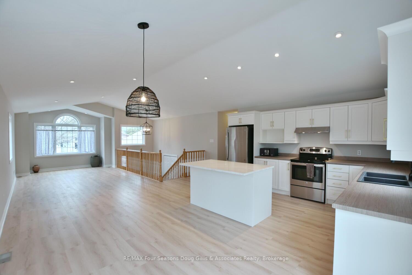
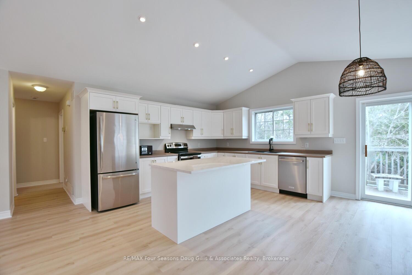
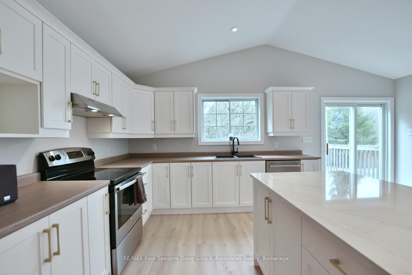
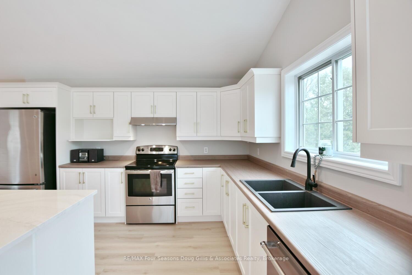
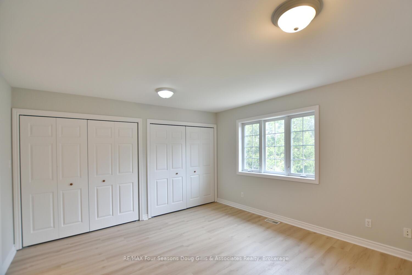
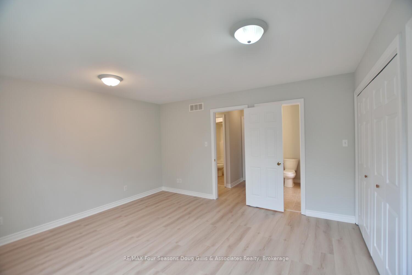
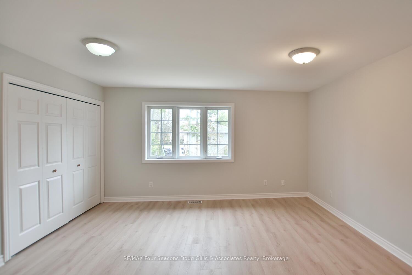
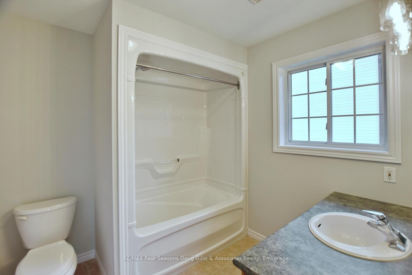
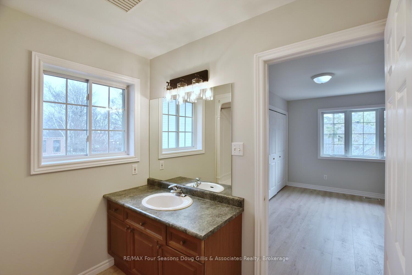
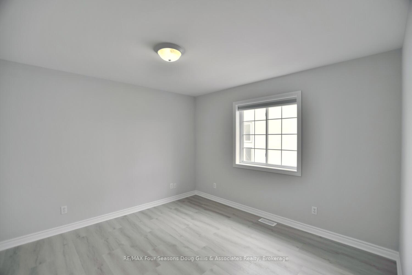
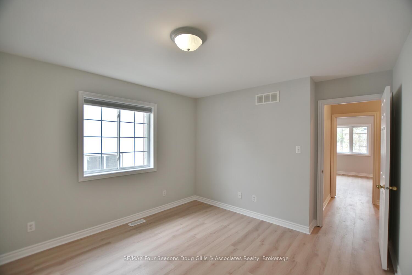
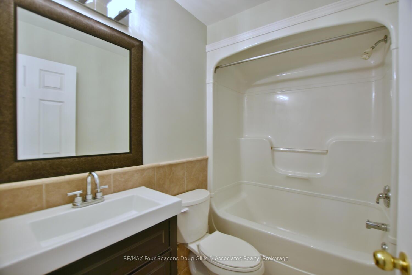
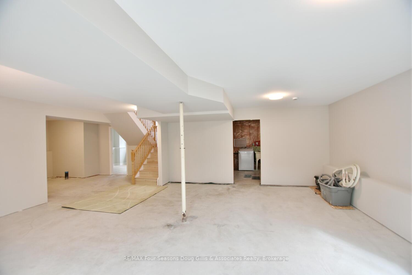
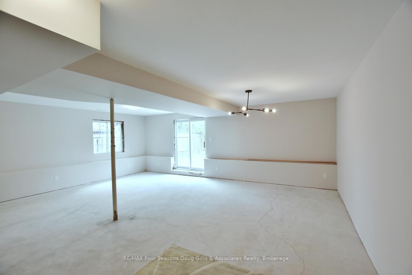
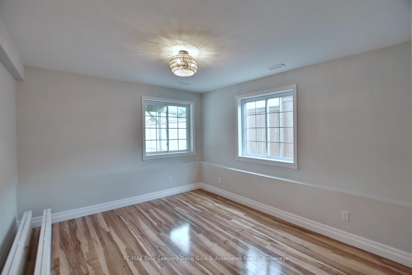
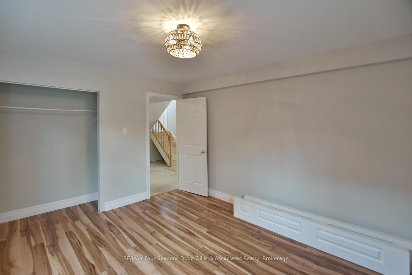
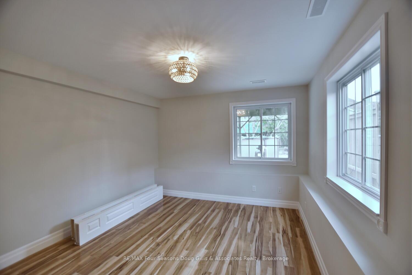
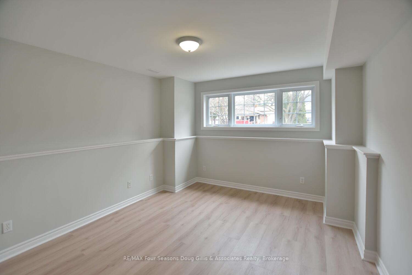
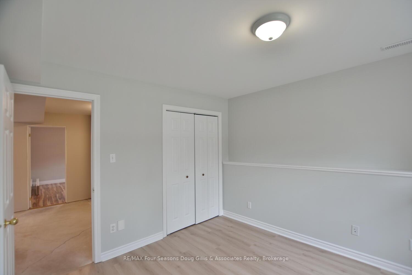
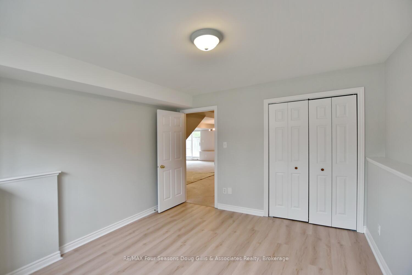
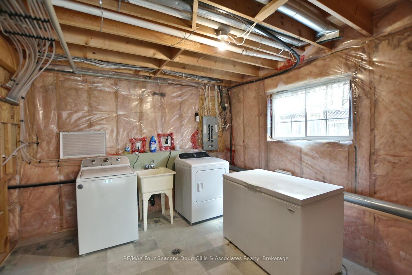
Step into this beautifully refreshed home showcasing thoughtful upgrades and modern touches throughout. New in 2025, the kitchen has been refaced for a fresh, contemporary look, complete with a stunning quartz island, laminate countertops, a sleek Moen faucet, and a new dishwasher that includes an extended warranty. Bright new lighting in the kitchen and foyer enhances the welcoming atmosphere. Enjoy the durability and elegance of luxury plank vinyl flooring water proof and scratch-resistant ideal for everyday living. Fresh paint throughout the home gives a crisp, clean feel, and the partially finished basement offers versatile space ready for your personal touch. Recent updates continue with a new A/C unit, washer, and dryer in 2024, ensuring comfort and convenience for years to come. Outdoors, summer fun awaits with an 18-ft above-ground pool, installed in 2023. Other important upgrades include: Shingles replaced in 2017 Furnace replaced in 2016. This home combines modern style with practical improvements. This house has many upgrades and a midlife refit. Its not quite finished in the lower level. The bedrooms are complete, the living area needs trim, flooring and a new sliding glass door as well as a door to the laundry room.
Property Details
Sign in for full listing history and the exact list date.
Features & Amenities
- View
- Air Conditioning
- Basement
Thinking of selling in Collingwood?
Filipe & Isabel Ferreira and the Team Filipe track every sale on this street. Get a free, no-obligation valuation and see what your home would list for today.
- What it costs to sell a house in Ontario
- How much are REALTOR® fees in Ontario?
- Real estate agents in Toronto & the GTA
TRREB MLS® Attribution
MLS® S12119621
Listed by RE/MAX Four Seasons Doug Gillis & Associates Realty
The trademarks MLS®, Multiple Listing Service® and the associated logos are owned by The Canadian Real Estate Association (CREA) and identify the quality of services provided by real estate professionals who are members of CREA. The trademarks REALTOR®, REALTORS® and the REALTOR® logo are controlled by CREA and identify real estate professionals who are members of CREA. Listing data provided by the Toronto Regional Real Estate Board (TRREB). The information contained herein is from sources believed to be reliable but is not guaranteed. Information deemed reliable but not guaranteed accurate by TRREB or Team Filipe / RE/MAX.
Team Filipe · RE/MAX · (647) 210-6070
Listed By
RE/MAX Four Seasons Doug Gillis & Associates Realty