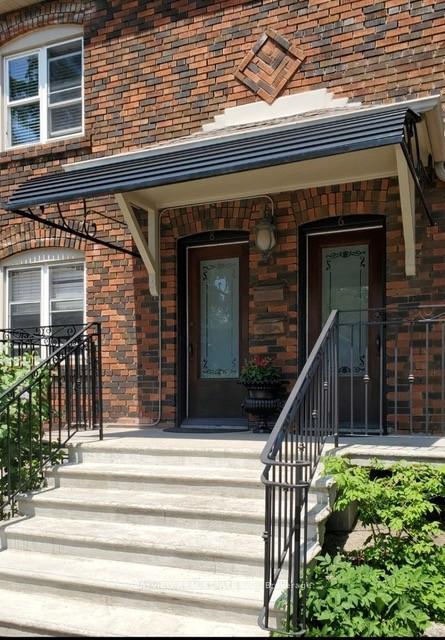

6 Deloraine Avenue Unit Main floor
Lawrence Park North / Toronto C04, ON M5M 2A7
About This Property
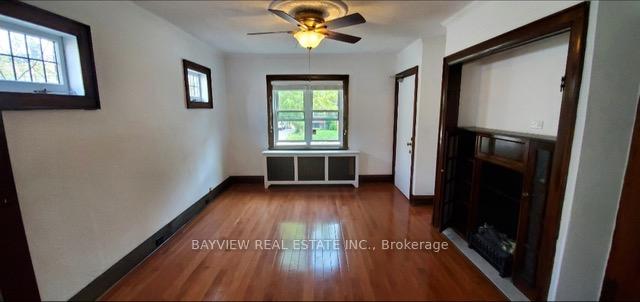
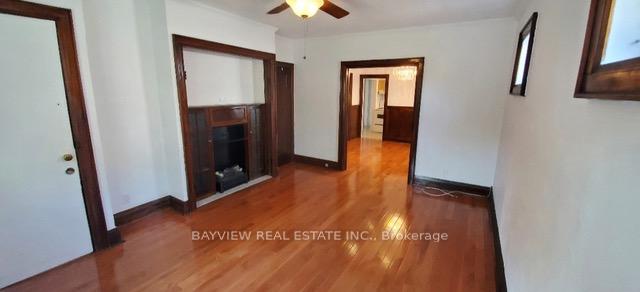
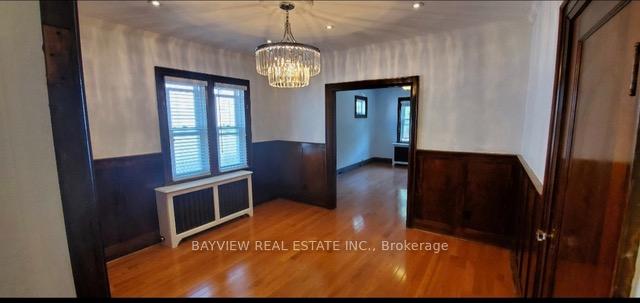
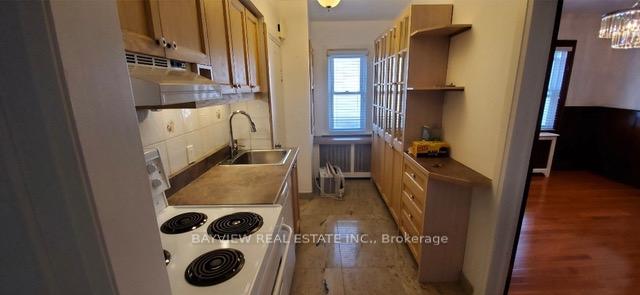
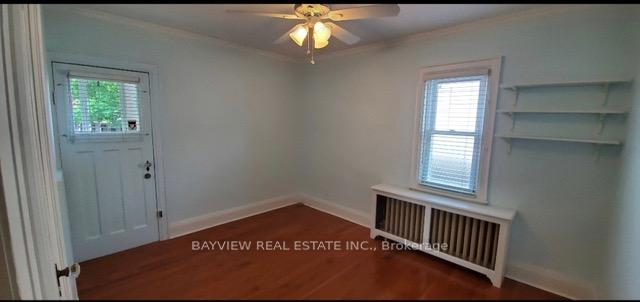
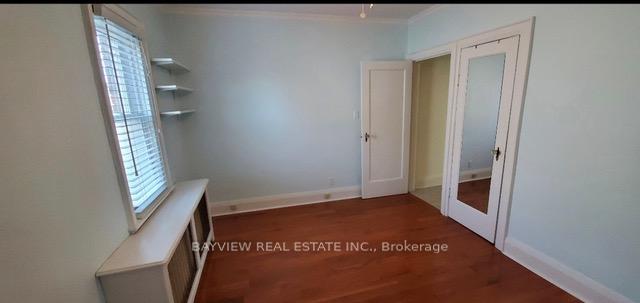
A Truly Beautiful spacious one-bedroom apartment spreads out on the main floor of a charming 1930s five-plex /two story house. New hardwood floors and pot lights run throughout the apartment, with marble floors in the kitchen and bathroom. A sizeable Living Room features an electric fireplace (built-in bookcase/CDs on each side of the fireplace), with a large front window & two smaller traditional leaded-glass windows. A bright sun-filled separate Dining Room captures the sparkle of the crystal chandelier. There is a long walk-in closet that runs the length of the dining room. The Kitchen includes a refrigerator, stove, dishwasher, and has a window. There is a bathtub in the marble floored Bathroom, and it also has a window. The Bedroom is at the back of the house with a private enclosed patio.This apartment is suitable for a SINGLE Professional; it is a QUIET building with all professional tenants. A NON-SMOKING building: absolutely NO SMOKING indoors (as the smoke carries into other tenants apartments), OR on the outside grounds due to some tenants being allergic to smoke.Located on a mature tree-lined street, in a safe and quiet neighbourhood. Perfectly situated with a short walk to Loblaws, Metro, No Frills, LCBO, Shoppers Drug Mart, Restaurants/Shops, Bus stop, Subway, and a minutes drive to Highway 401.
Property Details
Sign in for full listing history and the exact list date.
Features & Amenities
- View
- Air Conditioning
- Basement
Thinking of selling in Toronto?
Filipe & Isabel Ferreira and the Team Filipe track every sale on this street. Get a free, no-obligation valuation and see what your home would list for today.
- Real estate agents in Toronto
- Rental agent in Toronto
- Recently sold homes in Toronto
- What it costs to sell a house in Ontario
- How much are REALTOR® fees in Ontario?
TRREB MLS® Attribution
MLS® C12106981
Listed by BAYVIEW REAL ESTATE INC.
The trademarks MLS®, Multiple Listing Service® and the associated logos are owned by The Canadian Real Estate Association (CREA) and identify the quality of services provided by real estate professionals who are members of CREA. The trademarks REALTOR®, REALTORS® and the REALTOR® logo are controlled by CREA and identify real estate professionals who are members of CREA. Listing data provided by the Toronto Regional Real Estate Board (TRREB). The information contained herein is from sources believed to be reliable but is not guaranteed. Information deemed reliable but not guaranteed accurate by TRREB or Team Filipe / RE/MAX.
Team Filipe · RE/MAX · (647) 210-6070
Listed By
BAYVIEW REAL ESTATE INC.