
6 Deloraine Avenue Unit Main floor
Lawrence Park North / Toronto C04, ON M5M 2A7
About This Property
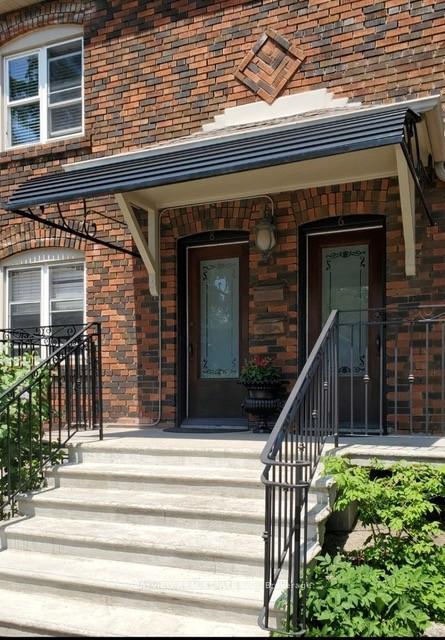
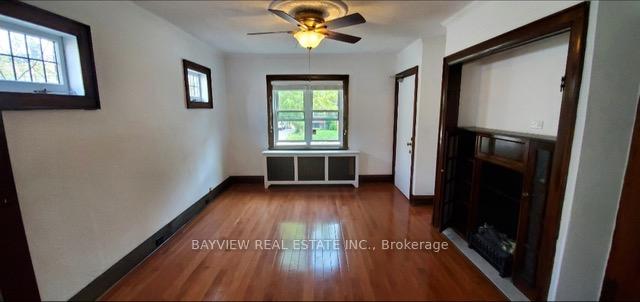
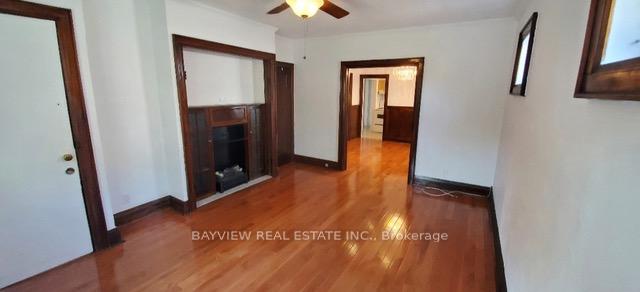
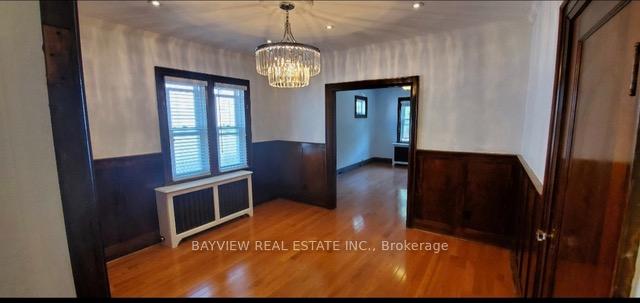
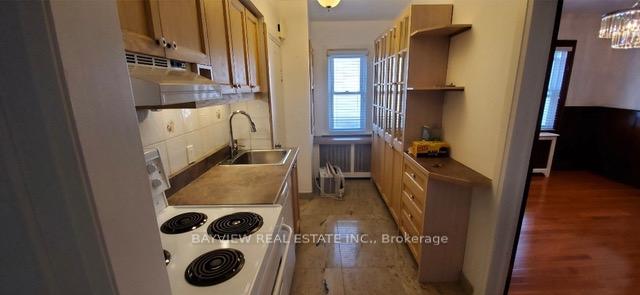
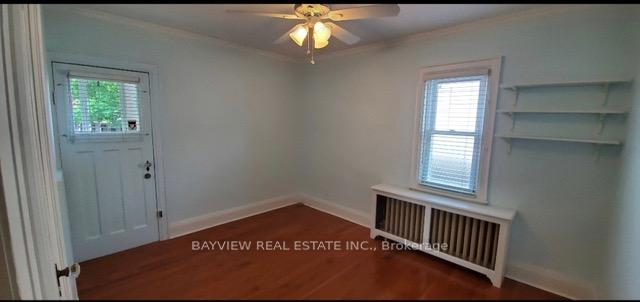
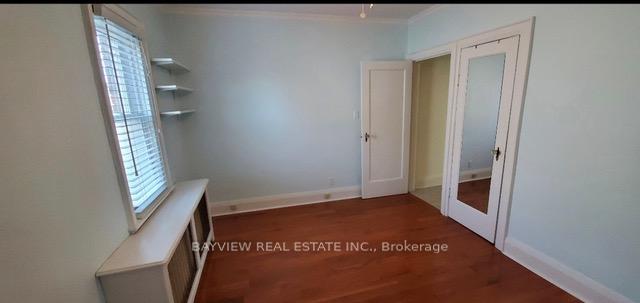
Spacious main-floor one-bedroom apartment in sought-after Lawrence Park North, featuring a private entrance, parking and walkout to the yard. Full of character with hardwood floors, pot lights, a generous living room with decorative fireplace, separate dining room with chandelier, and a well-appointed kitchen with direct outdoor access. The bedroom is quietly positioned at the rear of the home for added privacy. Includes one parking space, window A/C and access to basement laundry. Ideally located on a quiet, tree-lined street just steps to Yonge Street, Lawrence subway station, shops, restaurants, cafés, grocery stores and everyday amenities, with easy access to Highway 401.
Property Details
Sign in for full listing history and the exact list date.
Features & Amenities
- View
- Air Conditioning
- Basement
TRREB MLS® Attribution
MLS® C13704928
Listed by BAYVIEW REAL ESTATE INC.
The trademarks MLS®, Multiple Listing Service® and the associated logos are owned by The Canadian Real Estate Association (CREA) and identify the quality of services provided by real estate professionals who are members of CREA. The trademarks REALTOR®, REALTORS® and the REALTOR® logo are controlled by CREA and identify real estate professionals who are members of CREA. Listing data provided by the Toronto Regional Real Estate Board (TRREB). The information contained herein is from sources believed to be reliable but is not guaranteed. Information deemed reliable but not guaranteed accurate by TRREB or Team Filipe / RE/MAX.
Team Filipe · RE/MAX · (647) 210-6070
Mortgage Estimate
Est. Monthly Payment
$10
/month · $1,584 mortgage
Amortization
Total Interest
$1,317
Total Cost
$2,901
Estimate only. Based on Canadian semi-annual compounding, 25-yr amortization at 5.5%.
Full Mortgage Calculator →Listed By
BAYVIEW REAL ESTATE INC.