



6 Cedar Creek Way
Frankford Ward / Quinte West, ON K0K 2C0
About This Property
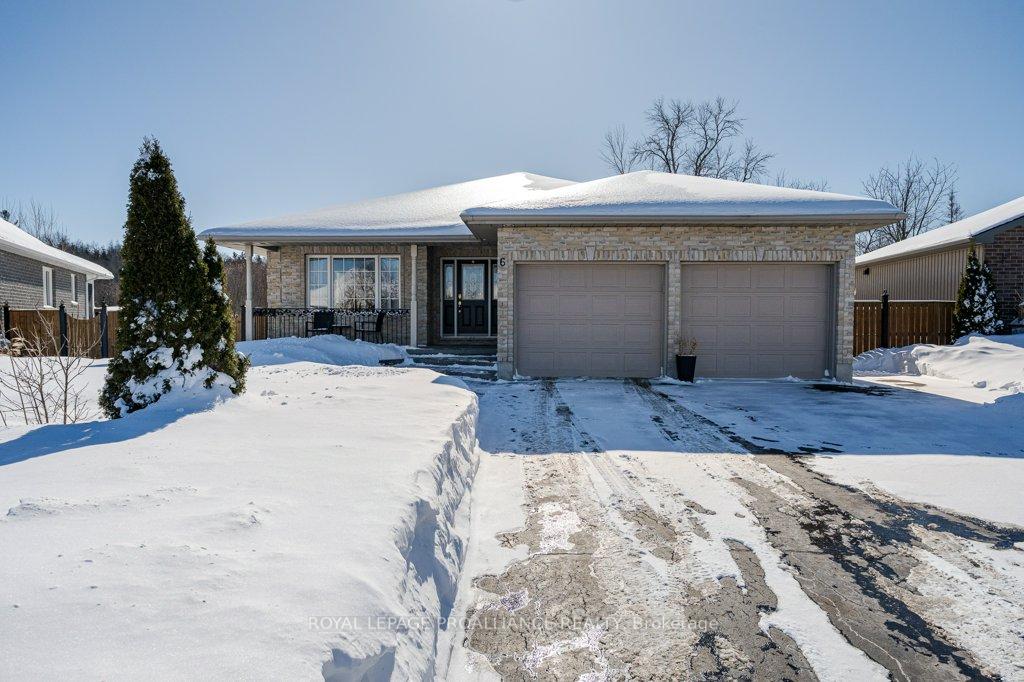

Welcome to this spacious 1,600+ sq. ft. above-grade bungalow featuring 5 bedrooms and 3 full bathrooms, nestled on a premium pie-shaped lot just a short 2-minute walk to a 1.5-acre park with a play structure and mature trees. The open-concept kitchen and dining area overlook the large backyard with no rear neighbours, offering peaceful views of trees and natural greenery. The newly renovated (2024) kitchen boasts stunning white cabinetry, recessed lighting, a composite granite sink, and a large functional island with seating, while new luxury vinyl plank flooring adds warmth and style throughout. The primary bedroom offers a generous walk-in closet and private 4-piece ensuite. The home also offers the convenience of main-floor laundry, numerous updated light fixtures and modern door hardware. The fully finished lower level provides two additional bedrooms, a large recreation room with a cozy natural gas fireplace, a 4-piece bath, and a gym/den/office space - easily convertible to a wet bar, with plumbing already in place. Bell FIBE high-speed internet is available in this desirable neighbourhood, which is under 10 minutes to Hwy 401, 15 minutes to CFB Trenton, 15 minutes to Belleville's Quinte Mall and close to Downtown Frankford and all essential amenities. Enjoy outdoor recreation with the Trent River trail path, beach, splash pad, and more only steps away. Situated in a sought-after subdivision known for its welcoming community of families, professionals, and retirees, this beautiful home offers modern updates, thoughtful design, and a prime location.
Property Details
Sign in for full listing history and the exact list date.
Features & Amenities
- View
- Fireplace
- Air Conditioning
- Basement
Thinking of selling in Quinte West?
Filipe & Isabel Ferreira and the Team Filipe track every sale on this street. Get a free, no-obligation valuation and see what your home would list for today.
- What it costs to sell a house in Ontario
- How much are REALTOR® fees in Ontario?
- Real estate agents in Toronto & the GTA
TRREB MLS® Attribution
MLS® X11980827
Listed by ROYAL LEPAGE PROALLIANCE REALTY
The trademarks MLS®, Multiple Listing Service® and the associated logos are owned by The Canadian Real Estate Association (CREA) and identify the quality of services provided by real estate professionals who are members of CREA. The trademarks REALTOR®, REALTORS® and the REALTOR® logo are controlled by CREA and identify real estate professionals who are members of CREA. Listing data provided by the Toronto Regional Real Estate Board (TRREB). The information contained herein is from sources believed to be reliable but is not guaranteed. Information deemed reliable but not guaranteed accurate by TRREB or Team Filipe / RE/MAX.
Team Filipe · RE/MAX · (647) 210-6070
Listed By
ROYAL LEPAGE PROALLIANCE REALTY