

6 Ashton Manor
Toronto W07, ON M8Y 2N5
About This Property
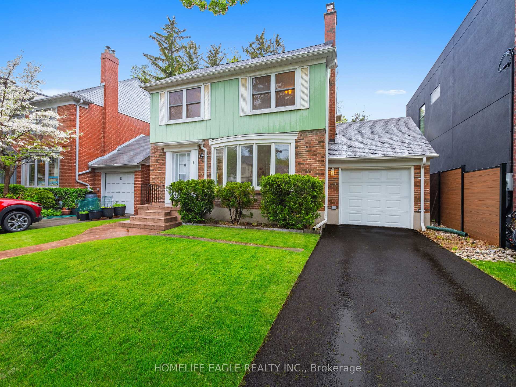
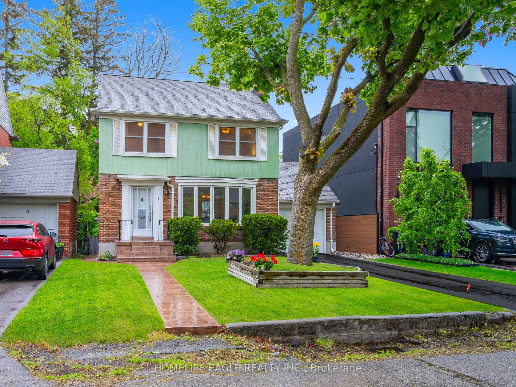
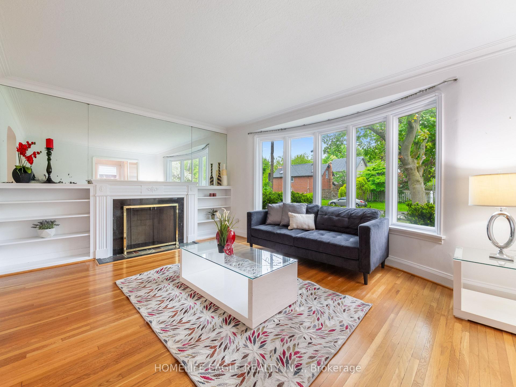
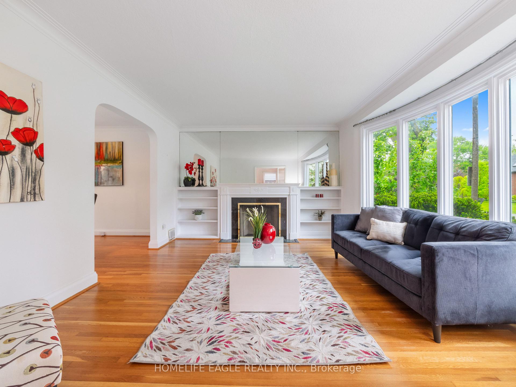
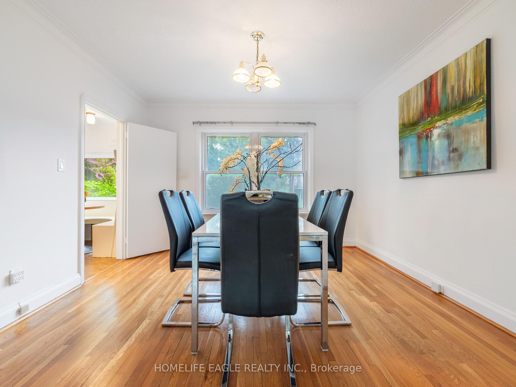
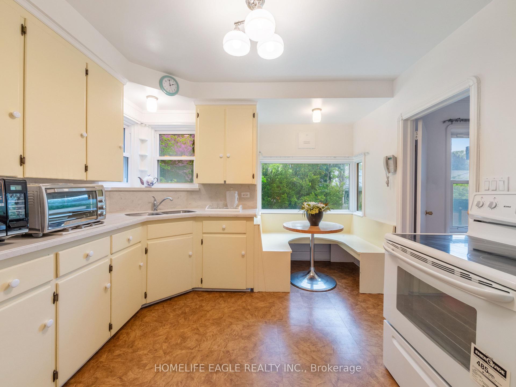
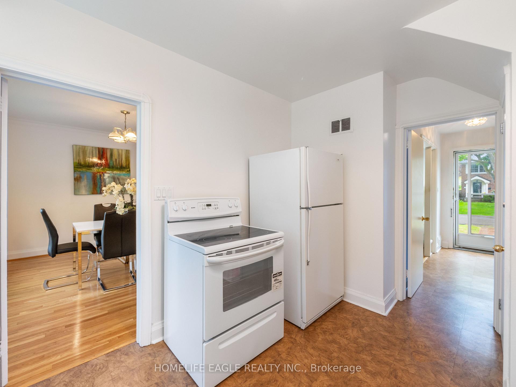
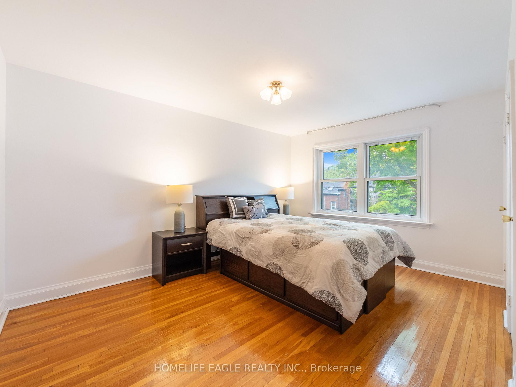
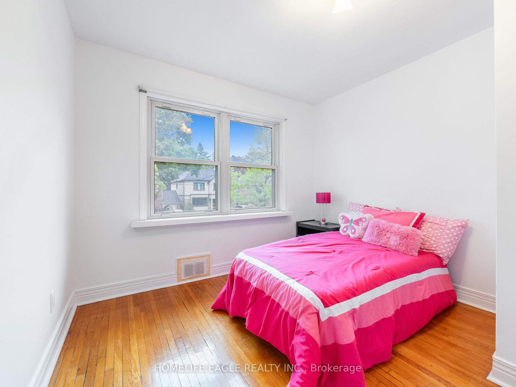
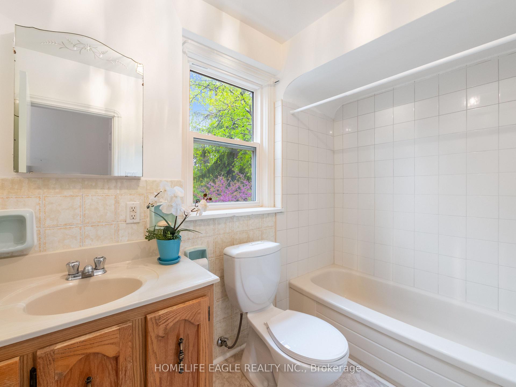
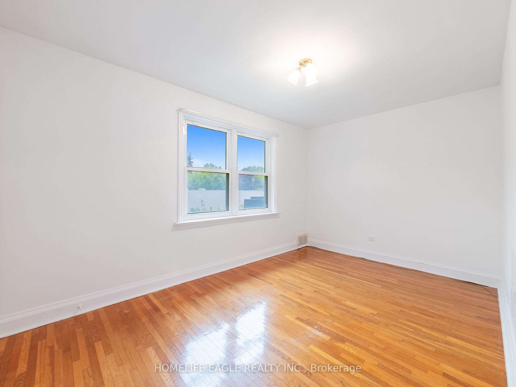
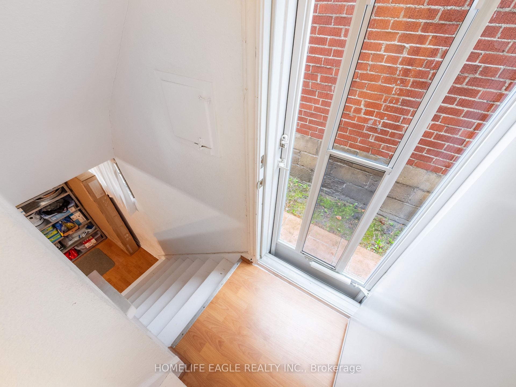
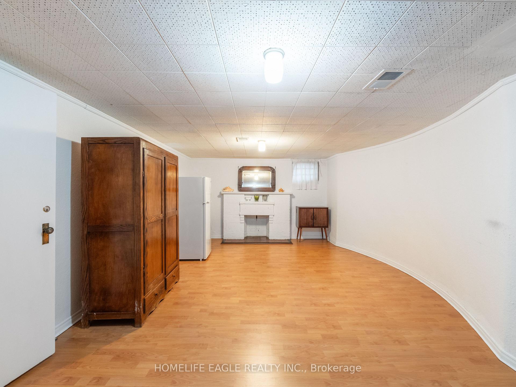
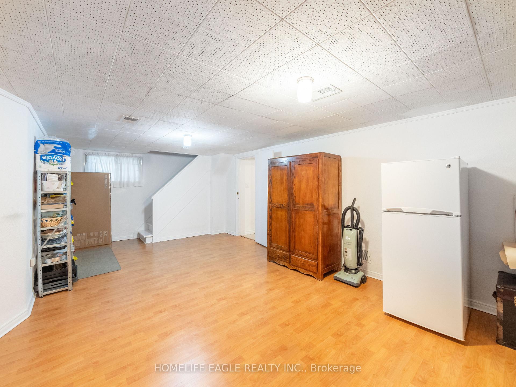
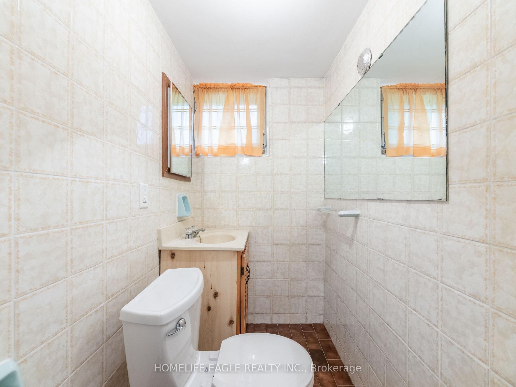
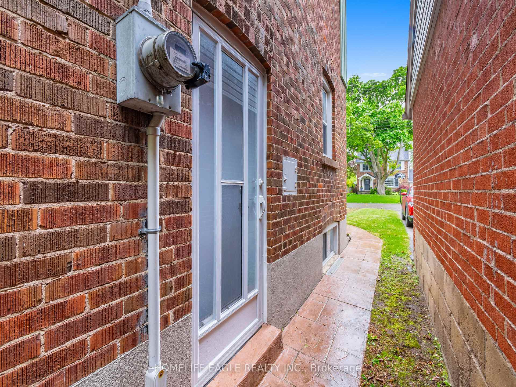
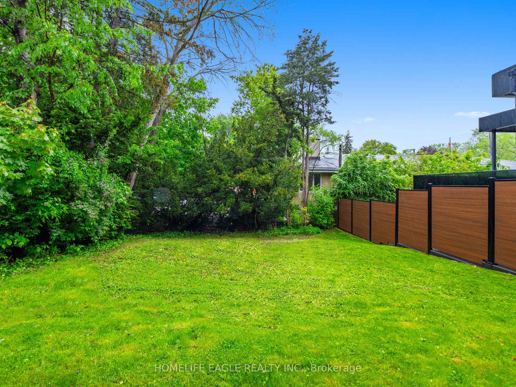
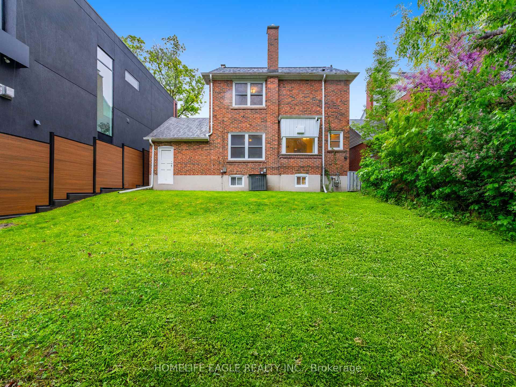
Welcome to 6 Ashton Manor: A Rare Opportunity on One of Sunnylea's Most Coveted Streets! Premium 40 x 115 ft Lot 3 Bedrooms & 2 Baths * Spacious Finished Basement With Separate Entrance * The Main Floor Features a Sun-Filled Living Room With Large Bay Picture Windows * Dedicated Dining Area Perfect for Gatherings * Functional Kitchen With Ample Cabinetry and Seated Bench Area * Upstairs, You'll Find Three Generously Sized Bedrooms and a Renovated 4-Piece Bath With a Full Tub and Shower * The Finished Basement Provides Flexible Living Space for a Recreation Room, Home Office, or Guest Suite, and a Convenient 2-Piece Bathroom * The 115-Foot Depth Offers a Spacious, Private BackyardPerfect for Entertaining, Gardening, or Unwinding in Peace * The Home Also Offers Excellent Curb Appeal With a Single-Car Garage, Private Driveway With Parking for Three Additional Cars, and No Sidewalk to Worry About * Situated in the Heart of Sunnylea, You're Just Steps to the Royal York Subway, Kingsway Shops and Restaurants, Top-Rated Schools Including Sunnylea JMS, Our Lady of Sorrows, Bishop Allen & ECI, as Well as Parks, Community Centres, and More * Whether You're Looking to Start a New Chapter or Invest in a Forever Home, 6 Ashton Manor Is Not to Be Missed. Book Your Private Showing Today and Explore the Possibilities!
Property Details
Sign in for full listing history and the exact list date.
Features & Amenities
- View
- Fireplace
- Air Conditioning
- Basement
Thinking of selling in Etobicoke?
Filipe & Isabel Ferreira and the Team Filipe track every sale on this street. Get a free, no-obligation valuation and see what your home would list for today.
- Real estate agents in Etobicoke
- Real estate agents in Toronto
- Recently sold homes in Etobicoke
- What it costs to sell a house in Ontario
- How much are REALTOR® fees in Ontario?
TRREB MLS® Attribution
MLS® W12167664
Listed by HOMELIFE EAGLE REALTY INC.
The trademarks MLS®, Multiple Listing Service® and the associated logos are owned by The Canadian Real Estate Association (CREA) and identify the quality of services provided by real estate professionals who are members of CREA. The trademarks REALTOR®, REALTORS® and the REALTOR® logo are controlled by CREA and identify real estate professionals who are members of CREA. Listing data provided by the Toronto Regional Real Estate Board (TRREB). The information contained herein is from sources believed to be reliable but is not guaranteed. Information deemed reliable but not guaranteed accurate by TRREB or Team Filipe / RE/MAX.
Team Filipe · RE/MAX · (647) 210-6070
Listed By
HOMELIFE EAGLE REALTY INC.