





599460 2nd Concession N/A
Meaford, ON N0H 1B0
About This Property
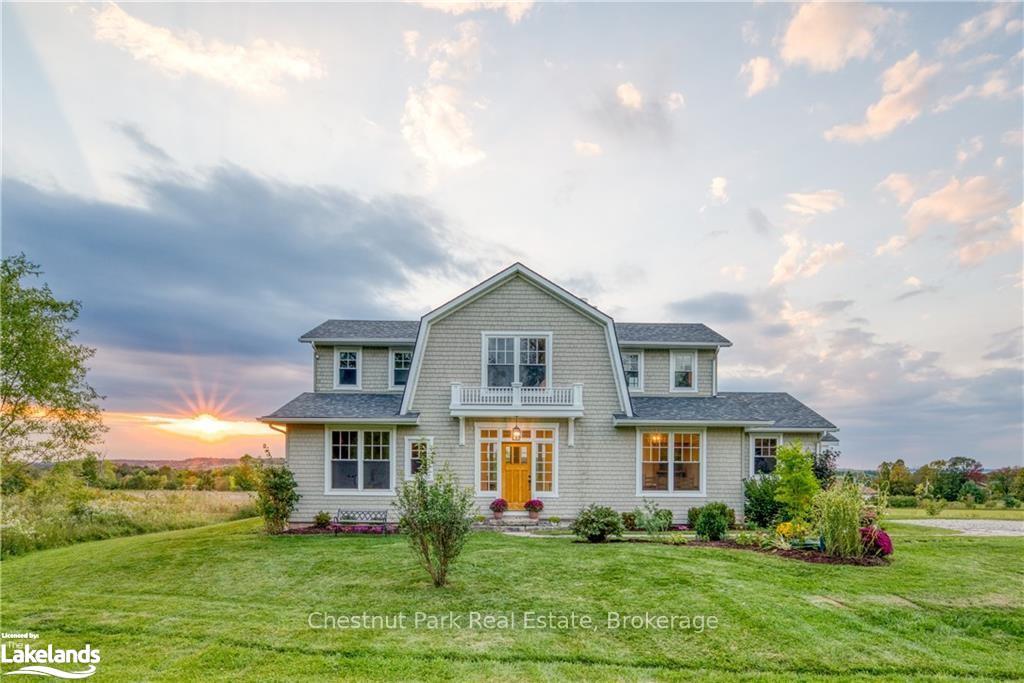



Welcome to Meaford living! Located next to Coffin Ridge Winery, this beautifully maintained Cape Cod style home with nearly 4,000 sq ft of living space features 6 spacious bedrooms and 4 bathrooms, all set on 32 acres of west-facing rolling countryside. Enjoy stunning sunsets and the tranquility of nature right at your doorstep. Perfect for family gatherings, the open-concept living room boasts large windows that fill the space with natural light and a double sided fireplace. The outdoor patio and deck provides the perfect space to relax and entertain in your expansive backyard, complete with a private trail system for outdoor adventures. Recent upgrades include: finished basement, screened in porch and a personal sauna, the perfect place to unwind after a long day.
Property Details
Sign in for full listing history and the exact list date.
Features & Amenities
- View
- Fireplace
- Air Conditioning
- Basement
Thinking of selling in Meaford?
Filipe & Isabel Ferreira and the Team Filipe track every sale on this street. Get a free, no-obligation valuation and see what your home would list for today.
- What it costs to sell a house in Ontario
- How much are REALTOR® fees in Ontario?
- Real estate agents in Toronto & the GTA
TRREB MLS® Attribution
MLS® X10435553
Listed by Chestnut Park Real Estate
The trademarks MLS®, Multiple Listing Service® and the associated logos are owned by The Canadian Real Estate Association (CREA) and identify the quality of services provided by real estate professionals who are members of CREA. The trademarks REALTOR®, REALTORS® and the REALTOR® logo are controlled by CREA and identify real estate professionals who are members of CREA. Listing data provided by the Toronto Regional Real Estate Board (TRREB). The information contained herein is from sources believed to be reliable but is not guaranteed. Information deemed reliable but not guaranteed accurate by TRREB or Team Filipe / RE/MAX.
Team Filipe · RE/MAX · (647) 210-6070
Listed By
Chestnut Park Real Estate