




596 Thornwood Avenue
Roseland / Burlington, ON L7N 3B8
About This Property
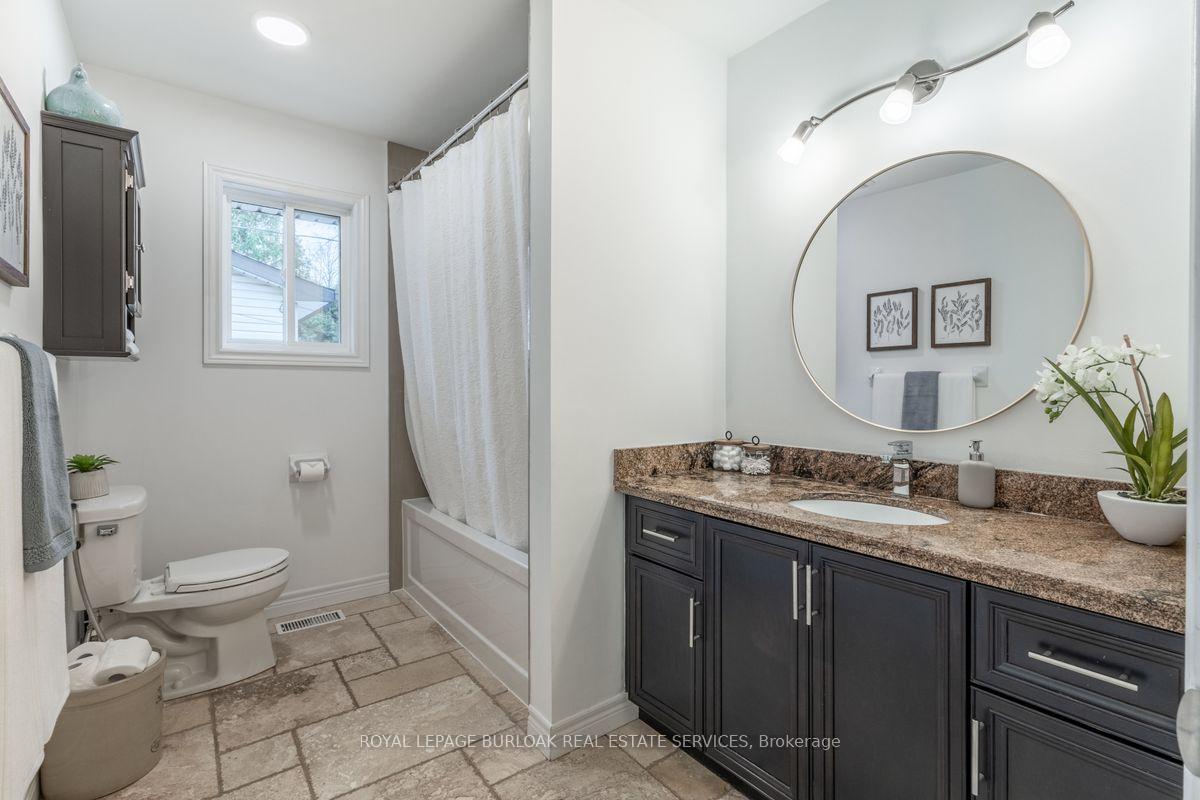
This beautifully updated 3-bedroom, 2-bathroom bungalow is the perfect blend of style and comfort. The kitchen is a chef's dream, featuring stunning Chantilly White quartz countertops and a 36 industrial-style induction range. The home boasts beautiful flooring throughout the main floor, adding warmth and durability to every step. Freshly painted, the interior exudes a bright and modern ambiance. Step outside to enjoy your new swim spa--Ideal for entertaining or simply relaxing after a hard days work. This home is truly move-in ready, offering thoughtful upgrades and timeless design.
Property Details
Sign in for full listing history and the exact list date.
Features & Amenities
- Fireplace
- Air Conditioning
- Basement
Thinking of selling in Burlington?
Filipe & Isabel Ferreira and the Team Filipe track every sale on this street. Get a free, no-obligation valuation and see what your home would list for today.
- What it costs to sell a house in Ontario
- How much are REALTOR® fees in Ontario?
- Real estate agents in Toronto & the GTA
TRREB MLS® Attribution
MLS® W11883524
Listed by ROYAL LEPAGE BURLOAK REAL ESTATE SERVICES
The trademarks MLS®, Multiple Listing Service® and the associated logos are owned by The Canadian Real Estate Association (CREA) and identify the quality of services provided by real estate professionals who are members of CREA. The trademarks REALTOR®, REALTORS® and the REALTOR® logo are controlled by CREA and identify real estate professionals who are members of CREA. Listing data provided by the Toronto Regional Real Estate Board (TRREB). The information contained herein is from sources believed to be reliable but is not guaranteed. Information deemed reliable but not guaranteed accurate by TRREB or Team Filipe / RE/MAX.
Team Filipe · RE/MAX · (647) 210-6070
Listed By
ROYAL LEPAGE BURLOAK REAL ESTATE SERVICES