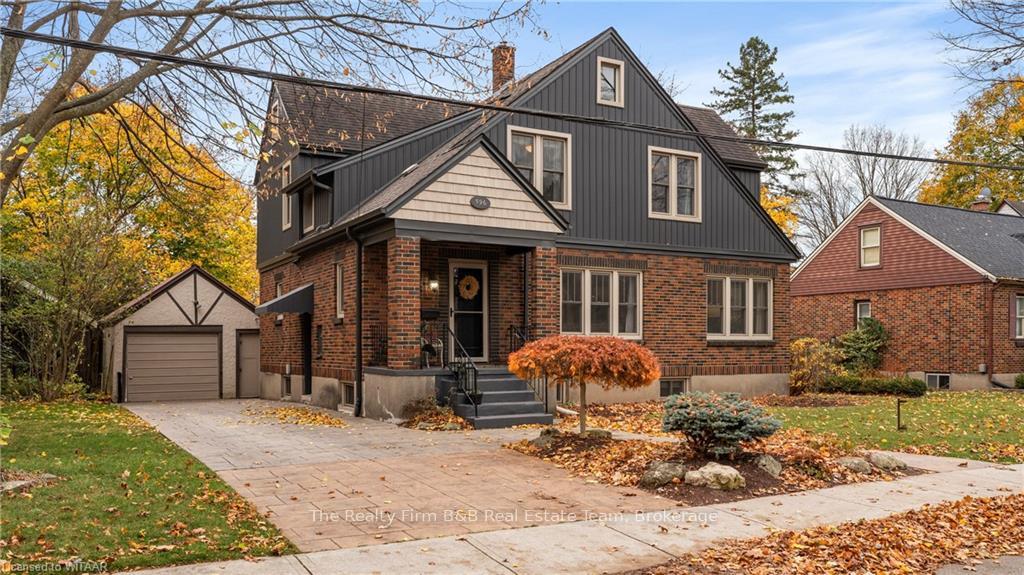


596 GRANT Street
Woodstock - North / Woodstock, ON N4S 4Z3
About This Property
Welcome to this character-filled 3-bedroom, 3-bathroom gem on one of North Woodstock’s most picturesque streets, within the desirable Northdale school zone and close to Altadore Park. With recent exterior updates, this home beautifully blends modern convenience with timeless style, radiating charm and curb appeal. Inside, original hardwood floors flow through a spacious layout featuring upgraded insulation, updated windows, and elegant coved ceilings. A working laundry chute from the top floor adds a touch of vintage practicality. The newly renovated basement, complete with fresh paint and durable vinyl plank flooring, includes a walkout with a separate entrance and R2 zoning, offering great potential for additional living space. Outside, the large backyard is perfect for relaxation and entertaining, featuring a Roman-shaped concrete pool, a hot tub, a cozy fire pit, and two convenient storage sheds. Both front and rear covered porches add even more options for year-round enjoyment, while the insulated garage provides comfort and convenience. This home is truly ready to be enjoyed for years to come—come and see for yourself!
Property Details
Sign in for full listing history and the exact list date.
Features & Amenities
- View
- Fireplace
- Air Conditioning
- Basement
Thinking of selling in Woodstock?
Filipe & Isabel Ferreira and the Team Filipe track every sale on this street. Get a free, no-obligation valuation and see what your home would list for today.
- What it costs to sell a house in Ontario
- How much are REALTOR® fees in Ontario?
- Real estate agents in Toronto & the GTA
TRREB MLS® Attribution
MLS® X10744688
Listed by The Realty Firm B&B Real Estate Team
The trademarks MLS®, Multiple Listing Service® and the associated logos are owned by The Canadian Real Estate Association (CREA) and identify the quality of services provided by real estate professionals who are members of CREA. The trademarks REALTOR®, REALTORS® and the REALTOR® logo are controlled by CREA and identify real estate professionals who are members of CREA. Listing data provided by the Toronto Regional Real Estate Board (TRREB). The information contained herein is from sources believed to be reliable but is not guaranteed. Information deemed reliable but not guaranteed accurate by TRREB or Team Filipe / RE/MAX.
Team Filipe · RE/MAX · (647) 210-6070
Listed By
The Realty Firm B&B Real Estate Team