5938 CRIMSON Drive
220 - Oldfield / Niagara Falls, ON L2G 7T7
About This Property
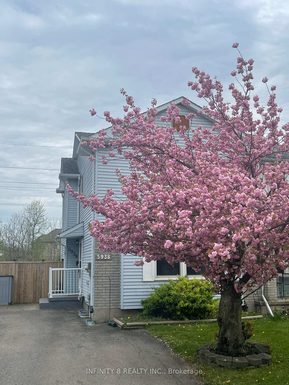
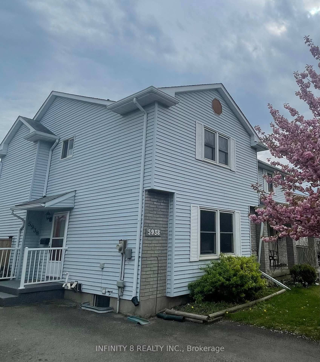
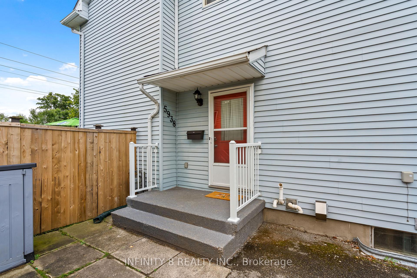
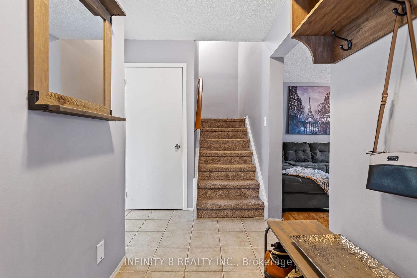
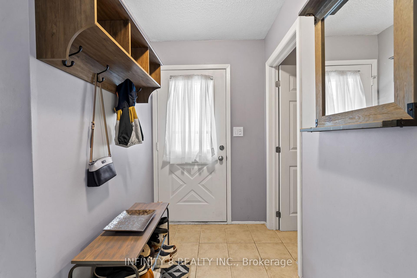
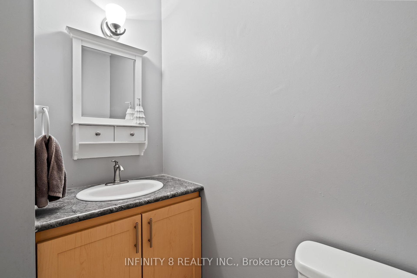
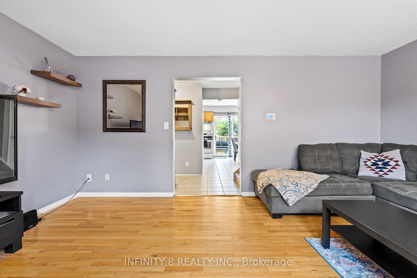
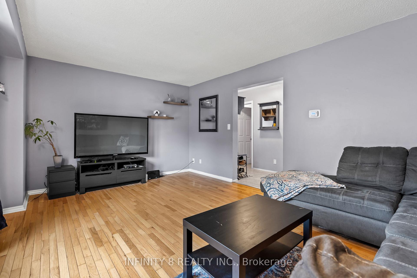
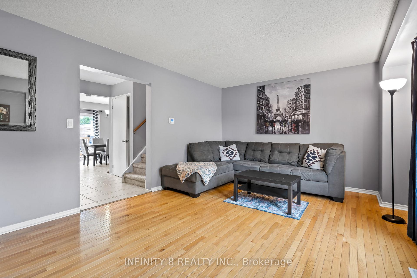
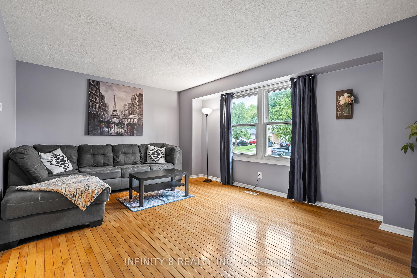
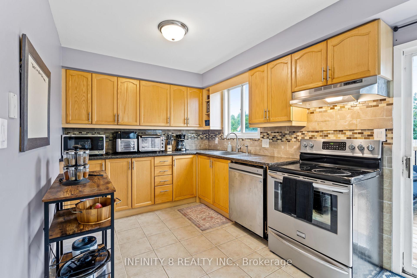
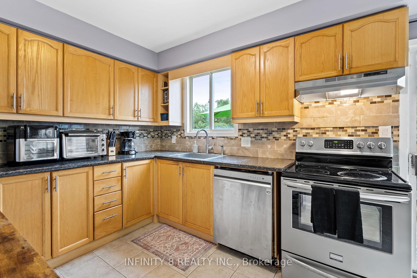
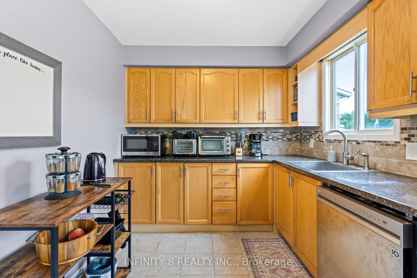
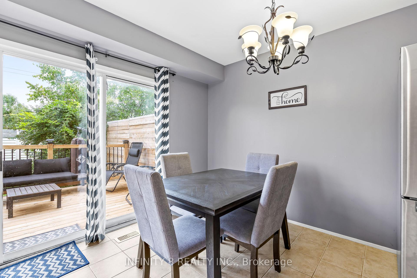
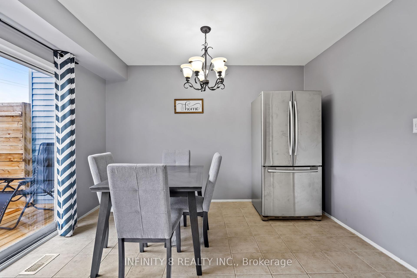
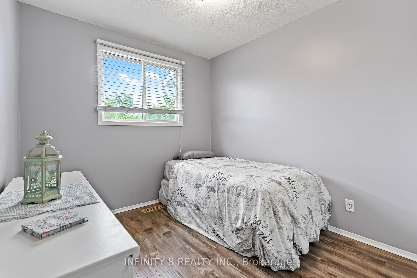
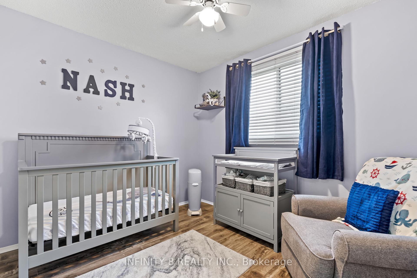
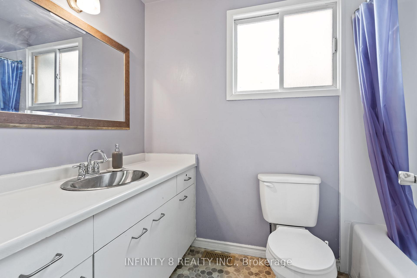
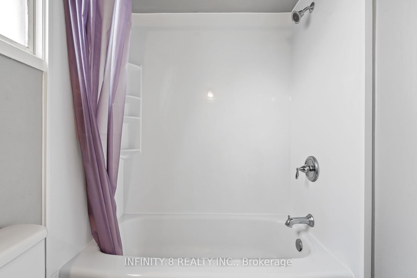
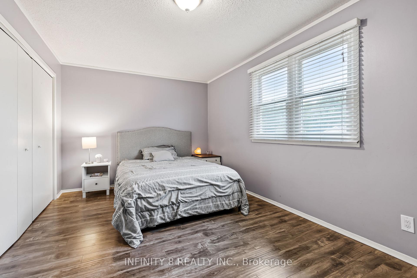
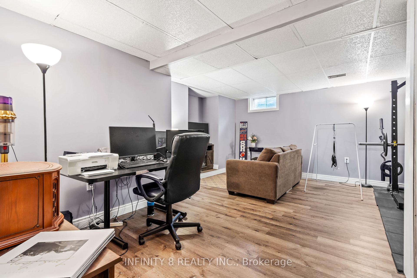
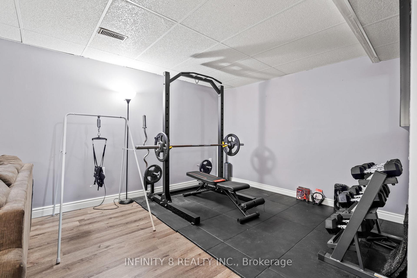
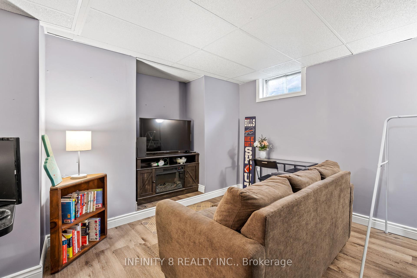
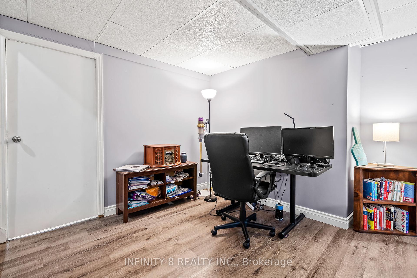
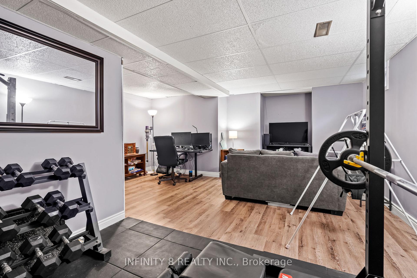
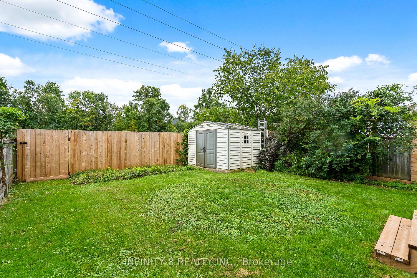
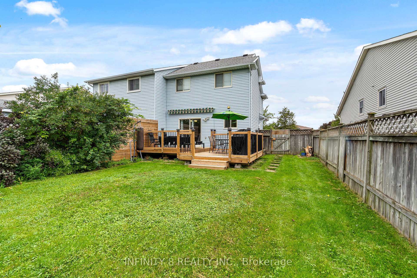
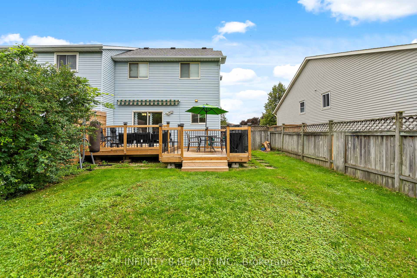
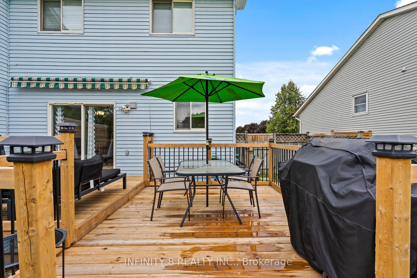

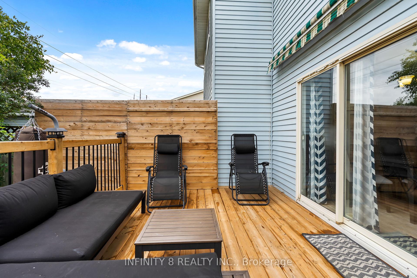
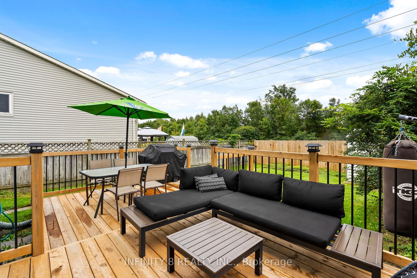
This home is nestled in a tranquil and family-friendly neighborhood close to the QEW. This immaculate two-story residence boasts an array of modern updates and features designed to elevate your lifestyle. With stainless steel appliances, a new deck, a finished basement, updated flooring and bath, and a spacious, fenced-in backyard, this home is the epitome of comfort and convenience. This charming home offers three generously sized bedrooms, providing ample space for family and guests. The finished basement which currently holds a recreation room, home office, and gym adds valuable living space and versatility to the home. Step outside onto the recently built deck, an inviting space for relaxation, or hosting gatherings with loved ones. The fully fenced-in backyard is great for children and pets to play freely. Situated in a peaceful and family-oriented neighborhood, this home offers a quiet retreat while remaining close to essential amenities.
Property Details
Sign in for full listing history and the exact list date.
Features & Amenities
- View
- Air Conditioning
- Basement
Thinking of selling in Niagara Falls?
Filipe & Isabel Ferreira and the Team Filipe track every sale on this street. Get a free, no-obligation valuation and see what your home would list for today.
- What it costs to sell a house in Ontario
- How much are REALTOR® fees in Ontario?
- Real estate agents in Toronto & the GTA
TRREB MLS® Attribution
MLS® X11821910
Listed by INFINITY 8 REALTY INC.
The trademarks MLS®, Multiple Listing Service® and the associated logos are owned by The Canadian Real Estate Association (CREA) and identify the quality of services provided by real estate professionals who are members of CREA. The trademarks REALTOR®, REALTORS® and the REALTOR® logo are controlled by CREA and identify real estate professionals who are members of CREA. Listing data provided by the Toronto Regional Real Estate Board (TRREB). The information contained herein is from sources believed to be reliable but is not guaranteed. Information deemed reliable but not guaranteed accurate by TRREB or Team Filipe / RE/MAX.
Team Filipe · RE/MAX · (647) 210-6070
Listed By
INFINITY 8 REALTY INC.