592968 Oxford Road 13 Road Unit # 6
Rural Norwich / Norwich, ON N0J 1P0
About This Property
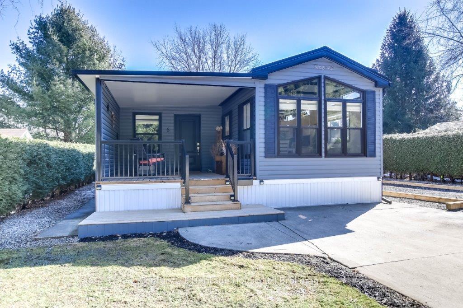
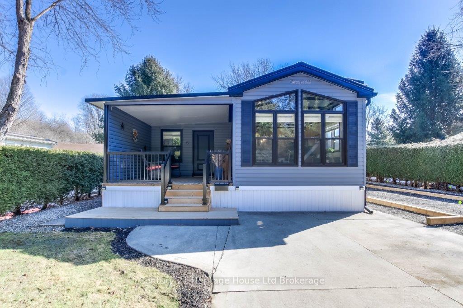
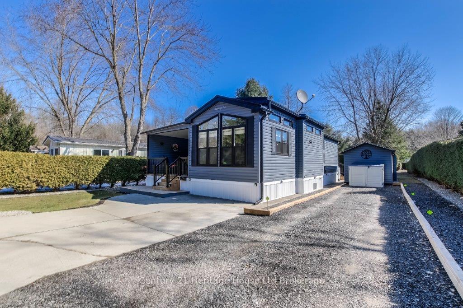
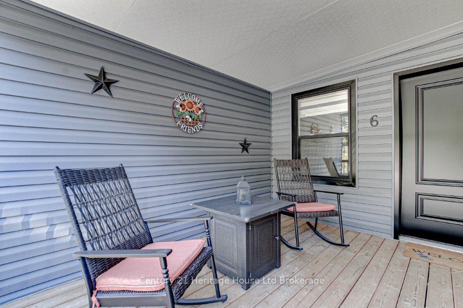
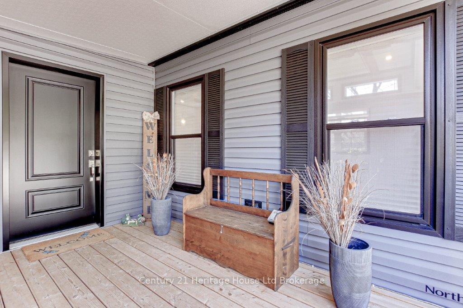
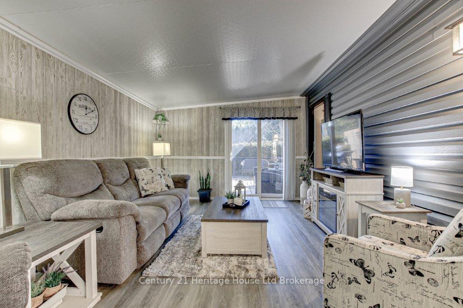
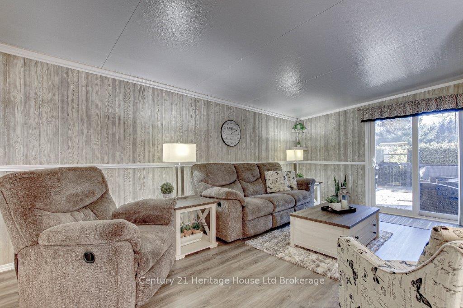
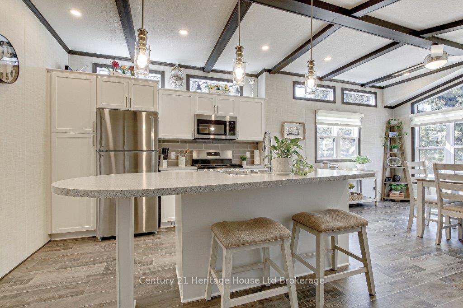
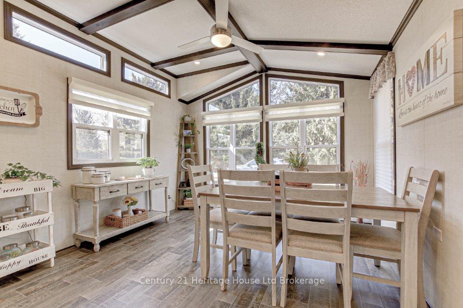
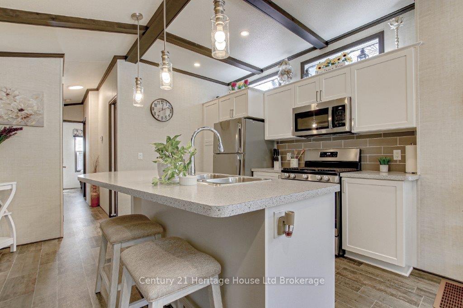
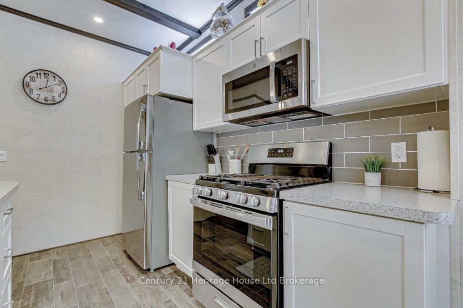
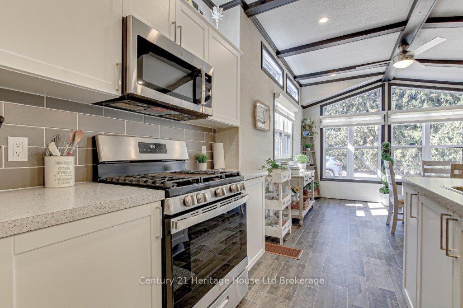
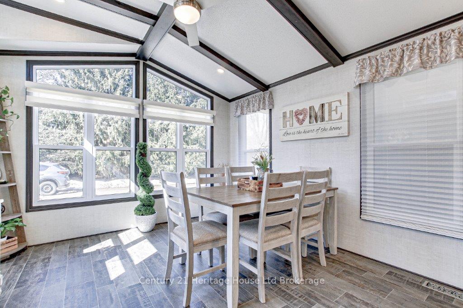
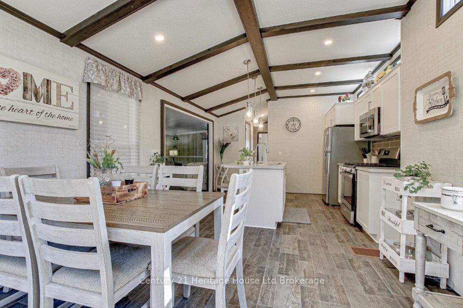
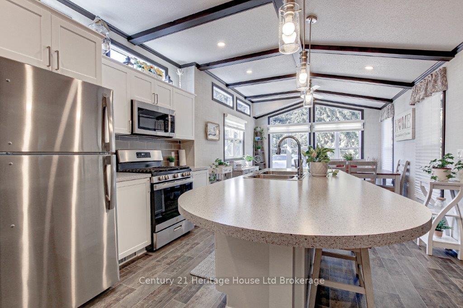
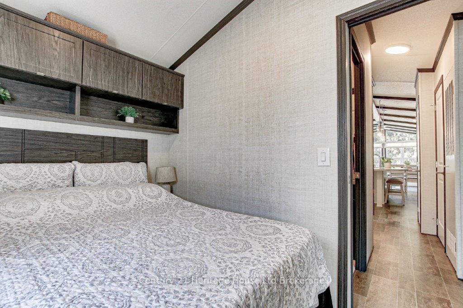
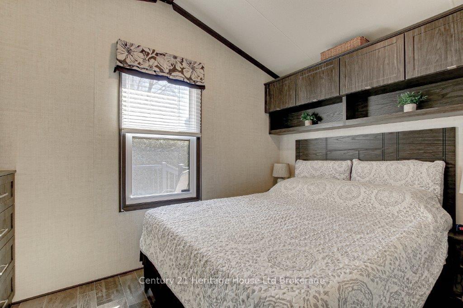
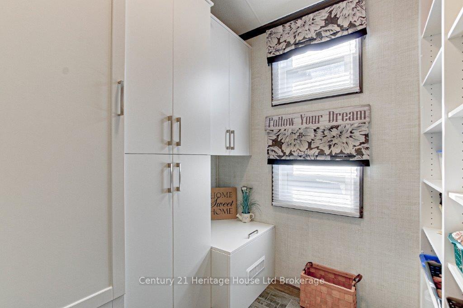
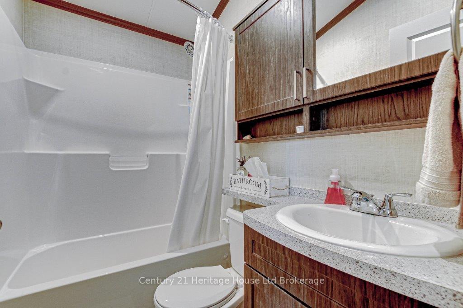
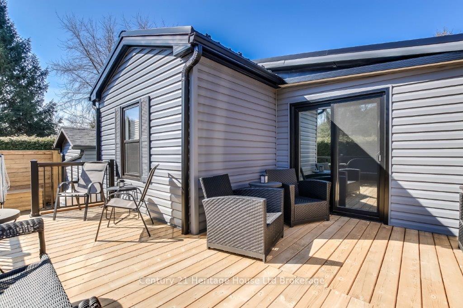
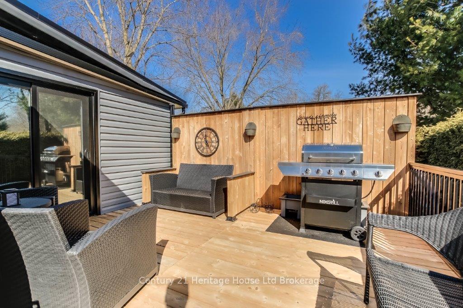
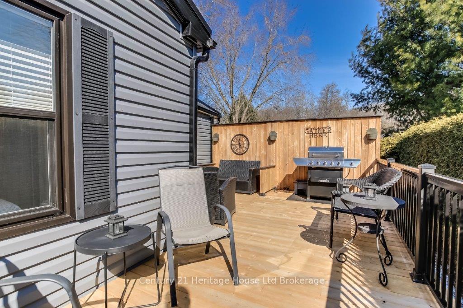
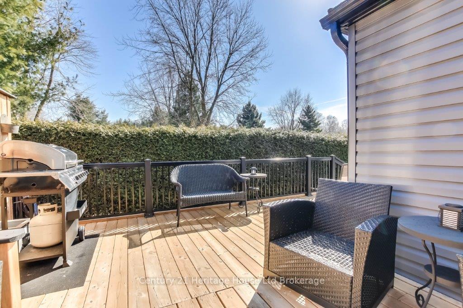
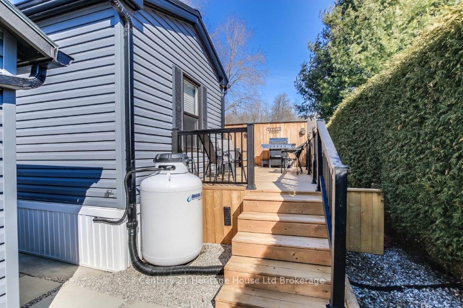
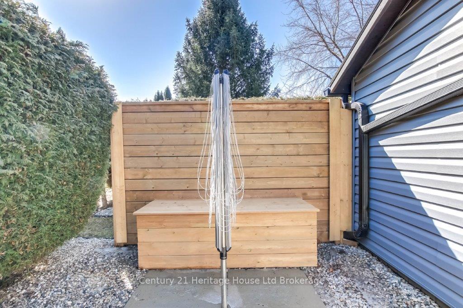
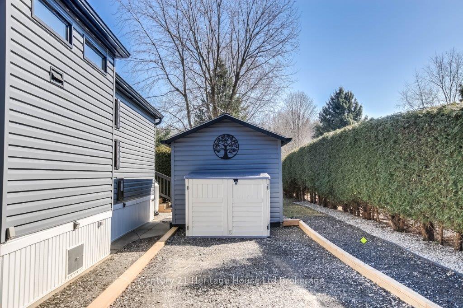
Life in the Country is so satisfying. Welcome to this adorable and well-maintained mobile home in Valley Creek 55+ community! Built in 2021, this home features a beautiful sunroom addition with a durable metal roof and extra insulation (built in 2024), offering the perfect space to relax. 1 bedroom with 4 pc bath, this home has a second bedroom option, and the custom built pantry. Extra storage under the home, above cement slab plus shed and storage bins. Located deep in Amish country, stop by local markets and buy fresh produce. Enjoy a game of pool with some of the locals in the rec hall. Come out to weekly gatherings around the community bonfire pit, and enjoy the friendly atmosphere. Unit 6 has great privacy with lots of trees surrounding the home. Lot fees are estimated at $565/month (including HST), with water currently at $75/month and hydro is metered separately. Enjoy less stress with low-maintenance living in a tranquil setting!
Property Details
Sign in for full listing history and the exact list date.
Features & Amenities
- View
- Air Conditioning
Thinking of selling in Norwich?
Filipe & Isabel Ferreira and the Team Filipe track every sale on this street. Get a free, no-obligation valuation and see what your home would list for today.
- What it costs to sell a house in Ontario
- How much are REALTOR® fees in Ontario?
- Real estate agents in Toronto & the GTA
TRREB MLS® Attribution
MLS® X12015668
Listed by Century 21 Heritage House Ltd Brokerage
The trademarks MLS®, Multiple Listing Service® and the associated logos are owned by The Canadian Real Estate Association (CREA) and identify the quality of services provided by real estate professionals who are members of CREA. The trademarks REALTOR®, REALTORS® and the REALTOR® logo are controlled by CREA and identify real estate professionals who are members of CREA. Listing data provided by the Toronto Regional Real Estate Board (TRREB). The information contained herein is from sources believed to be reliable but is not guaranteed. Information deemed reliable but not guaranteed accurate by TRREB or Team Filipe / RE/MAX.
Team Filipe · RE/MAX · (647) 210-6070
Listed By
Century 21 Heritage House Ltd Brokerage