

5914 Long Valley Road Unit Upper
Churchill Meadows / Mississauga, ON L5M 6J6
About This Property
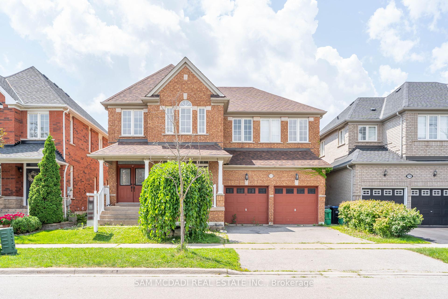
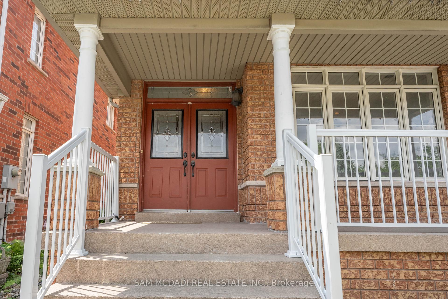
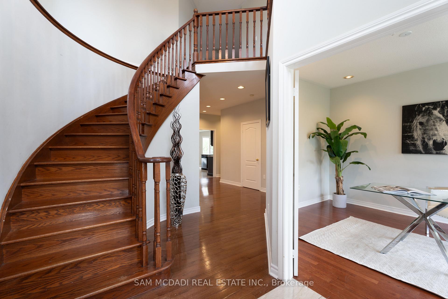
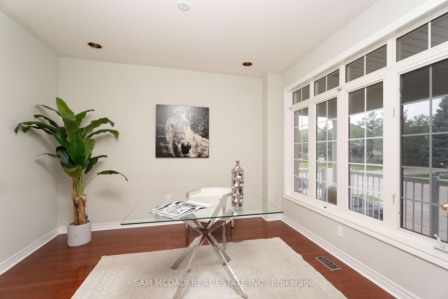
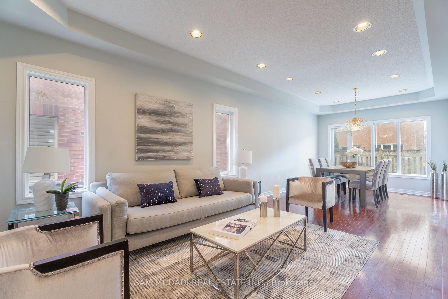
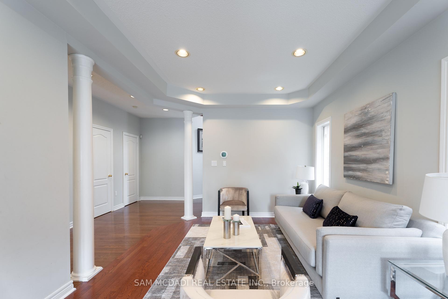
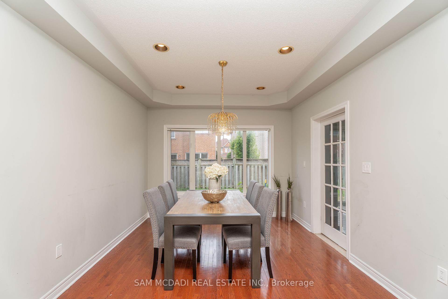
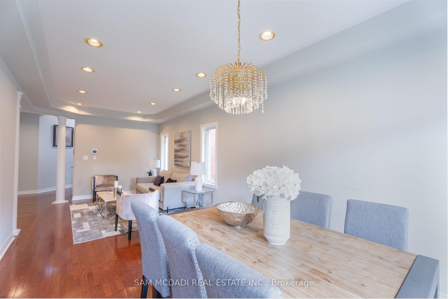
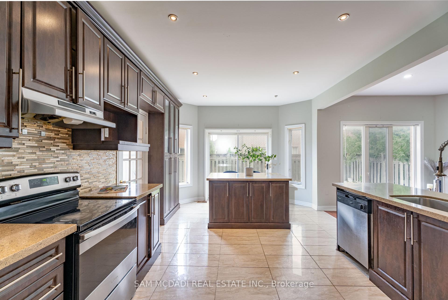
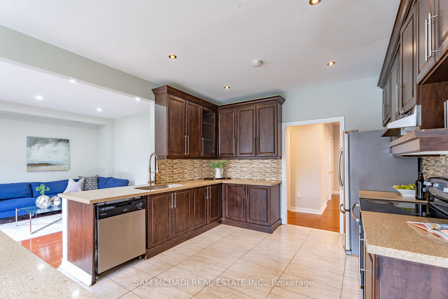
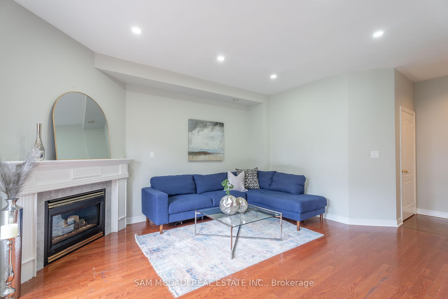
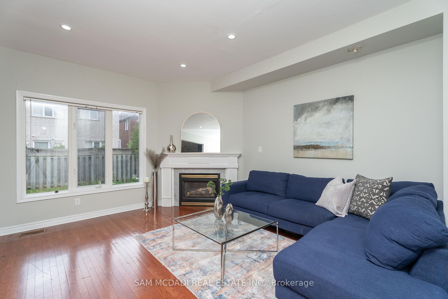
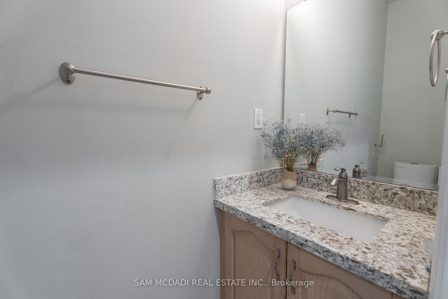
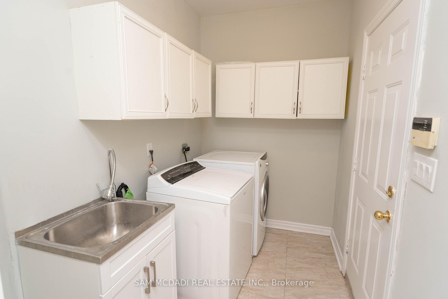
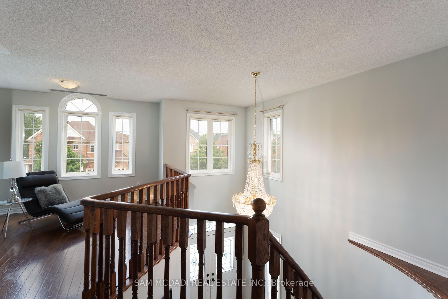
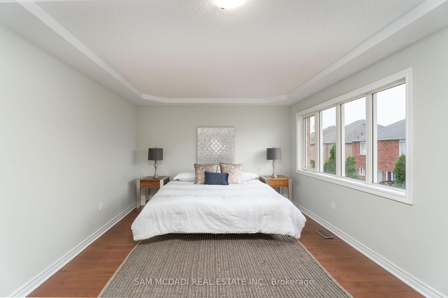
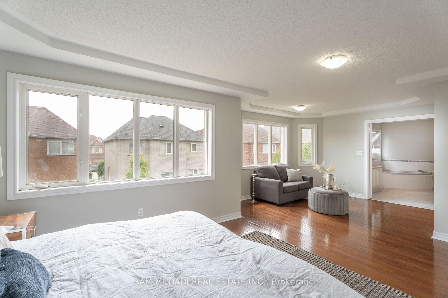
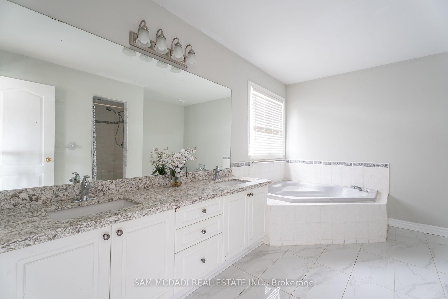
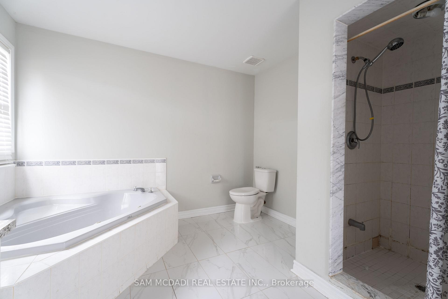
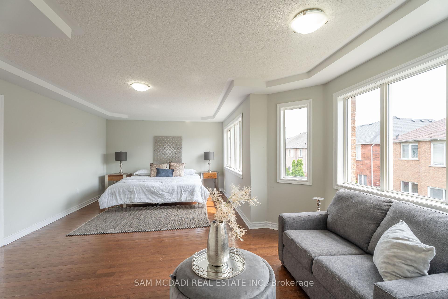
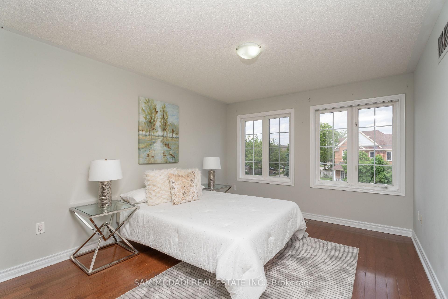
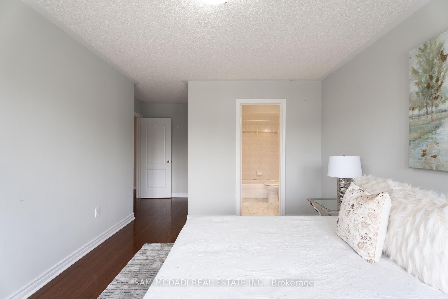
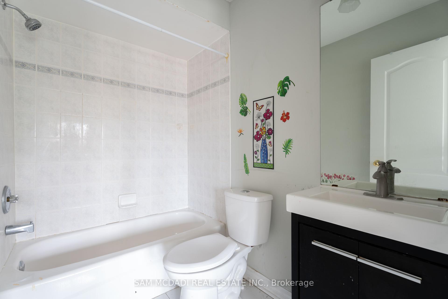
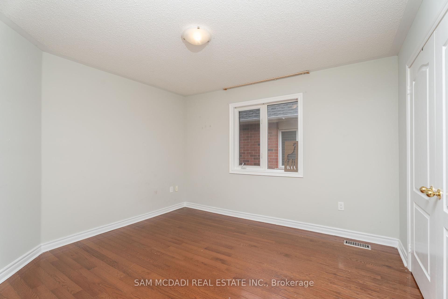
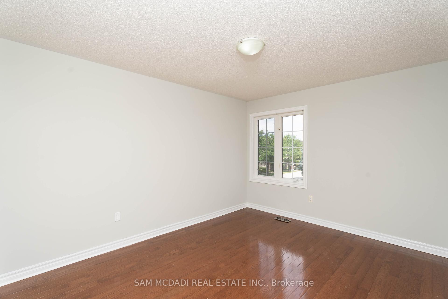
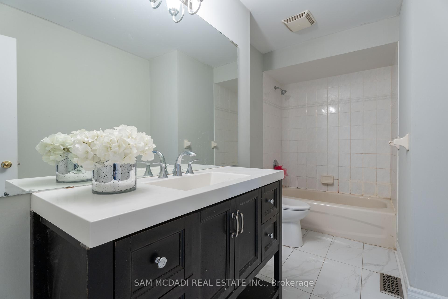
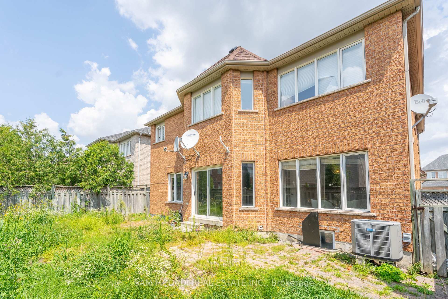
Welcome to the Churchill Meadows community, recognized for its family-oriented neighbourhoods and its close proximity to great schools, Credit Valley Hospital, Erin Mills Town Centre, community centers, and a quick commute to downtown Toronto! Situated on a 45 x 83.50 ft lot and offering over 3,000 SF above grade is this executive family home. The main floor showcases a bright and airy open-concept layout with gleaming hardwood floors, pot lights, and large windows. At the center of this home lies the kitchen that opens up to all the living spaces and boasts granite countertops, stainless steel appliances, porcelain floors, and direct access to the backyard. Upstairs, you will find your oversized primary suite with a seating area, a walk-in closet, and an updated 5-piece ensuite. A junior suite is located down the hall with a 4-piece ensuite, along with two more bedrooms that share a 4-piece bath. Discover this great opportunity in an amazing location, do not delay!
Property Details
Sign in for full listing history and the exact list date.
Features & Amenities
- Fireplace
- Air Conditioning
Thinking of selling in Mississauga?
Filipe & Isabel Ferreira and the Team Filipe track every sale on this street. Get a free, no-obligation valuation and see what your home would list for today.
- What it costs to sell a house in Ontario
- How much are REALTOR® fees in Ontario?
- Real estate agents in Toronto & the GTA
TRREB MLS® Attribution
MLS® W11885403
Listed by SAM MCDADI REAL ESTATE INC.
The trademarks MLS®, Multiple Listing Service® and the associated logos are owned by The Canadian Real Estate Association (CREA) and identify the quality of services provided by real estate professionals who are members of CREA. The trademarks REALTOR®, REALTORS® and the REALTOR® logo are controlled by CREA and identify real estate professionals who are members of CREA. Listing data provided by the Toronto Regional Real Estate Board (TRREB). The information contained herein is from sources believed to be reliable but is not guaranteed. Information deemed reliable but not guaranteed accurate by TRREB or Team Filipe / RE/MAX.
Team Filipe · RE/MAX · (647) 210-6070
Listed By
SAM MCDADI REAL ESTATE INC.