
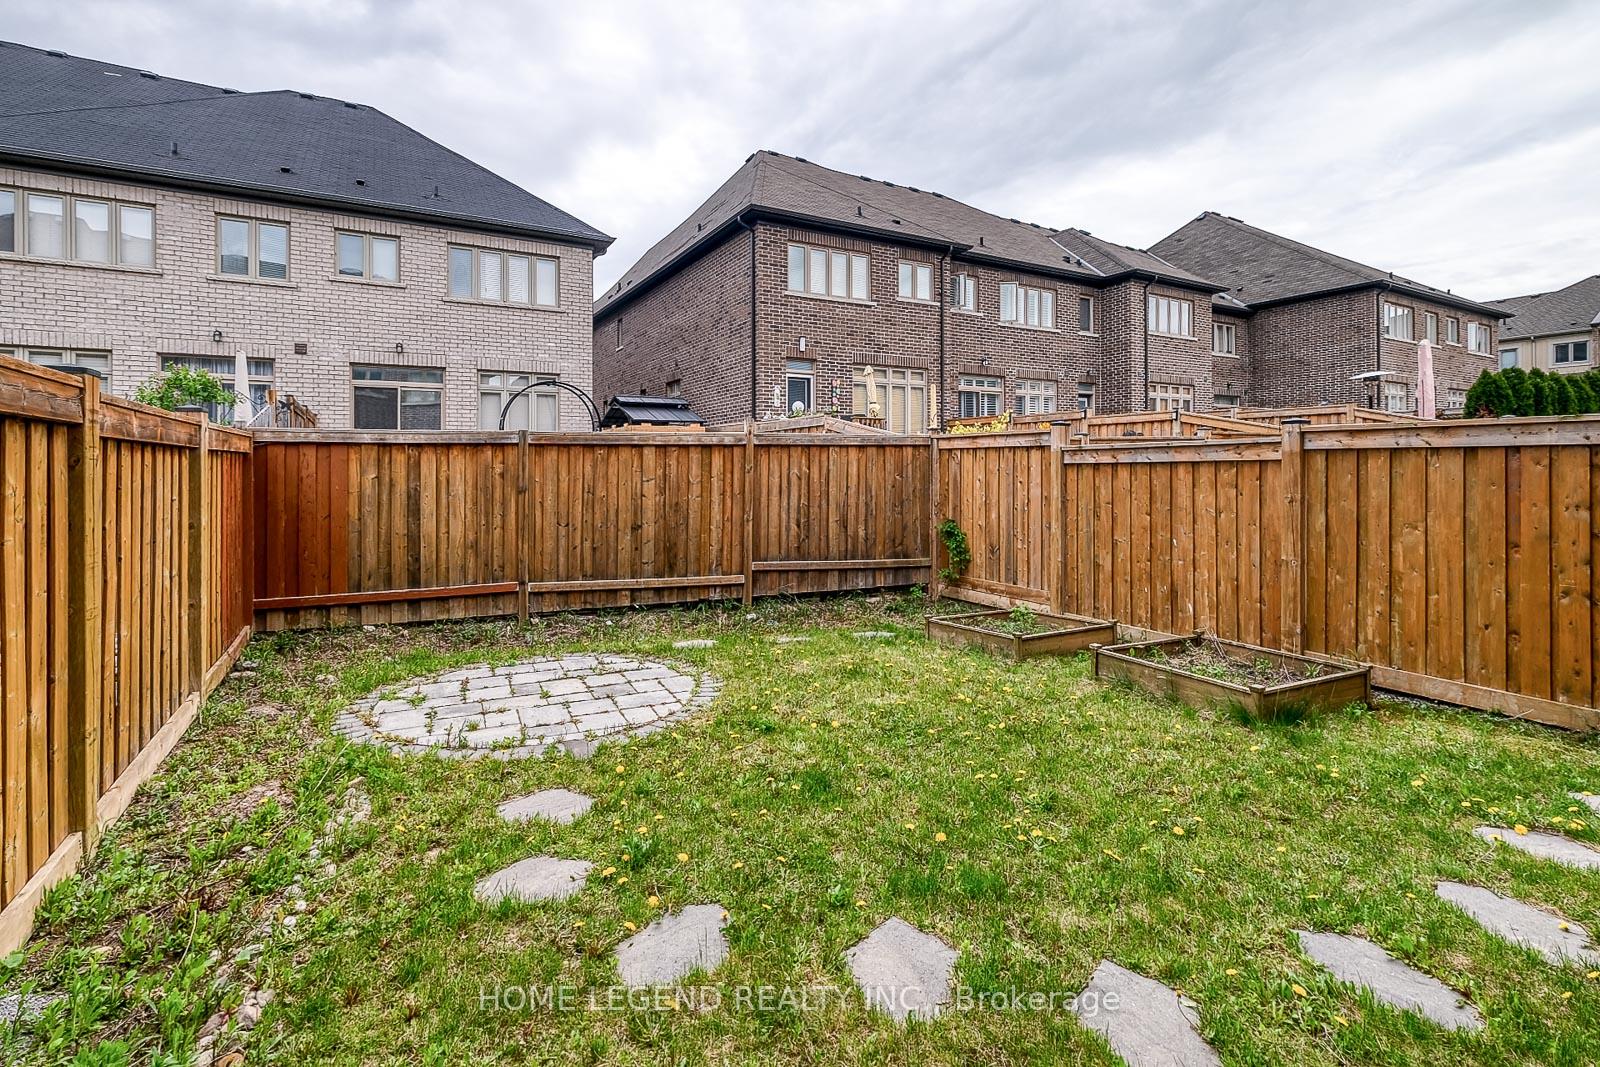
59 Walter Proctor Road
Sharon / East Gwillimbury, ON L9N 0P1
About This Property
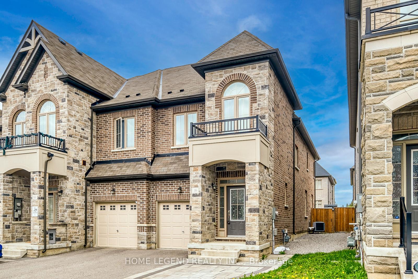
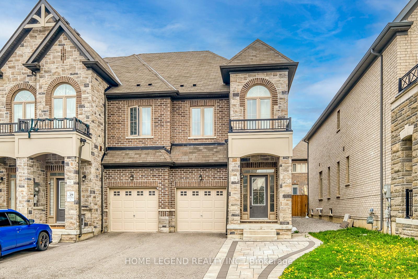
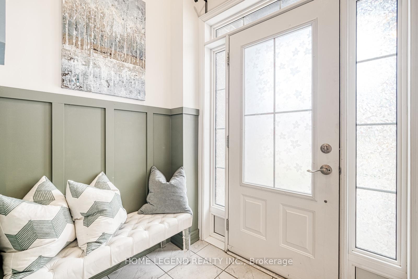
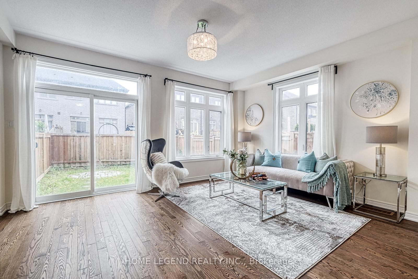
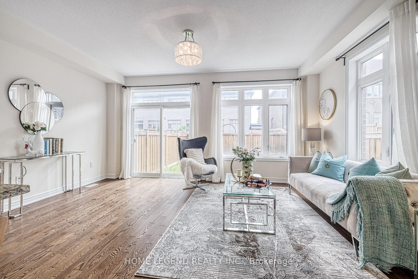
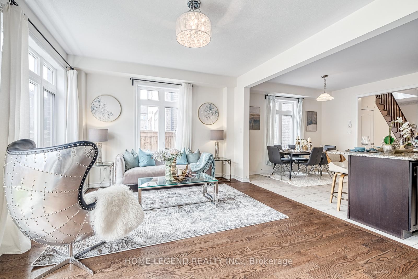
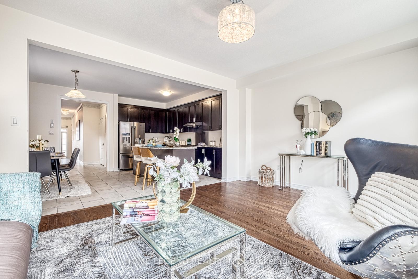
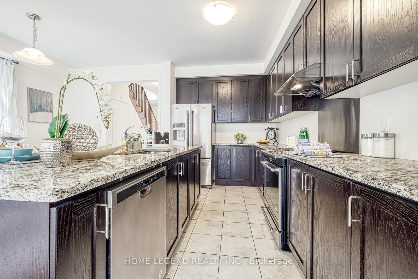
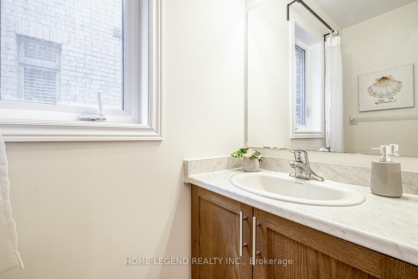
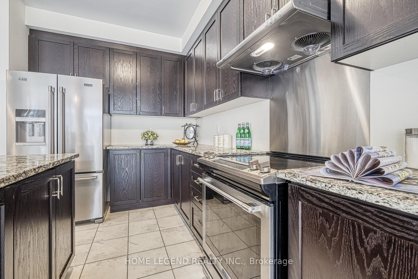
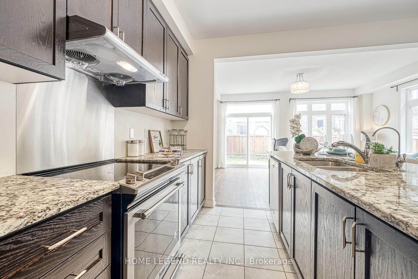
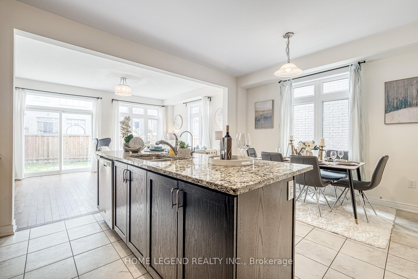
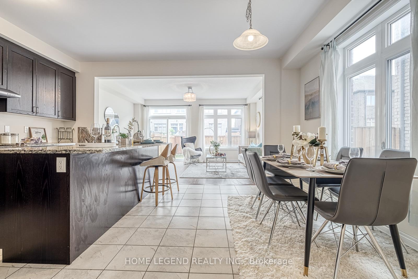
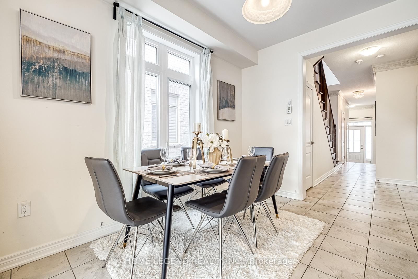
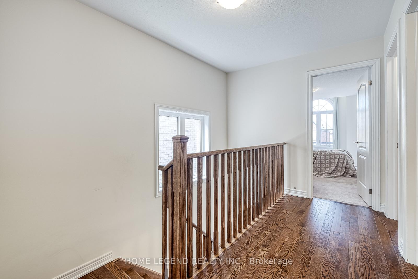
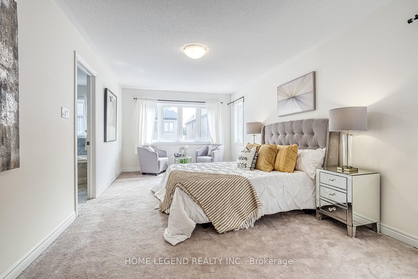
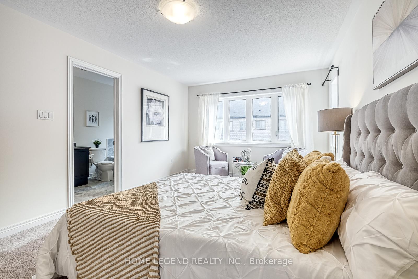
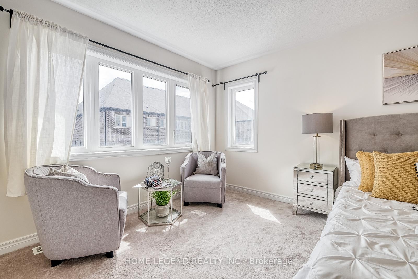
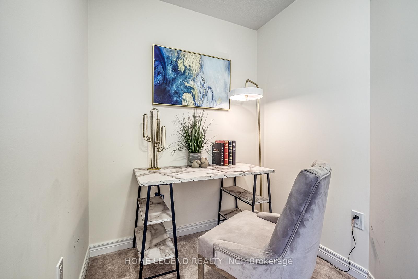
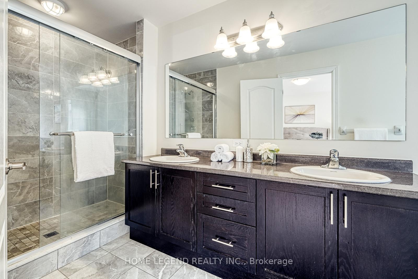
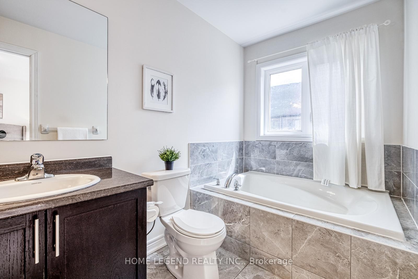
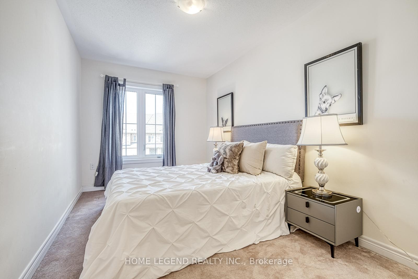
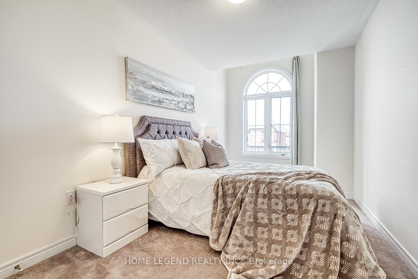
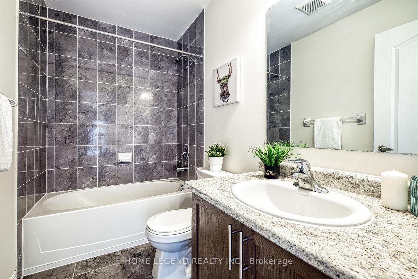
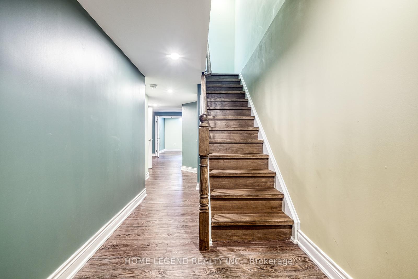
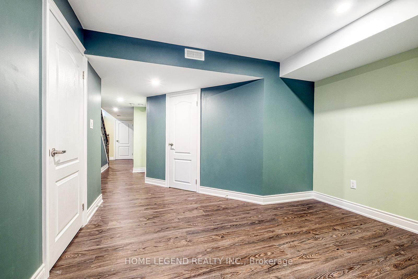
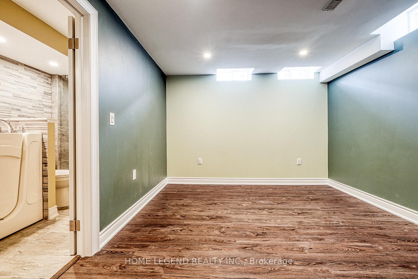
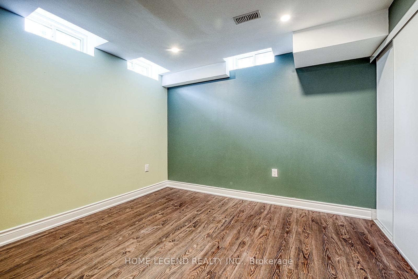
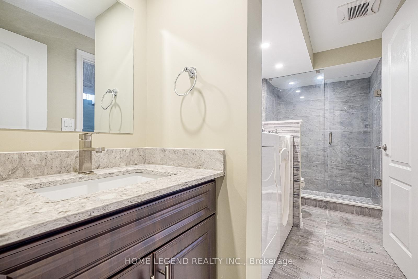
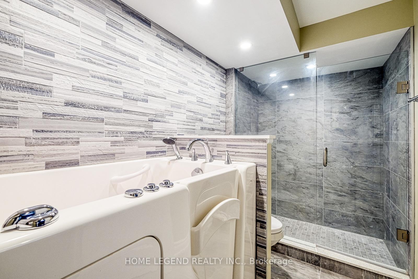
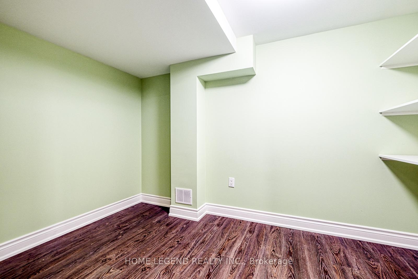
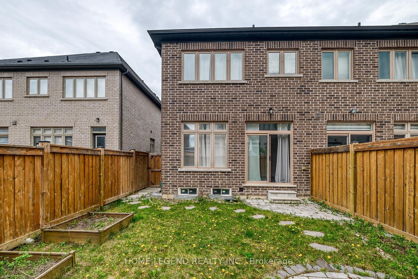
Welcome to this bright and beautifully maintained end unit townhouse in the sought-after Sharon community of East Gwillimbury. Offering over 1,800 sq. ft. of above-grade living space plus a fully finished basement, this spacious home provides comfort and flexibility for modern family living. The main floor features soaring 9' ceilings and an open-concept layout filled with natural light. The professionally finished basement adds exceptional value with a semi-private bedroom and a full bathroom featuring a relaxing massage tub and shower, perfect for guests, or a home office setup. Enjoy the convenience of a long private driveway with parking for two vehicles, in addition to a built-in garage. Located in one of the areas most desirable and family-friendly neighborhoods, this home is just minutes from Hwy 404, the GO Train Station, Costco, Upper Canada Mall, major grocery stores, parks, schools, and other key amenities. A fantastic opportunity to own a turnkey home in an unbeatable location! ---- Include: S/S Fridge, S/S Stove, S/S Dishwasher, Range Hood, Washer, Dryer, Water Softening and Filtration System (5 Stage Reverse Osmosis), All Electric Lighting Fixtures, All Window Coverings. ---- Don't miss the immersive 3D virtual tour available directly on the MLS listing page for your convenience!
Property Details
Sign in for full listing history and the exact list date.
Features & Amenities
- View
- Air Conditioning
- Basement
Thinking of selling in East Gwillimbury?
Filipe & Isabel Ferreira and the Team Filipe track every sale on this street. Get a free, no-obligation valuation and see what your home would list for today.
- What it costs to sell a house in Ontario
- How much are REALTOR® fees in Ontario?
- Real estate agents in Toronto & the GTA
TRREB MLS® Attribution
MLS® N12155956
Listed by HOME LEGEND REALTY INC.
The trademarks MLS®, Multiple Listing Service® and the associated logos are owned by The Canadian Real Estate Association (CREA) and identify the quality of services provided by real estate professionals who are members of CREA. The trademarks REALTOR®, REALTORS® and the REALTOR® logo are controlled by CREA and identify real estate professionals who are members of CREA. Listing data provided by the Toronto Regional Real Estate Board (TRREB). The information contained herein is from sources believed to be reliable but is not guaranteed. Information deemed reliable but not guaranteed accurate by TRREB or Team Filipe / RE/MAX.
Team Filipe · RE/MAX · (647) 210-6070
Listed By
HOME LEGEND REALTY INC.