
59 Rosebud Avenue
Brampton West / Brampton, ON L6X 2W4
About This Property
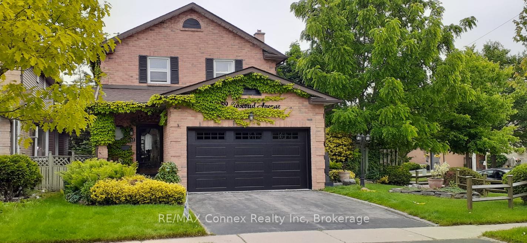
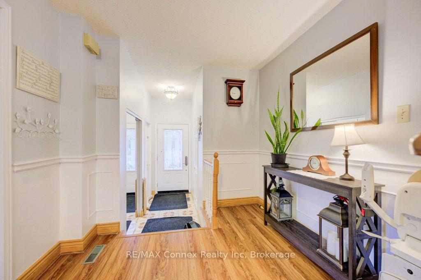
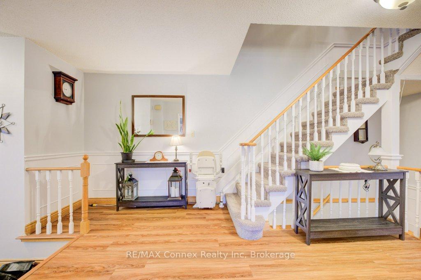
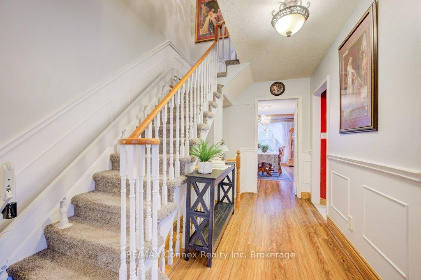
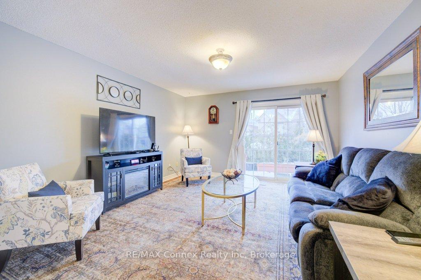
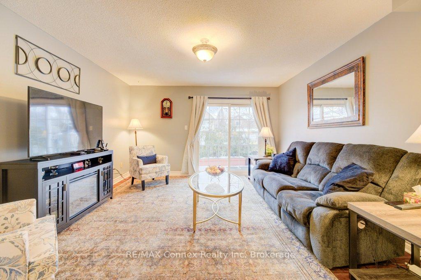
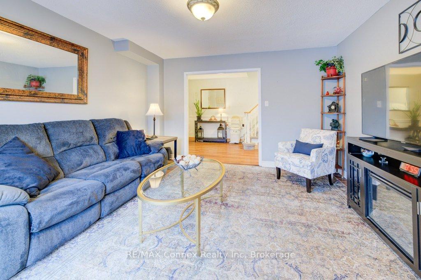
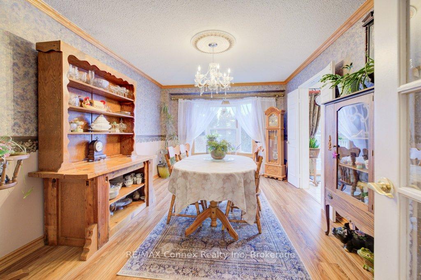
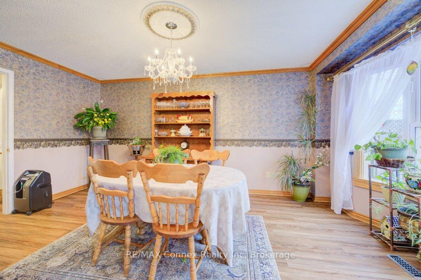
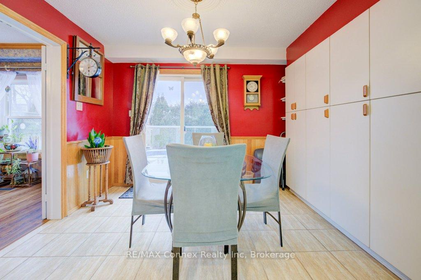
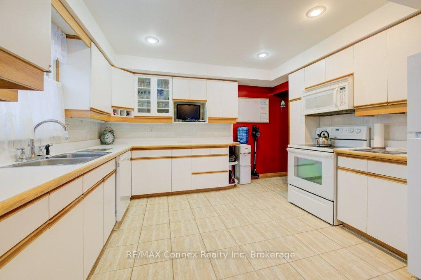
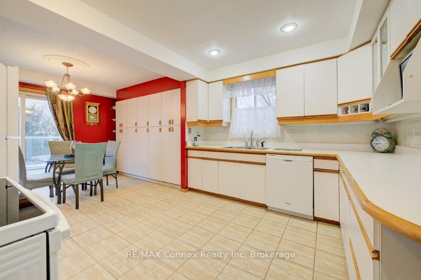
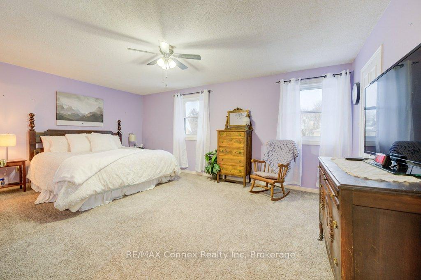
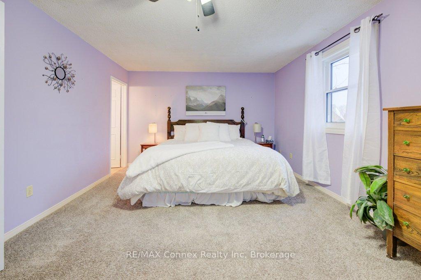
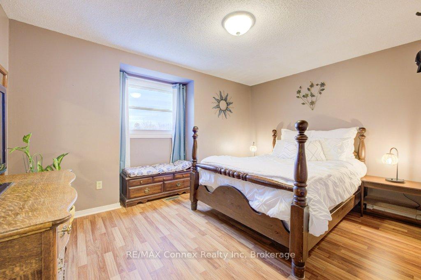
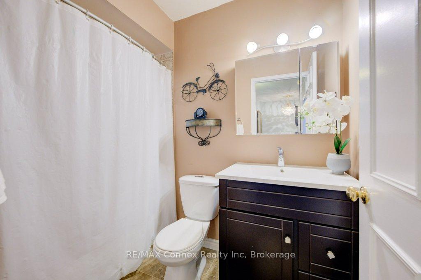
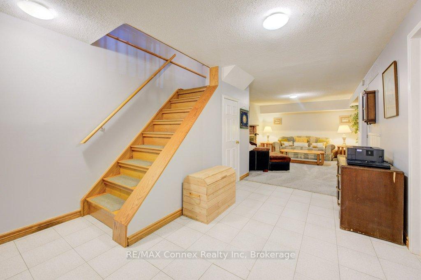
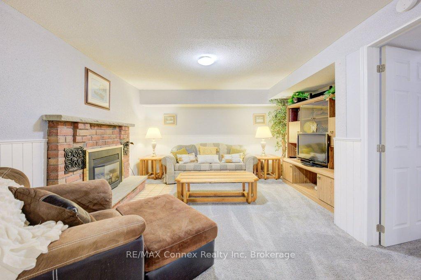
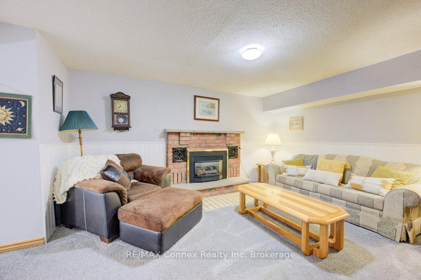
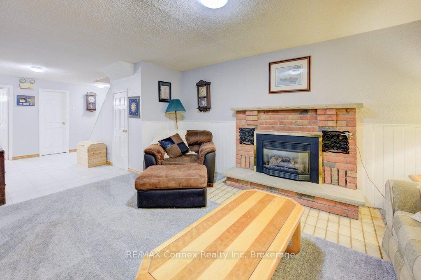
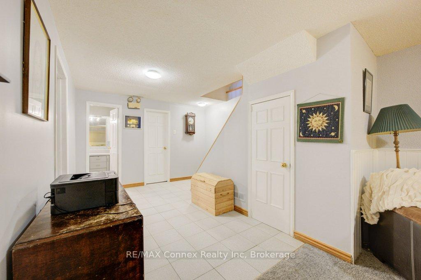
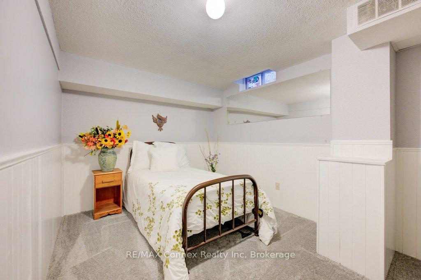
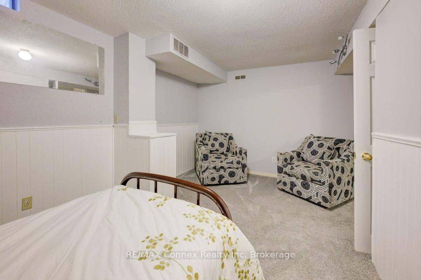
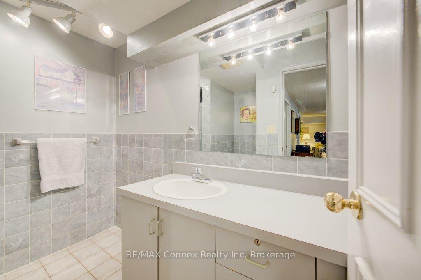
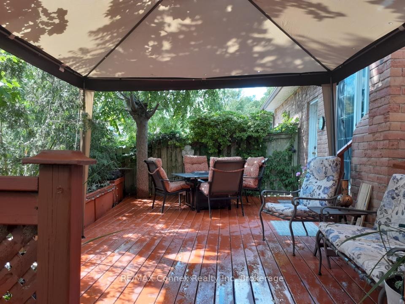
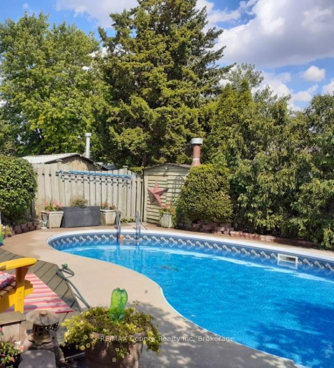
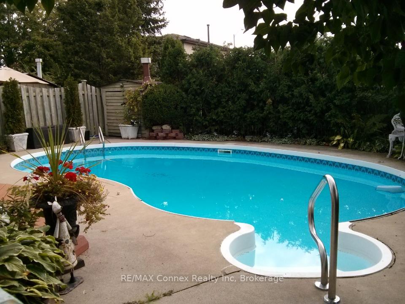
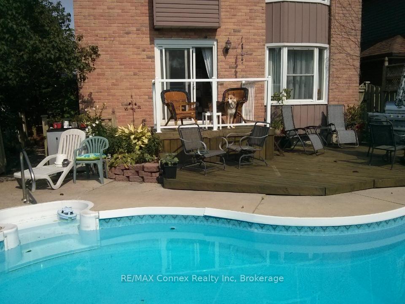
Welcome to the prestigious 59 Rosebud Avenue! Located in the sought after Brampton West neighbourhood, five minute walk to GO-Station, transit, close to parks, schools, shopping, groceries, restaurants and so much more! This Brick two-storey home sits on a large corner lot with an in-ground pool and fully fenced yard. The paved double car garage and new garage door creates stunning curb appeal and functionality. As the foyer makes room to welcome all of your guests, you are lead into a spacious living room with hardwood floors and walk-out to side deck, large dining room and eat-in kitchen with a walk-out to deck and pool. Upstairs boasts three large bedrooms. Primary bedroom has room for a king size bed, a sitting area, walk-in closet and 4pc ensuite bathroom. With a fully finished basement, space will not be an issue. Create your own style of rec. room, office or children's play area. This home has room for the entire family! View it today!
Property Details
Sign in for full listing history and the exact list date.
Features & Amenities
- View
- Fireplace
- Air Conditioning
- Basement
Thinking of selling in Brampton?
Filipe & Isabel Ferreira and the Team Filipe track every sale on this street. Get a free, no-obligation valuation and see what your home would list for today.
- Real estate agents in Brampton
- Recently sold homes in Brampton
- What it costs to sell a house in Ontario
- How much are REALTOR® fees in Ontario?
TRREB MLS® Attribution
MLS® W12161487
Listed by RE/MAX Connex Realty Inc
The trademarks MLS®, Multiple Listing Service® and the associated logos are owned by The Canadian Real Estate Association (CREA) and identify the quality of services provided by real estate professionals who are members of CREA. The trademarks REALTOR®, REALTORS® and the REALTOR® logo are controlled by CREA and identify real estate professionals who are members of CREA. Listing data provided by the Toronto Regional Real Estate Board (TRREB). The information contained herein is from sources believed to be reliable but is not guaranteed. Information deemed reliable but not guaranteed accurate by TRREB or Team Filipe / RE/MAX.
Team Filipe · RE/MAX · (647) 210-6070
Listed By
RE/MAX Connex Realty Inc