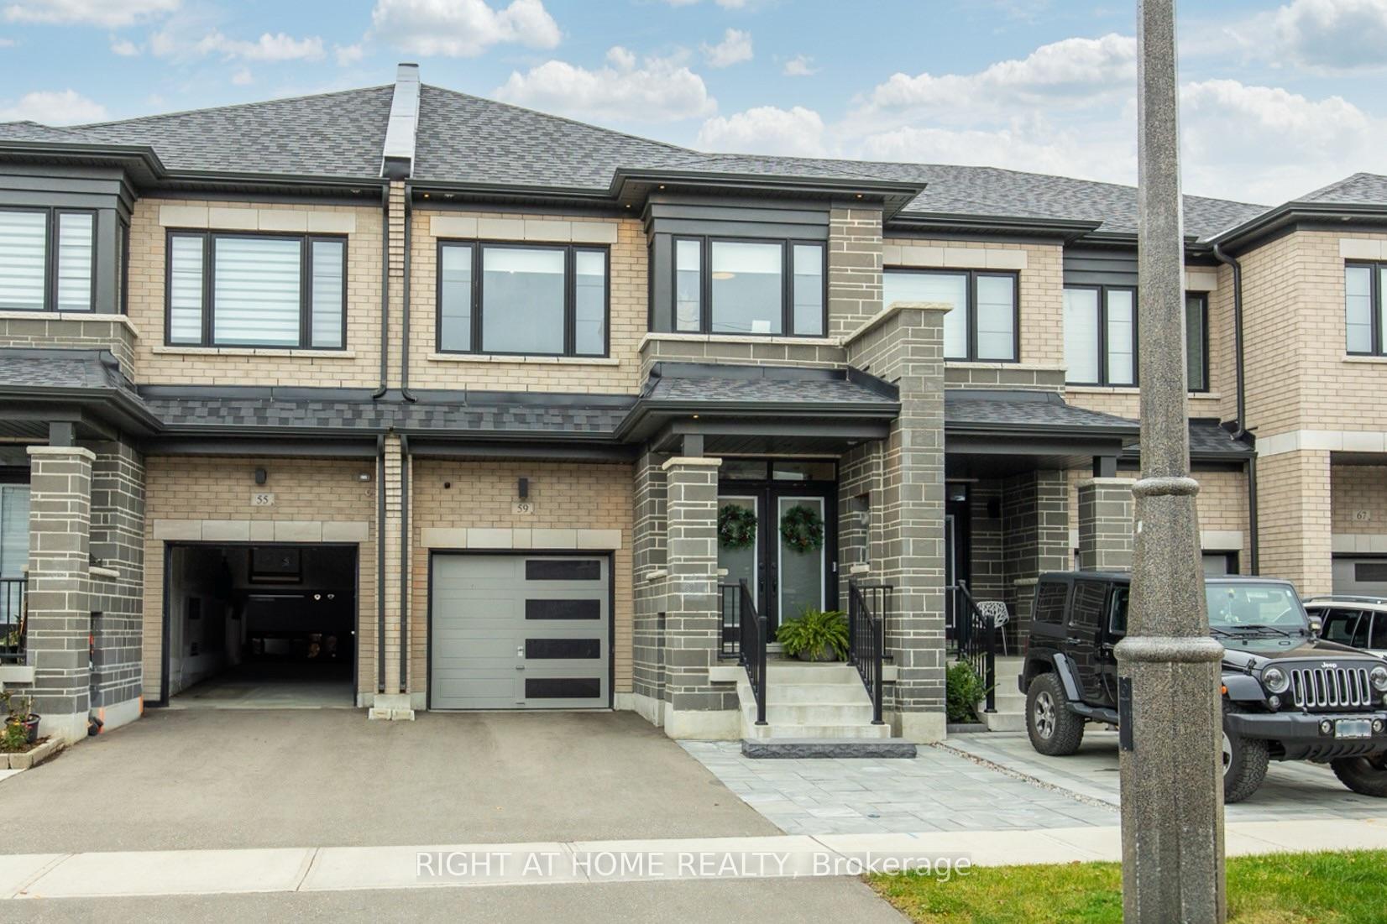
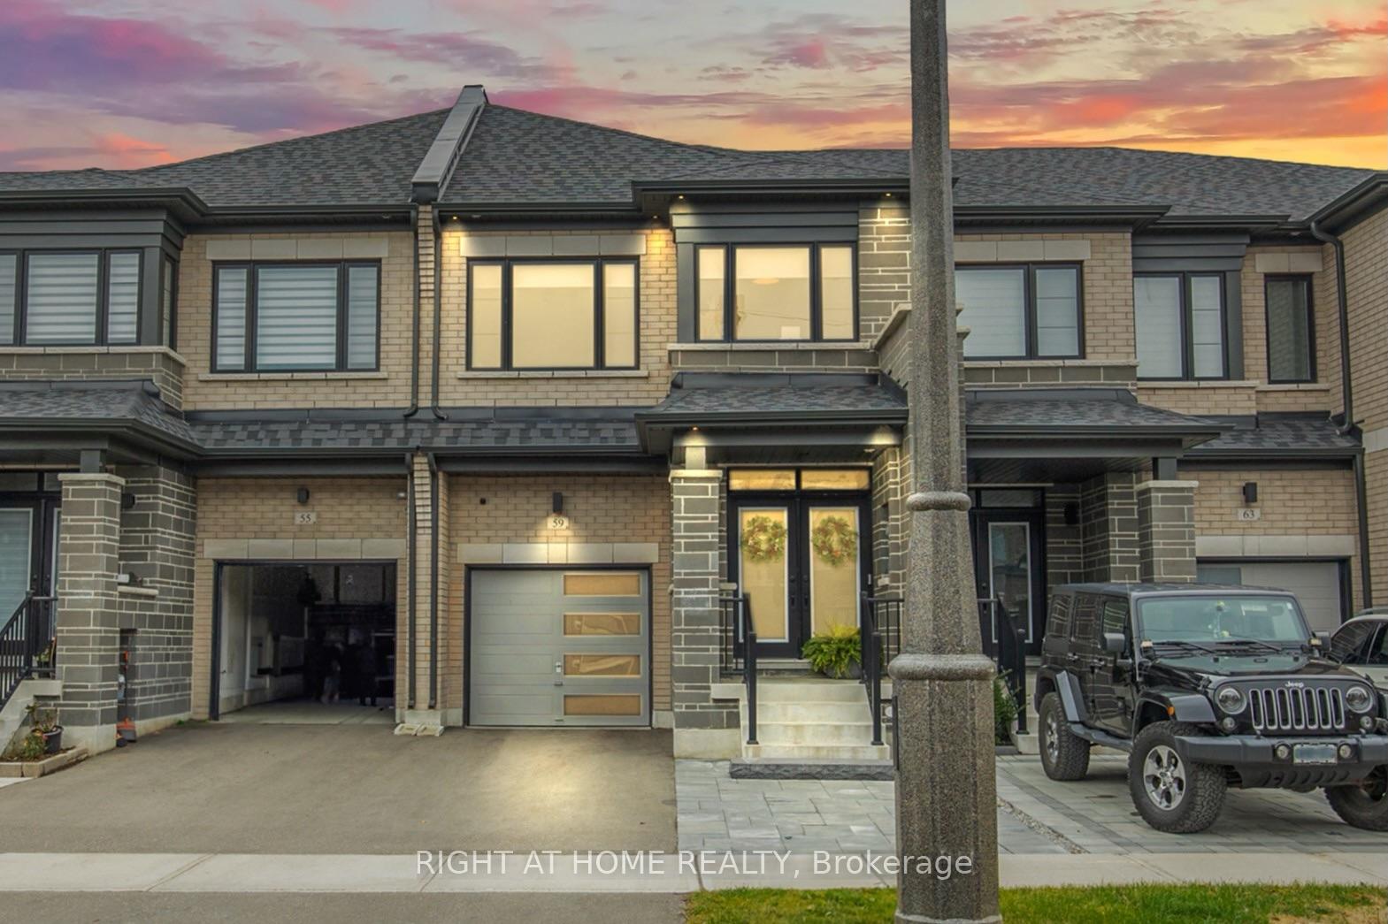
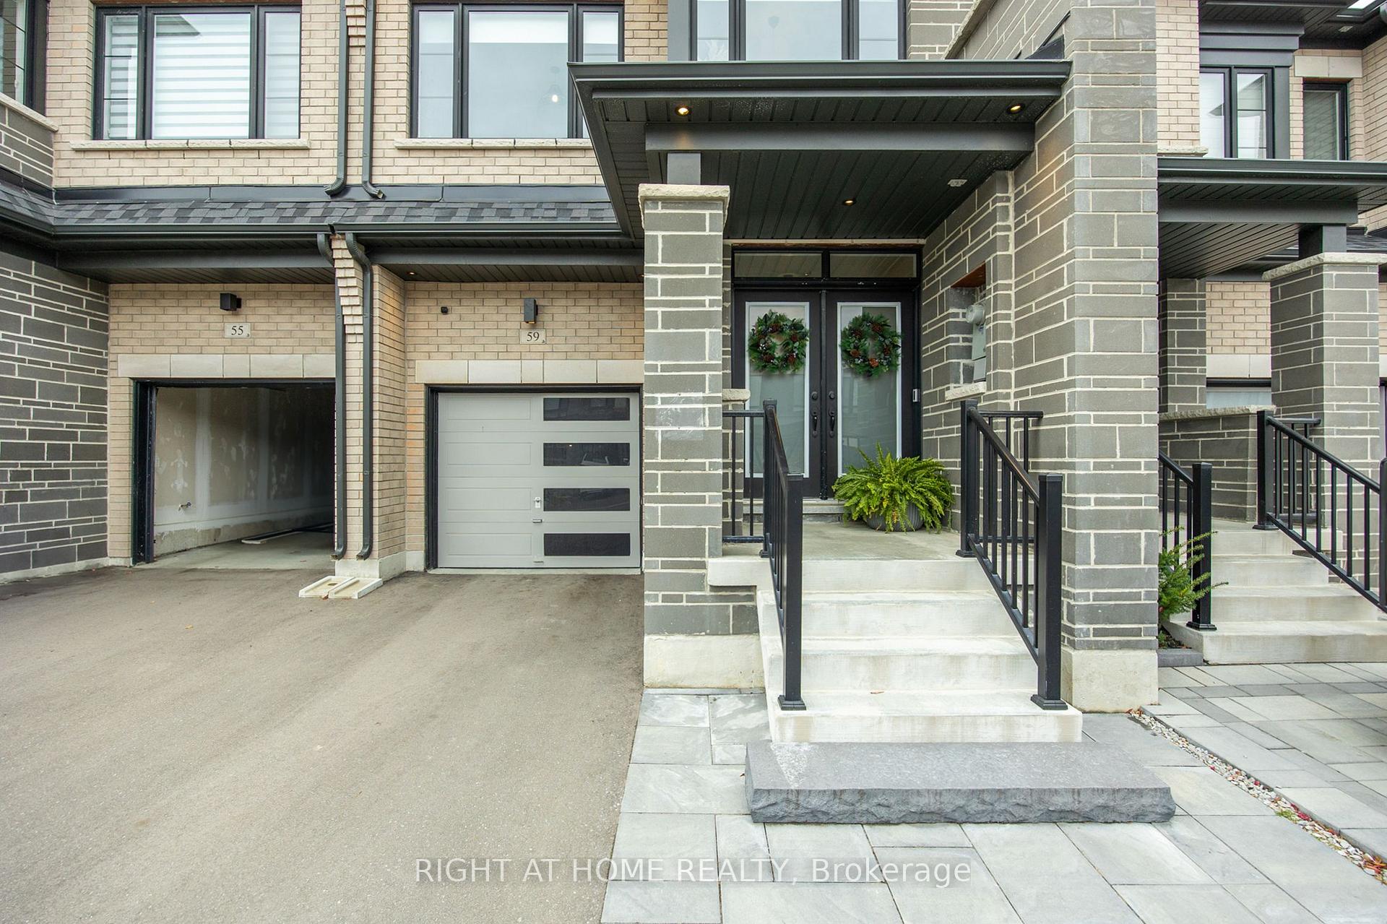
59 Ghent Drive
Kleinburg / Vaughan, ON L4H 5C3
About This Property
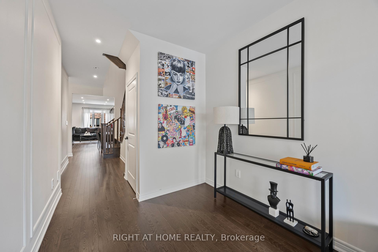
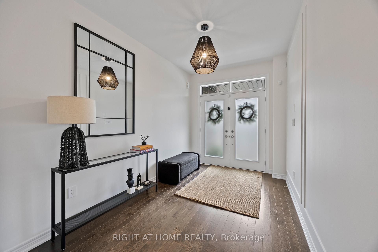
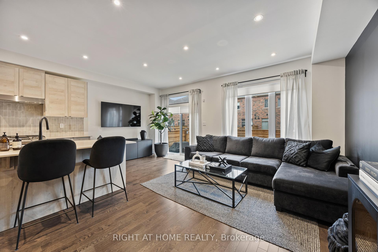
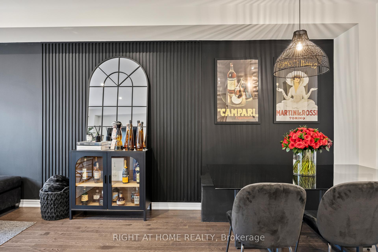
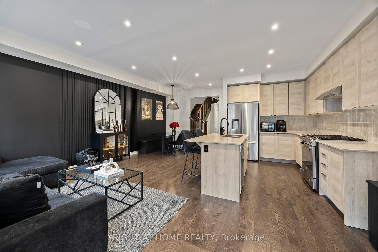
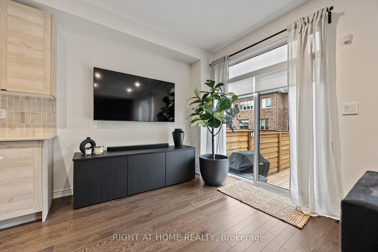
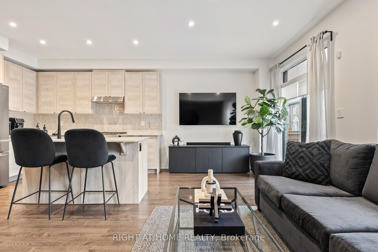
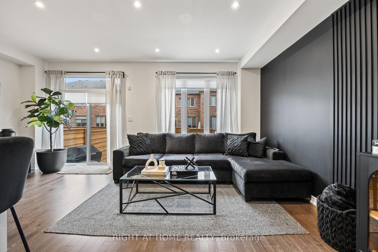
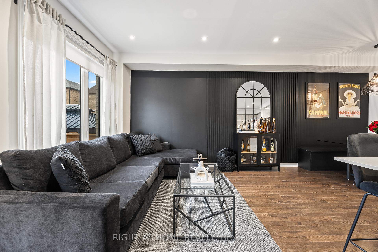
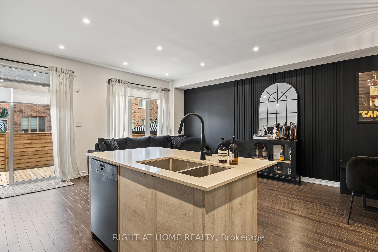
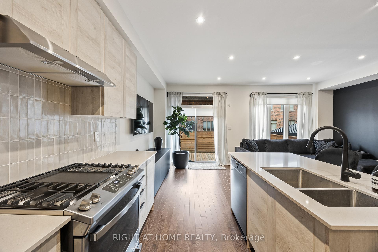
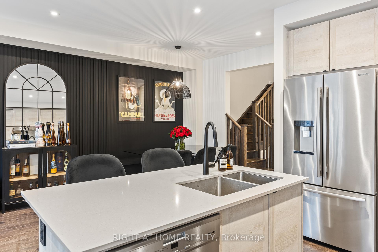
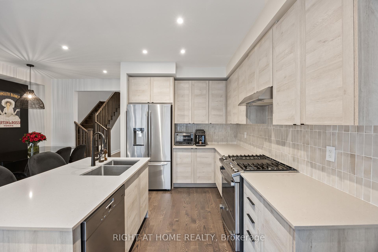
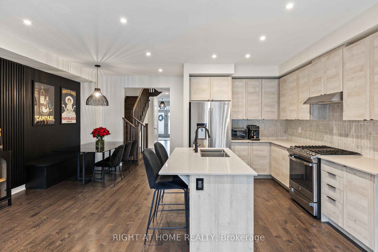
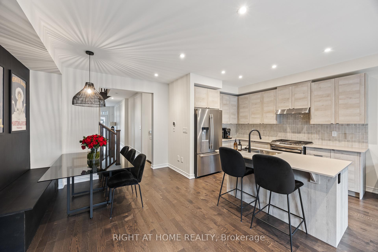
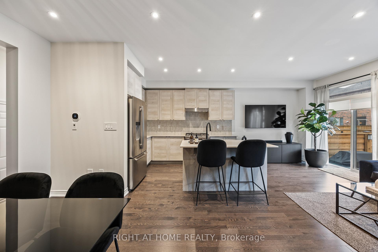
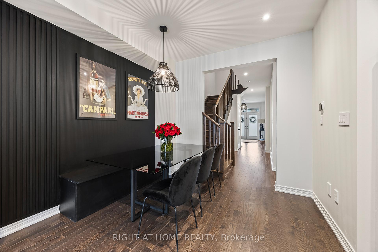
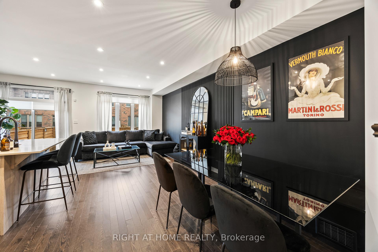
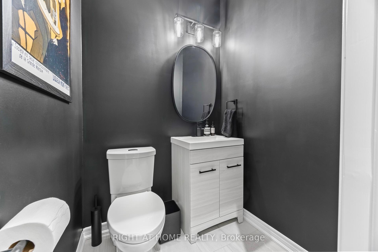
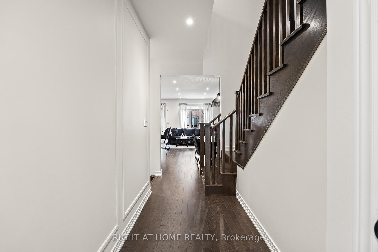
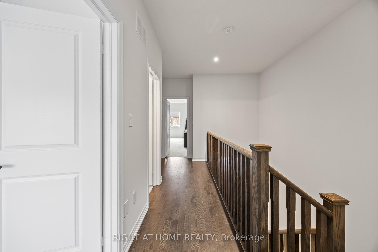
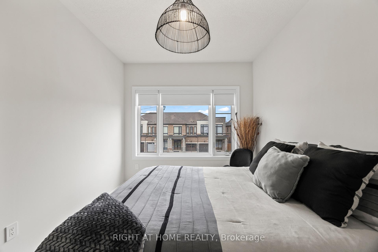
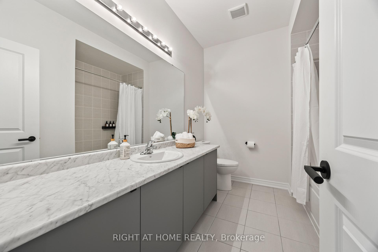
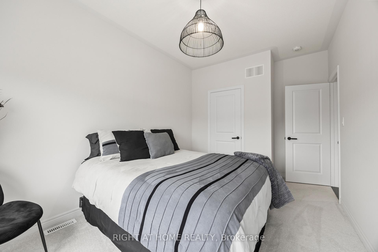
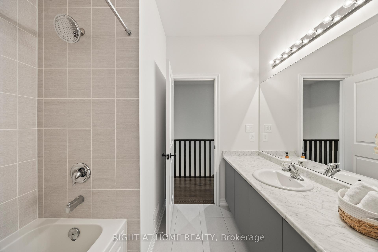
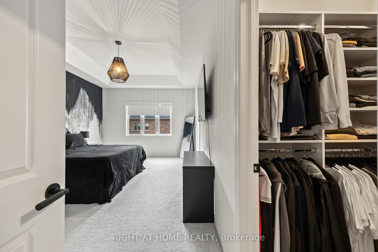
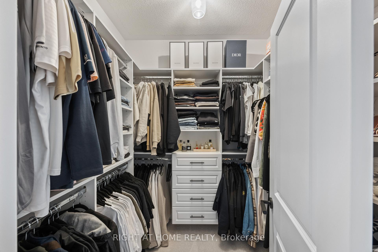
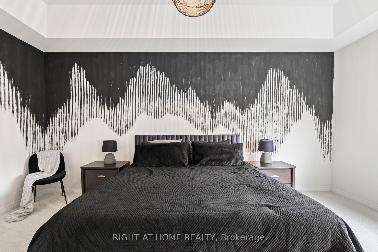
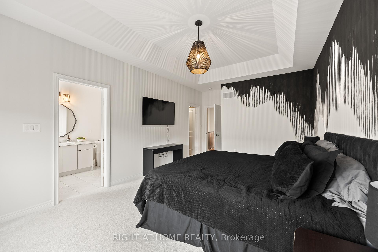
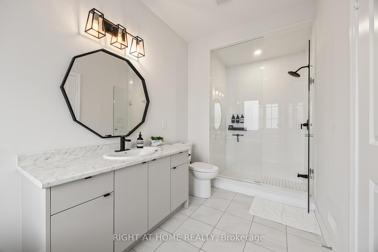
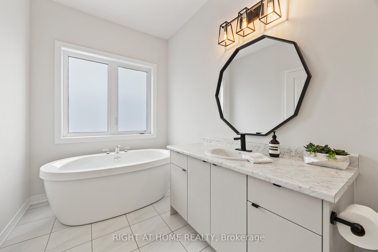
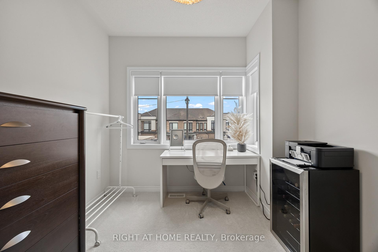
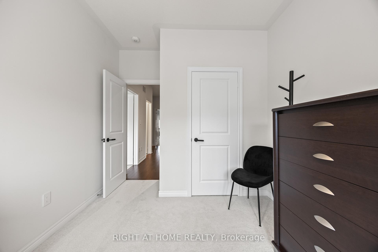
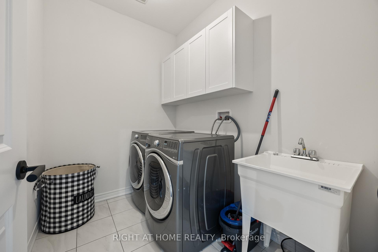
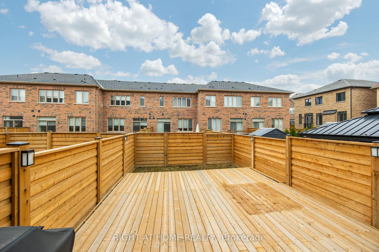
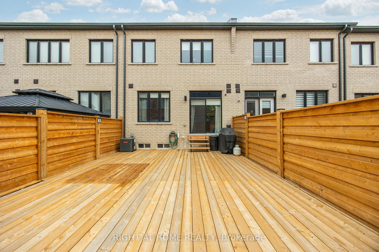
Welcome to your dream home in the heart of Kleinburg! This stunning 2-storey freehold modern townhouse features 9 ceilings throughout main floor & 2nd floor, and 1,808 square feet of open-concept living flooded with natural light. Enjoy a large kitchen with upgraded cabinets, high-end stainless steel appliances, stone countertops, and a spacious island w/ breakfast bar perfect for entertaining. Hardwood flooring throughout main floor with upgraded wainscotting, built-in bench dining, pot lights, and convenient walk-out to yard w/ deck. Second floor features 3 spacious bedrooms, with large primary bedroom featuring coffered ceilings, spacious walk-in closet with closet organizers, and a 4-piece spa ensuite with luxurious free-standing bathtub. Convenient second floor laundry with side-by-side washer/dryer! Smart home technology and eco-friendly features ensure comfort and savings. Located in a vibrant neighborhood, steps away from schools, shops, dining, and parks. Less than 1 minute from Hwy 427 with convenient access to Hwy 27/Hwy 400/Hwy407. Don't miss your chance to own this exceptional turn-key property!
Property Details
Sign in for full listing history and the exact list date.
Features & Amenities
- Air Conditioning
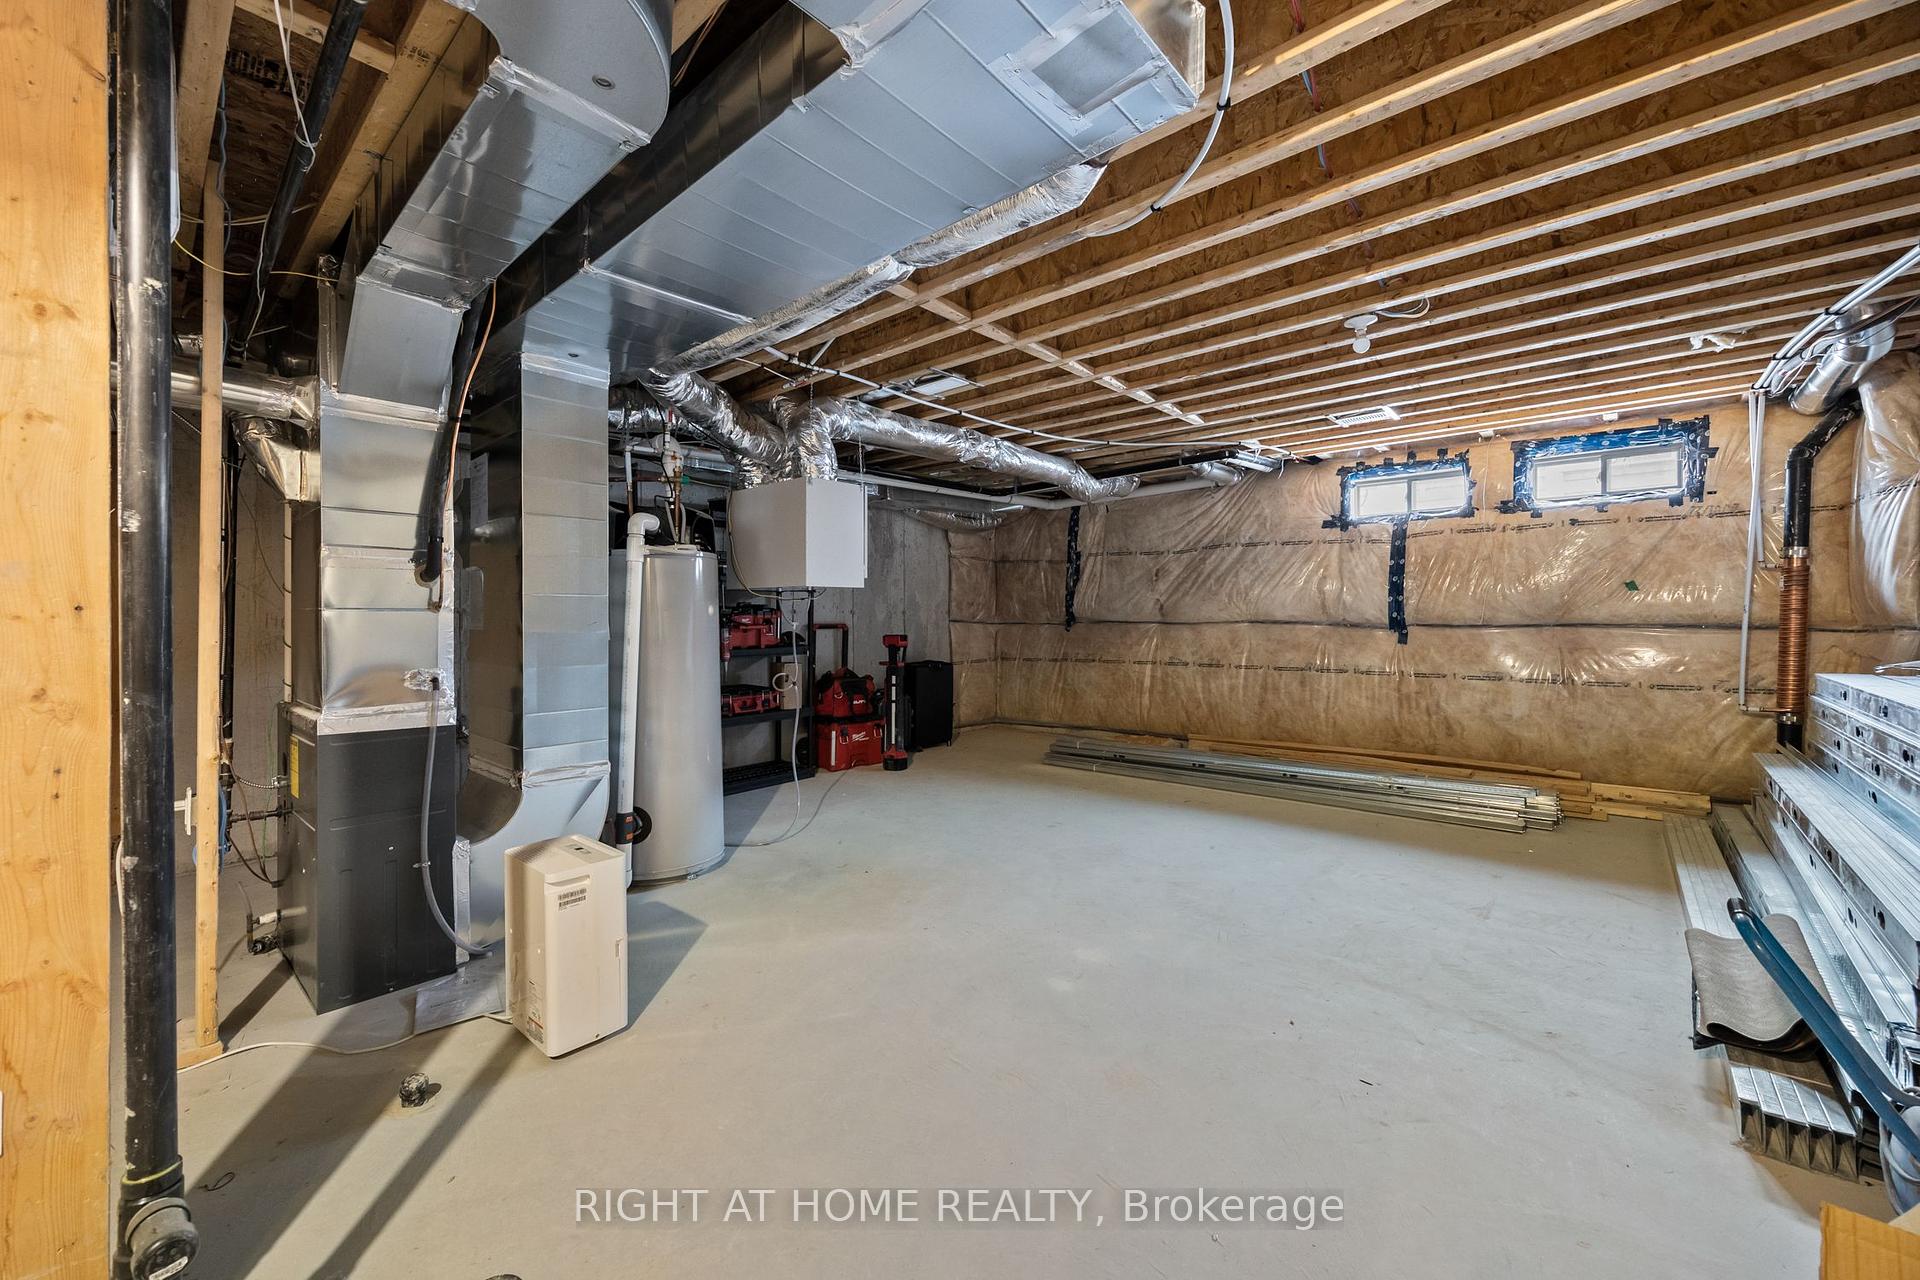
- Basement
Thinking of selling in Vaughan?
Filipe & Isabel Ferreira and the Team Filipe track every sale on this street. Get a free, no-obligation valuation and see what your home would list for today.
- Real estate agents in Vaughan
- Recently sold homes in Vaughan
- What it costs to sell a house in Ontario
- How much are REALTOR® fees in Ontario?
TRREB MLS® Attribution
MLS® N11909390
Listed by RIGHT AT HOME REALTY
The trademarks MLS®, Multiple Listing Service® and the associated logos are owned by The Canadian Real Estate Association (CREA) and identify the quality of services provided by real estate professionals who are members of CREA. The trademarks REALTOR®, REALTORS® and the REALTOR® logo are controlled by CREA and identify real estate professionals who are members of CREA. Listing data provided by the Toronto Regional Real Estate Board (TRREB). The information contained herein is from sources believed to be reliable but is not guaranteed. Information deemed reliable but not guaranteed accurate by TRREB or Team Filipe / RE/MAX.
Team Filipe · RE/MAX · (647) 210-6070
Listed By
RIGHT AT HOME REALTY