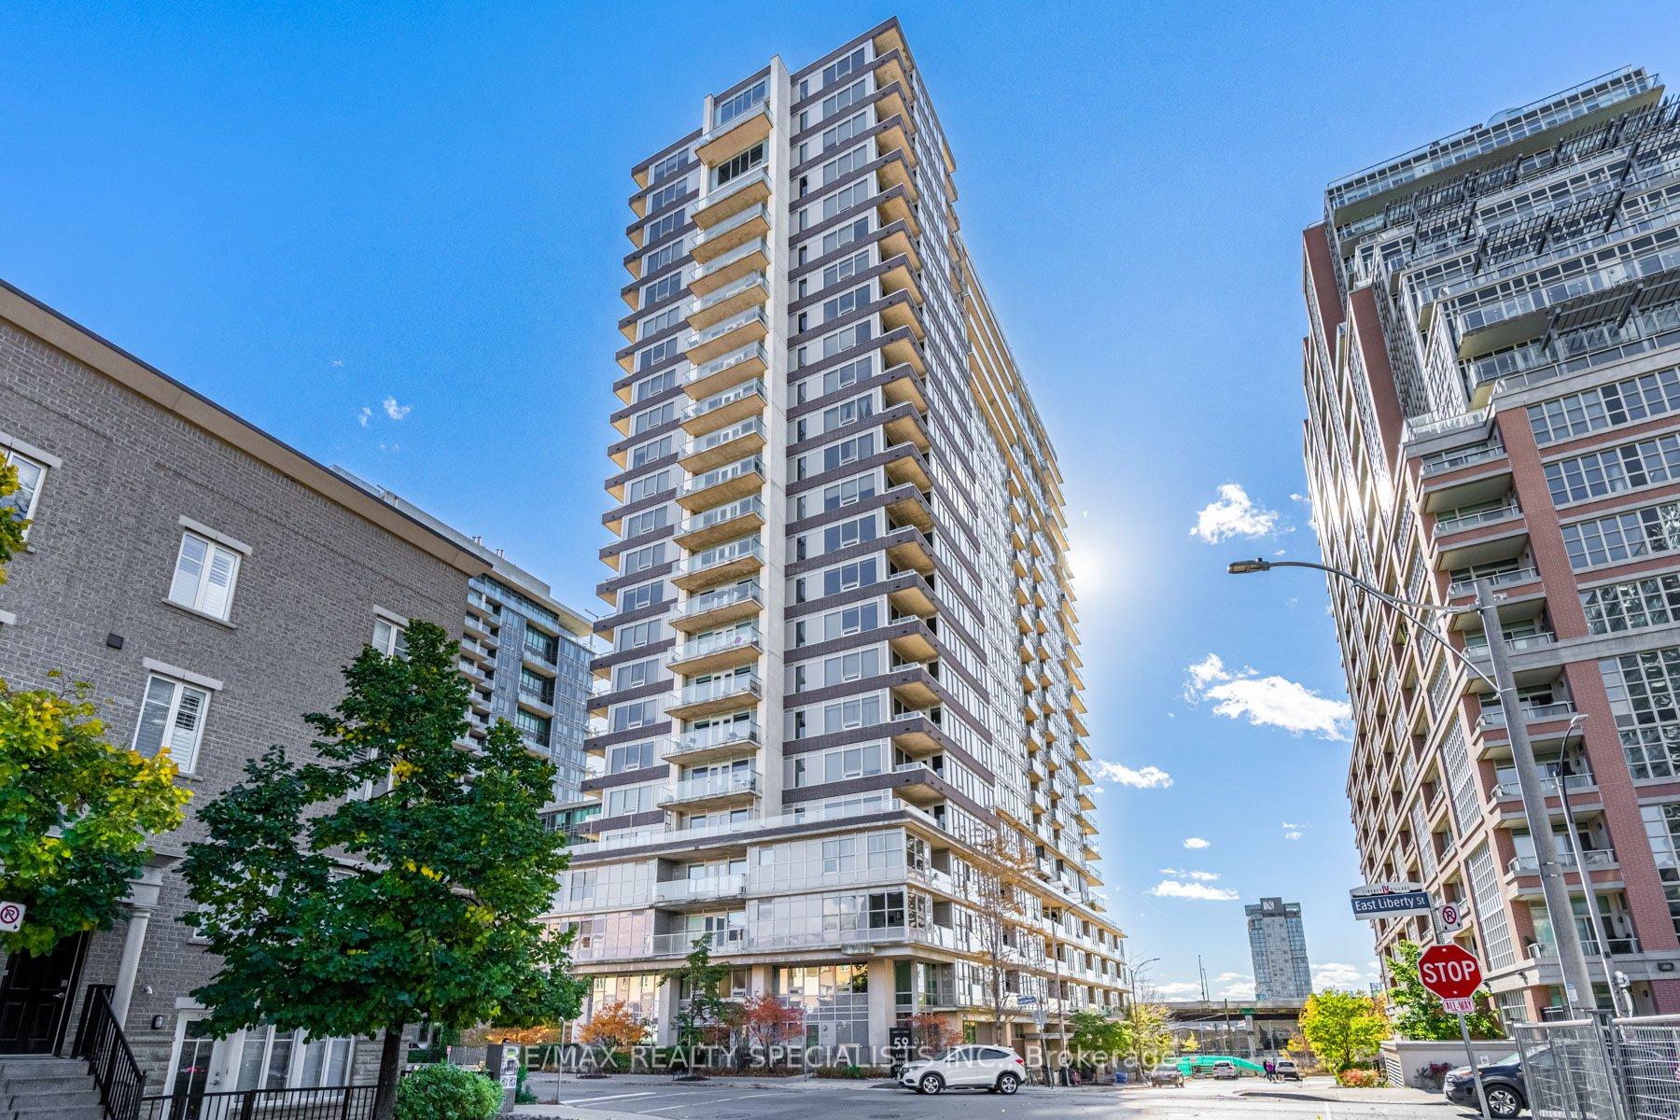
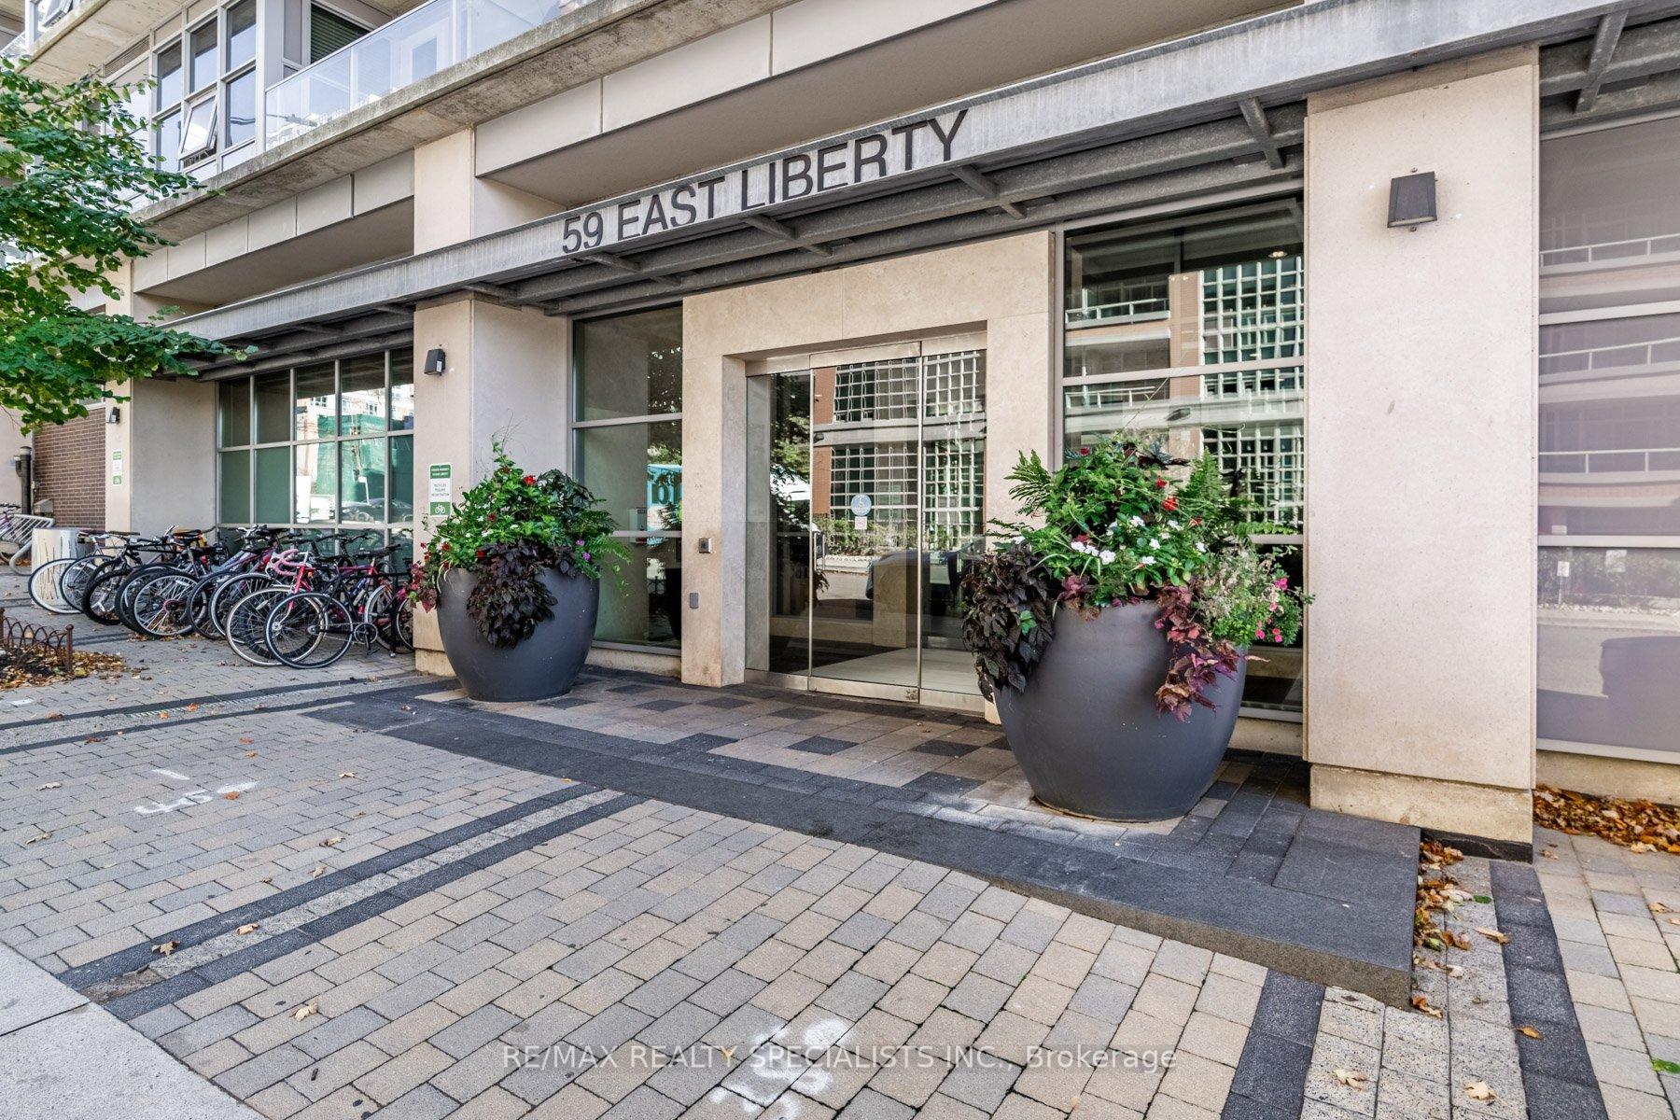
59 East Liberty Street Unit 505
Niagara / Toronto C01, ON M6K 3R1
About This Property
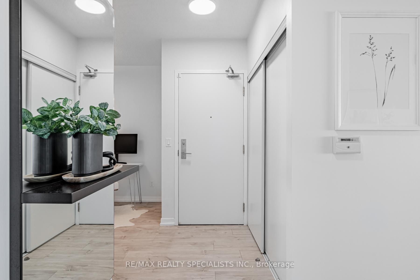
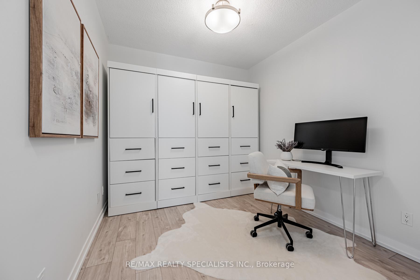
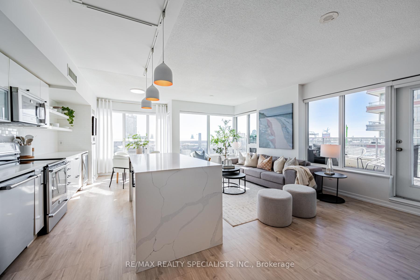
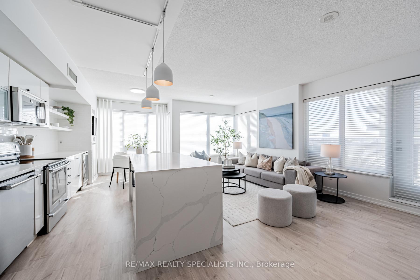
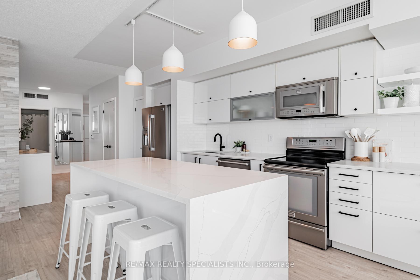
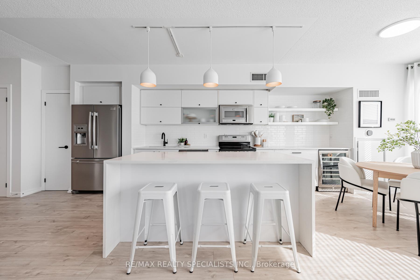
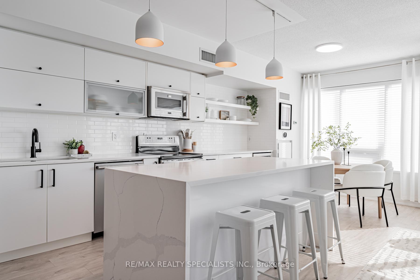
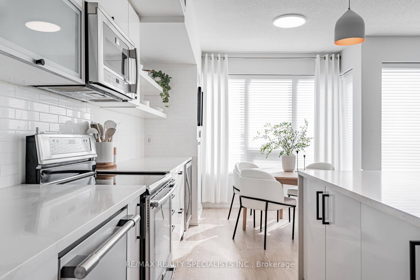
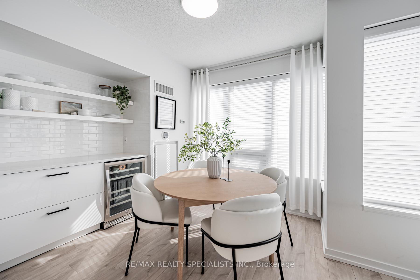
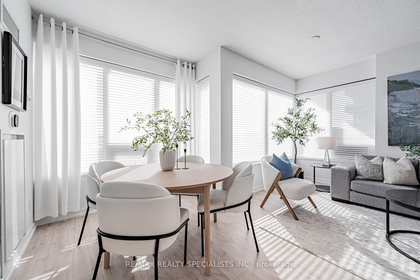
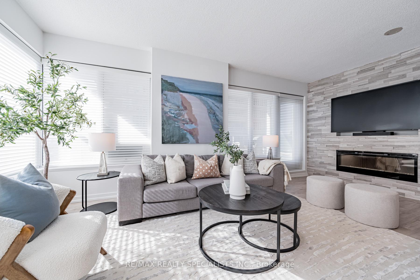
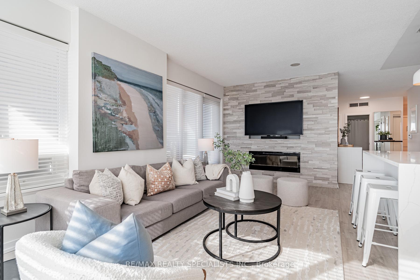
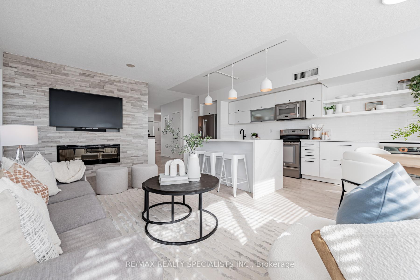
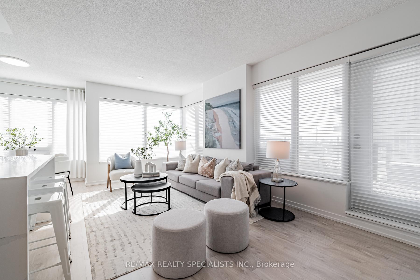
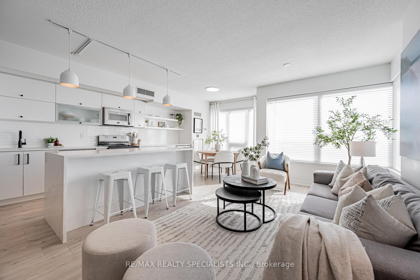
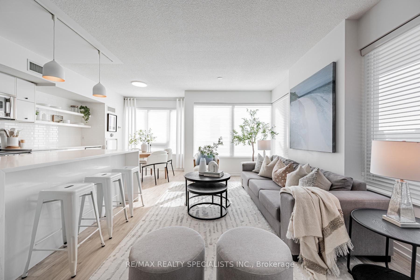
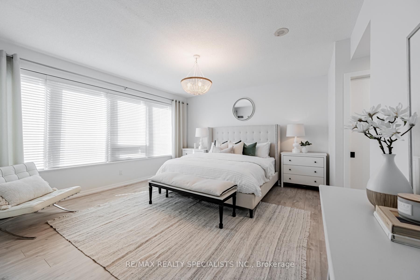
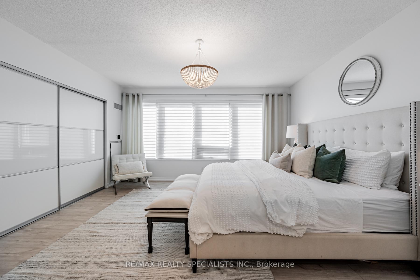
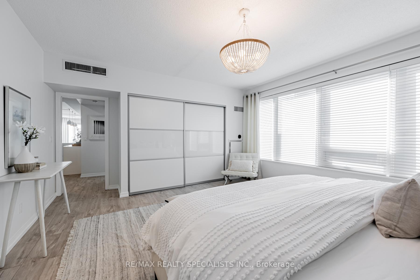
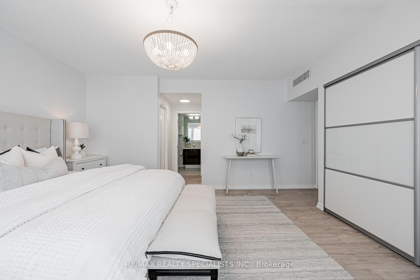
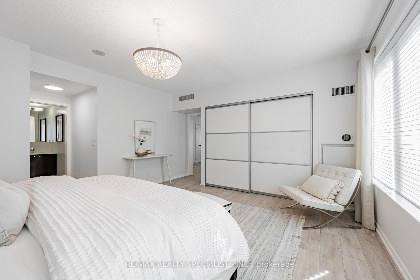
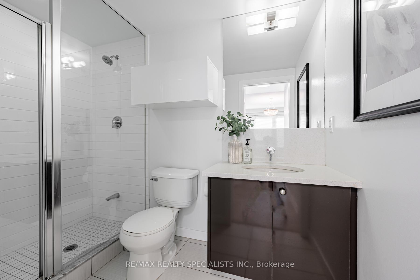
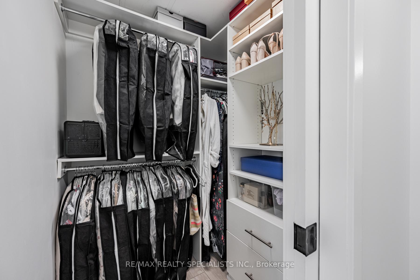
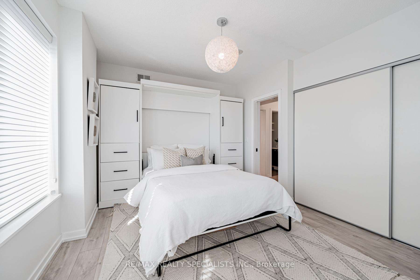
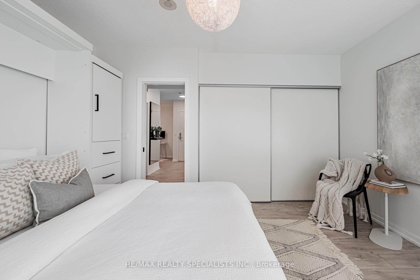
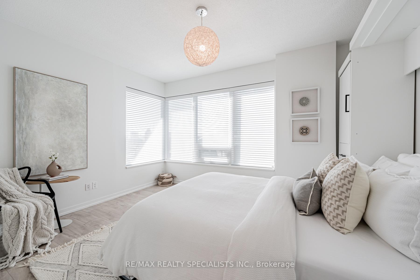
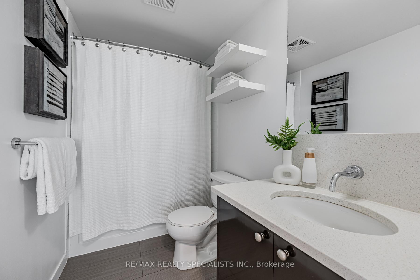
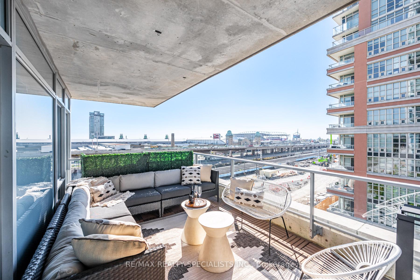
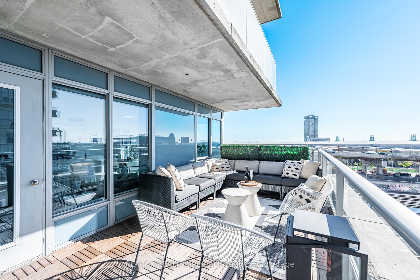
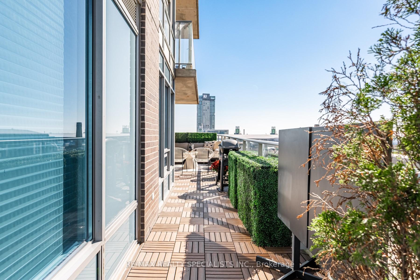
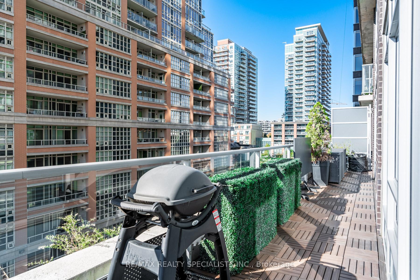
Welcome To An Exceptional Corner Suite In The Prestigious Liberty TowersThis Light-Filled 1,323 Sq. Ft. Residence Offers A Thoughtfully Designed 2+1 Layout, Perfectly Suited For Families And Professionals Alike. Soaring Ceilings And Expansive Southwest-Facing Windows Flood The Space With Natural Light, Enhancing The Modern Sophistication Of This Home. Tasteful Upgrades Throughout Add A Contemporary Flair, Elevating Both Form And Function.The Open-Concept Design Seamlessly Integrates The Kitchen, Living, And Dining Areas, With A Waterfall-Style Island Serving As The Centrepiece, Perfect For Entertaining Or Daily Living. Step Out Onto The Rare 330 Sq. Ft. Balcony, An Inviting Space Ideal For Al Fresco Dining, Relaxation, And Taking In Breathtaking Views.The Primary Suite Offers A Private Sanctuary, Complete With Wall-To-Wall Windows, A Walk-In Closet, And A Luxurious 3-Piece Ensuite. The Second Bedroom, Fitted With A Murphy Bed, Also Features Large Windows And A Three-Door Closet, Ensuring Ample Storage And Versatility. A Spacious Den Serves As An Excellent Home Office, Study, Or Guest Room, Enhancing The Suites Flexible Layout.With Generous Room Sizes, Modern Design Elements, And An Oversized Balcony, This Residence Offers The Perfect Blend Of Elegance And Functionality. Don't Miss The Opportunity To Make This Exceptional Property Your New Home.
Property Details
Sign in for full listing history and the exact list date.
Features & Amenities
- View
- Fireplace
- Balcony
- Air Conditioning
- Locker
Thinking of selling in Toronto?
Filipe & Isabel Ferreira and the Team Filipe track every sale on this street. Get a free, no-obligation valuation and see what your home would list for today.
- Real estate agents in Toronto
- Recently sold homes in Toronto
- What it costs to sell a house in Ontario
- How much are REALTOR® fees in Ontario?
TRREB MLS® Attribution
MLS® C9419170
Listed by RE/MAX REALTY SPECIALISTS INC.
The trademarks MLS®, Multiple Listing Service® and the associated logos are owned by The Canadian Real Estate Association (CREA) and identify the quality of services provided by real estate professionals who are members of CREA. The trademarks REALTOR®, REALTORS® and the REALTOR® logo are controlled by CREA and identify real estate professionals who are members of CREA. Listing data provided by the Toronto Regional Real Estate Board (TRREB). The information contained herein is from sources believed to be reliable but is not guaranteed. Information deemed reliable but not guaranteed accurate by TRREB or Team Filipe / RE/MAX.
Team Filipe · RE/MAX · (647) 210-6070
Listed By
RE/MAX REALTY SPECIALISTS INC.