



59 Colony Trail Boulevard
East Gwillimbury, ON L9N 1C8
About This Property
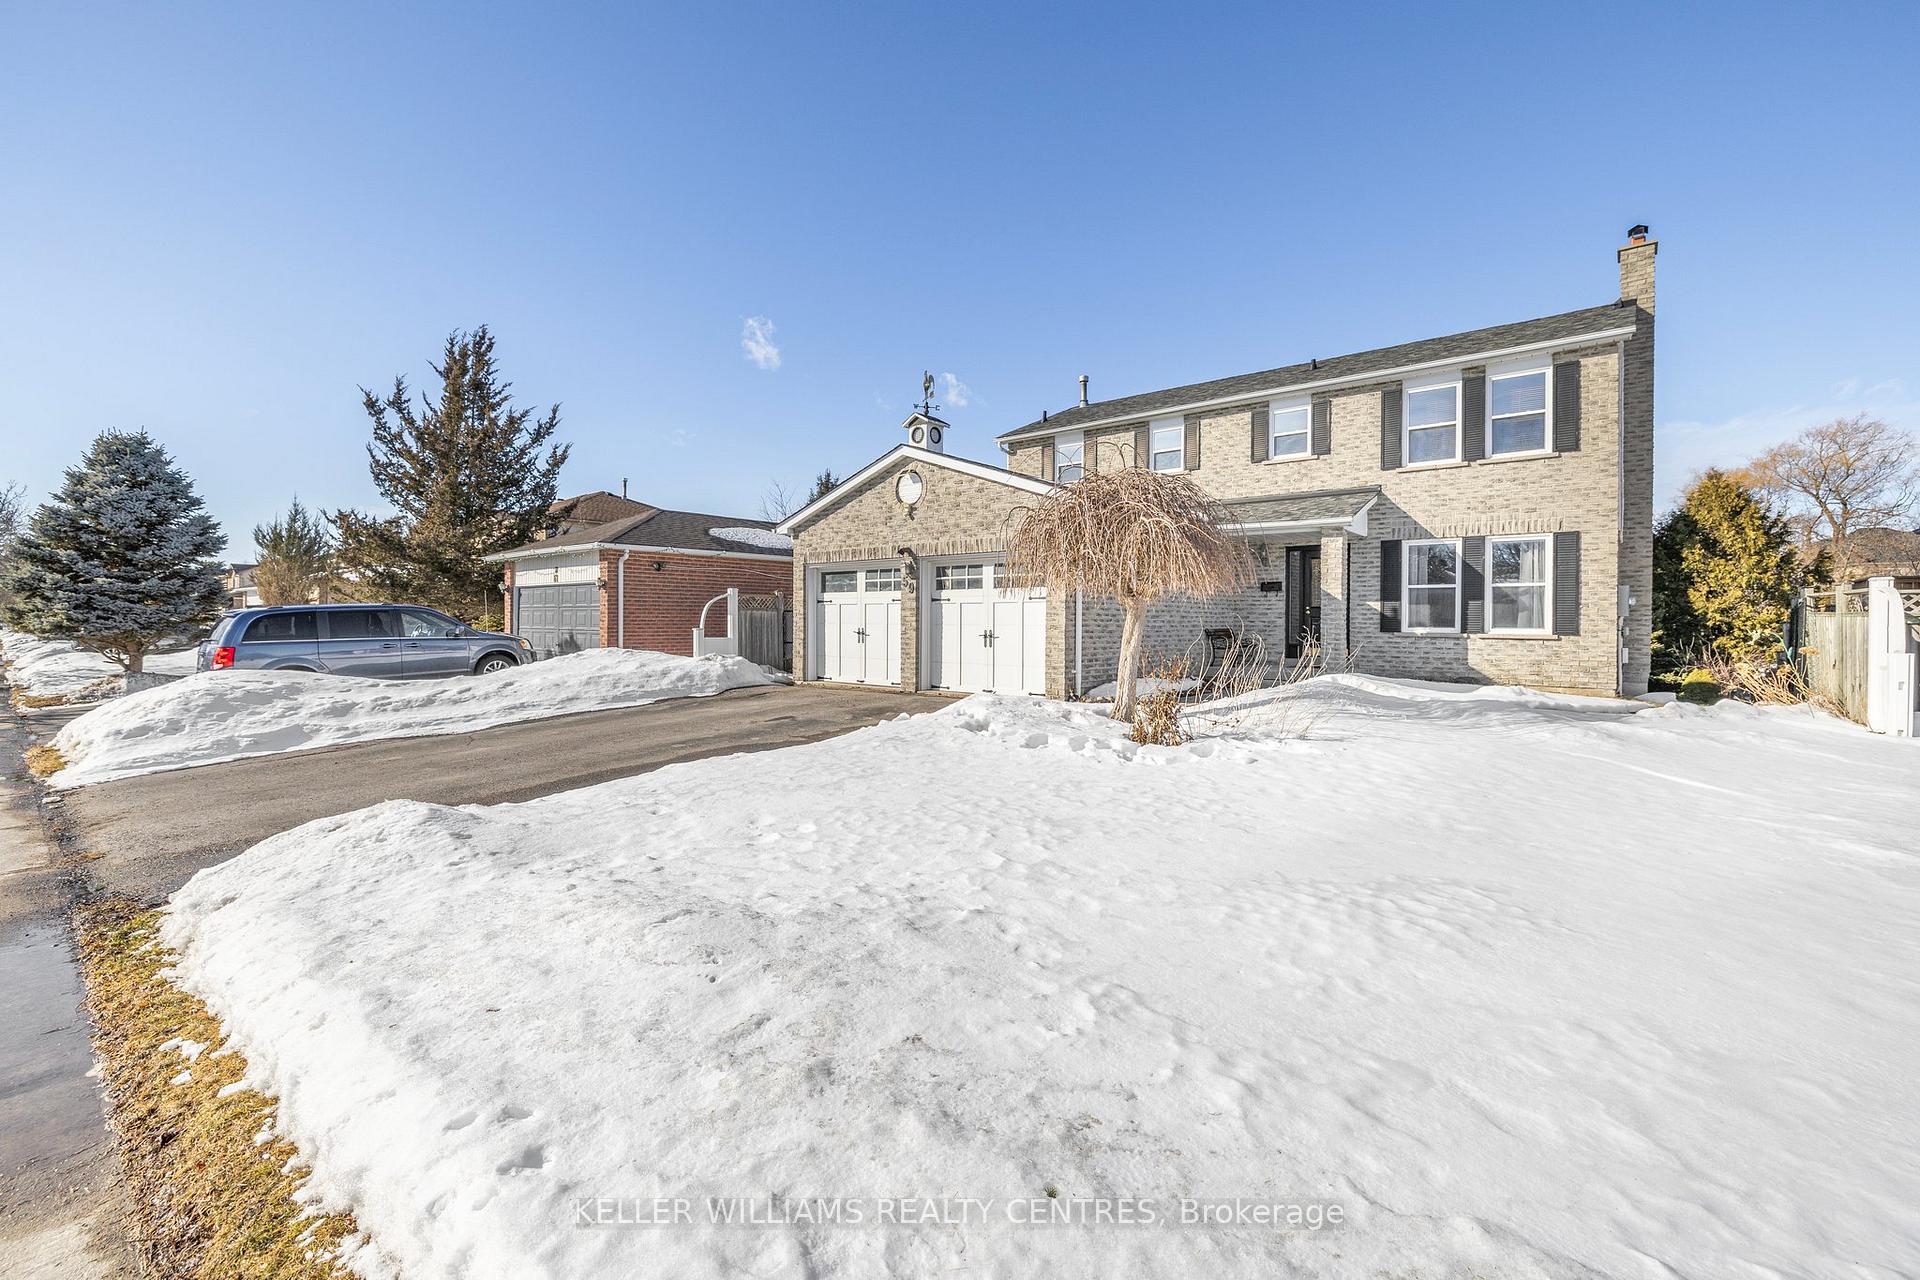






























Exceptional Two Story Home Backing Onto Ravine, Ideal For Those That Desire Added Privacy And Nature All-In-One. Inside this Family-Friendly Home, You Will Find Three Generous Size Bedrooms, Four Washrooms, Including A Two Piece Ensite In The Primary Bedroom. The Main Level Offers A Spacious Foyer Which Leads You Into The Open Concept Living/Dining Excellent For Those Seeking Entertaining Or Formal Gatherings. The Eat-In Kitchen Overlooks The Backyard Where You Can Walk Out To Your Elevated Deck Providing The Perfect Place To Relax With Your Morning Coffee Or BBQ With Family And Friends. The Walk-Out Basement Features A Built-In Wet Bar, Large Recreational Space, Laundry Room, Three Piece Washroom And Separate Storage. Conveniently Located Just A Short Drive To Newmarket And The 404 This Highly Sought-After Community Offers A Unique Lifestyle Like No Other. Shingles Replaced in 2020, Hot Water Tank Owned - Installed in 2024. This Property Is A Must See!
Property Details
Sign in for full listing history and the exact list date.
Features & Amenities
- View
- Fireplace
- Air Conditioning
- Basement
Thinking of selling in East Gwillimbury?
Filipe & Isabel Ferreira and the Team Filipe track every sale on this street. Get a free, no-obligation valuation and see what your home would list for today.
- What it costs to sell a house in Ontario
- How much are REALTOR® fees in Ontario?
- Real estate agents in Toronto & the GTA
TRREB MLS® Attribution
MLS® N12014745
Listed by KELLER WILLIAMS REALTY CENTRES
The trademarks MLS®, Multiple Listing Service® and the associated logos are owned by The Canadian Real Estate Association (CREA) and identify the quality of services provided by real estate professionals who are members of CREA. The trademarks REALTOR®, REALTORS® and the REALTOR® logo are controlled by CREA and identify real estate professionals who are members of CREA. Listing data provided by the Toronto Regional Real Estate Board (TRREB). The information contained herein is from sources believed to be reliable but is not guaranteed. Information deemed reliable but not guaranteed accurate by TRREB or Team Filipe / RE/MAX.
Team Filipe · RE/MAX · (647) 210-6070
Listed By
KELLER WILLIAMS REALTY CENTRES