




1024 Lutterworth Pines Road
Lutterworth / Minden Hills, ON K0M 2K0
About This Property
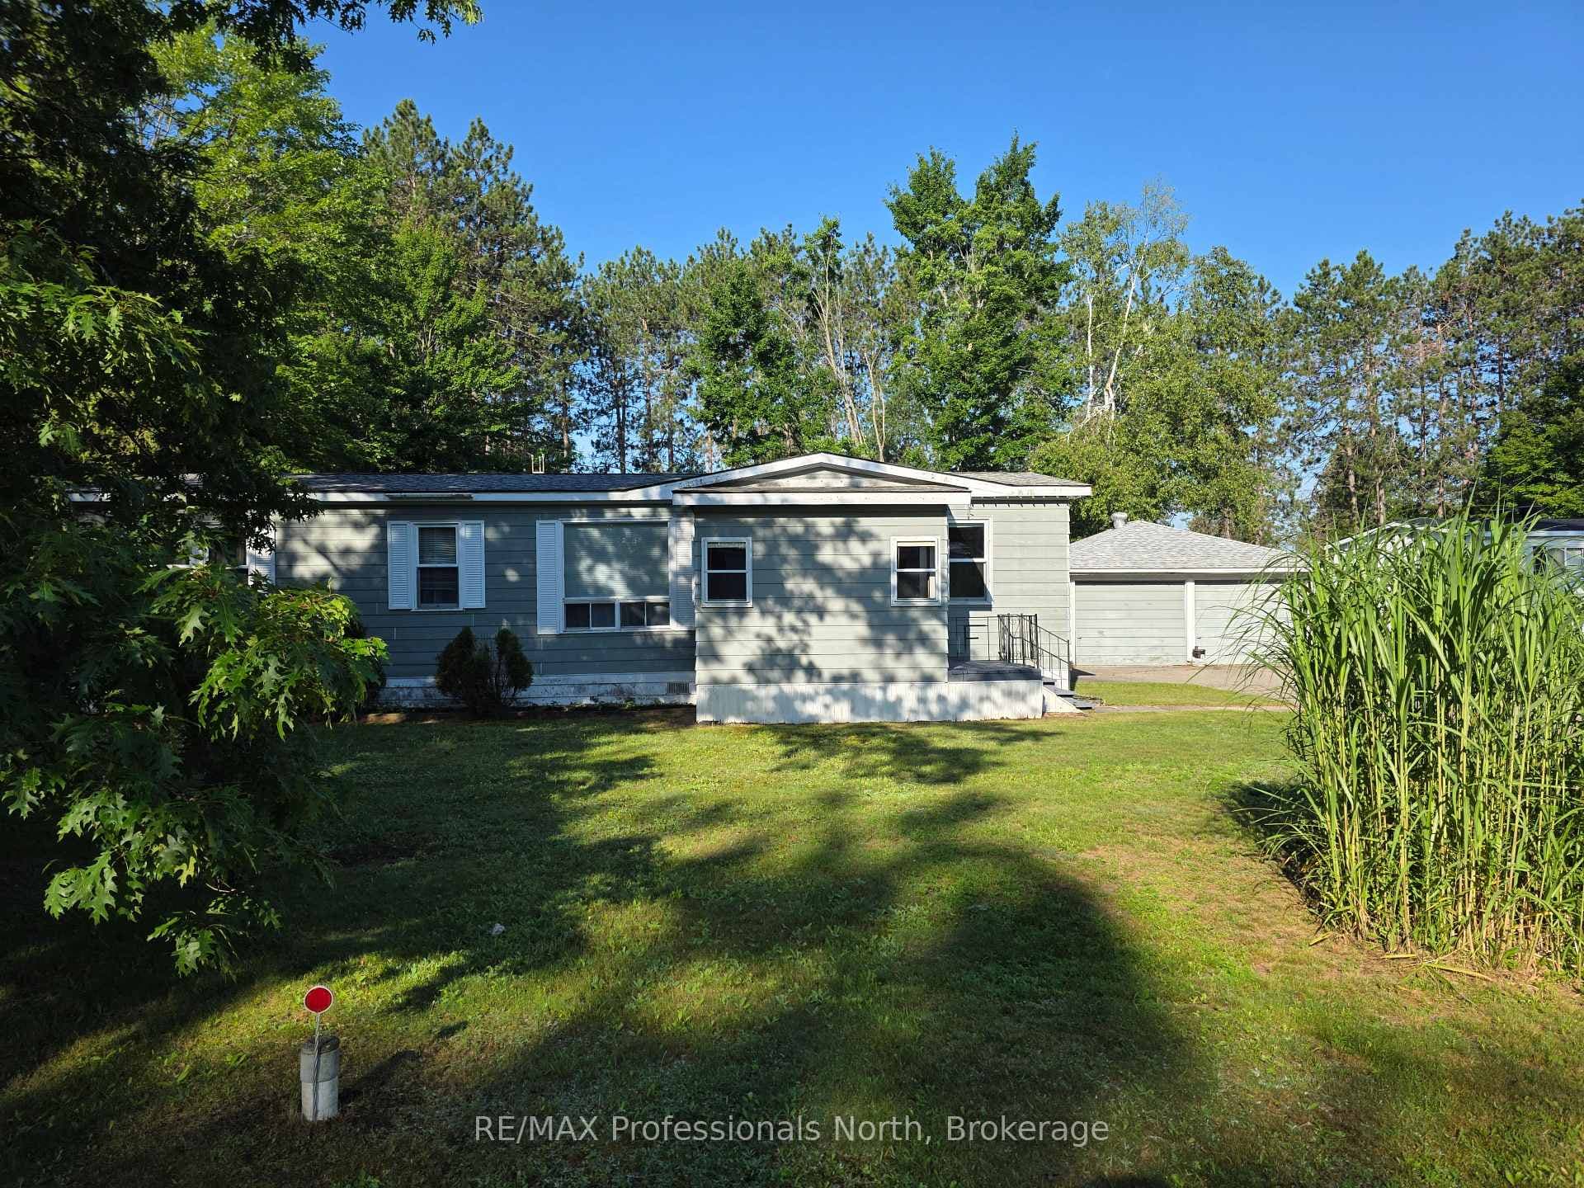
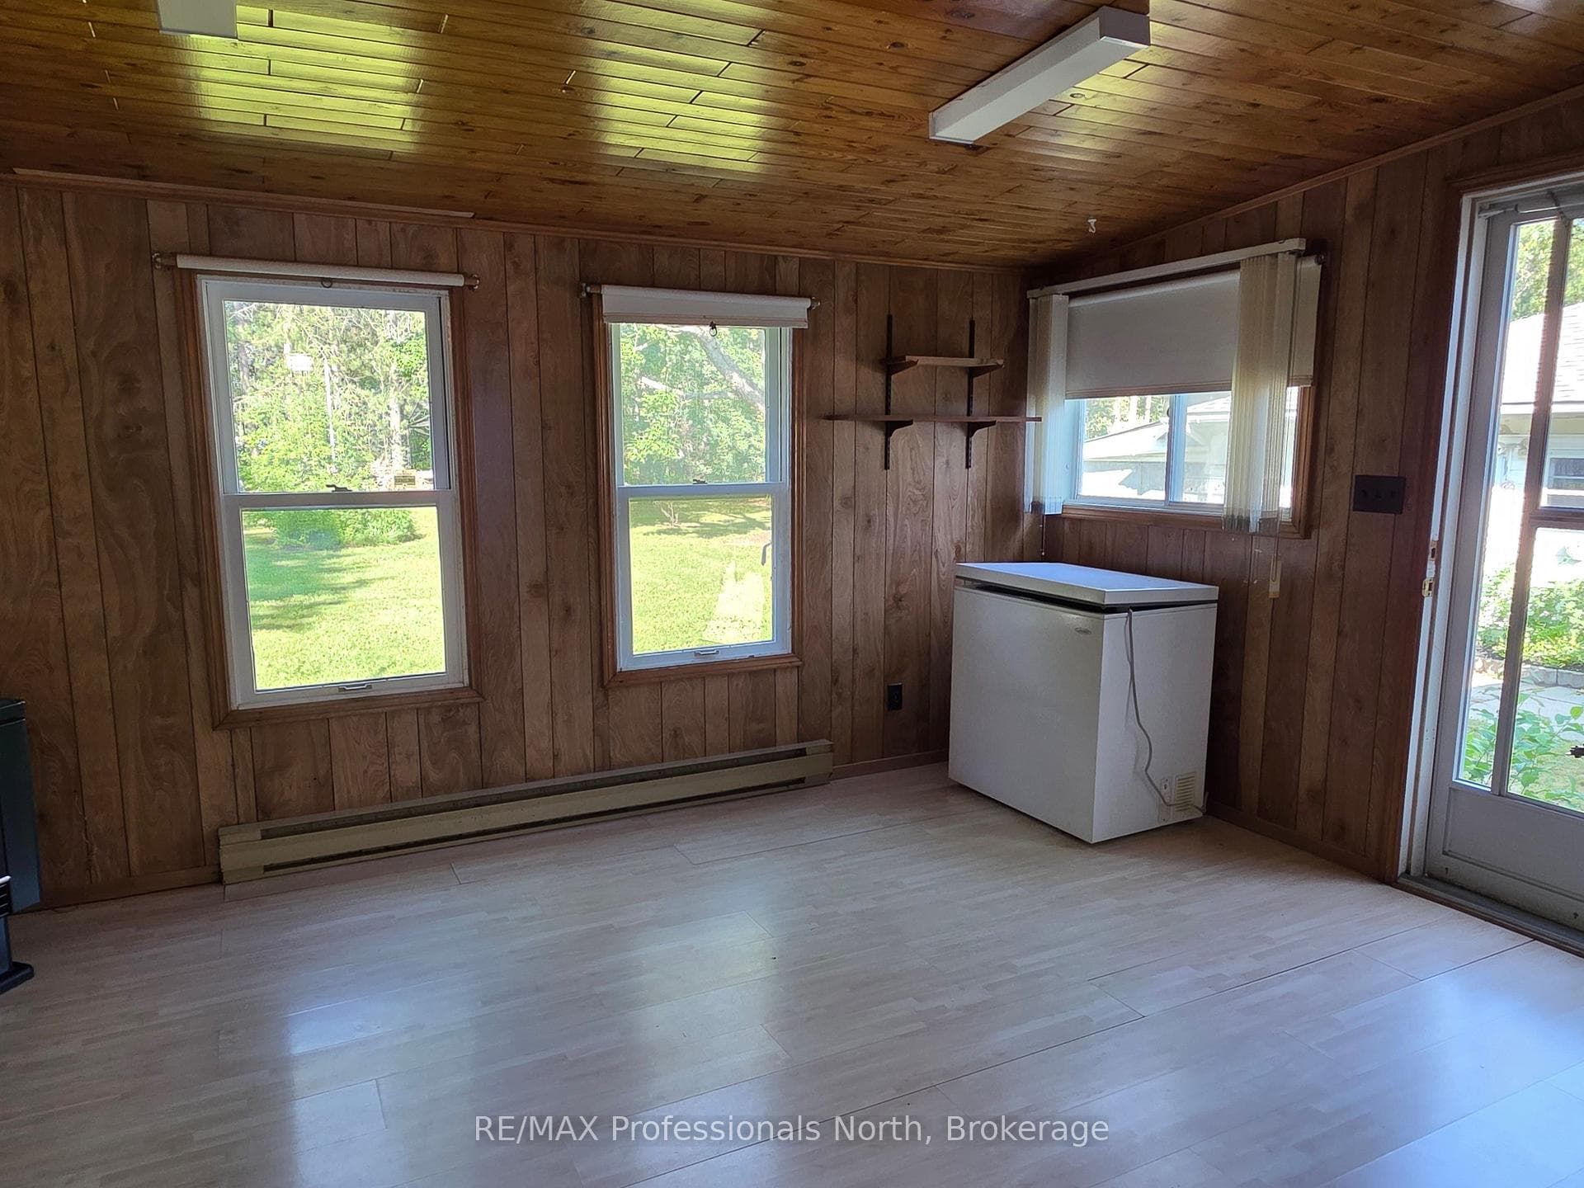
Ready to plunge into home ownership? Check out this home only 5 minutes from Minden. There is more to this house than meets the eye. A side entrance/bonus room makes the perfect family or hangout space. A sunroom at the front of the house, and a mud room at the back all provide extra space. The primary bedroom is generous in size, with an ensuite washroom, and the second bedroom was once three bedrooms, so it could be turned back to a 3 bdrm. home quite easily. Heated by an electric furnace, there is also a propane stove in the bonus room, and electric baseboard heaters. The real gem of this home is the spacious back yard. It is private, and the lot is deep giving room for games, gardens, and entertaining. The finishing touch is a 2-car garage with an attached shed at the back that is perfect for a workshop or storing your riding lawnmower and tools.
Property Details
Features & Amenities
- View
- Fireplace
- Air Conditioning
- Basement
TRREB MLS® Attribution
MLS® X13550030
Listed by RE/MAX Professionals North
The trademarks MLS®, Multiple Listing Service® and the associated logos are owned by The Canadian Real Estate Association (CREA) and identify the quality of services provided by real estate professionals who are members of CREA. The trademarks REALTOR®, REALTORS® and the REALTOR® logo are controlled by CREA and identify real estate professionals who are members of CREA. Listing data provided by the Toronto Regional Real Estate Board (TRREB). The information contained herein is from sources believed to be reliable but is not guaranteed. Information deemed reliable but not guaranteed accurate by TRREB or Team Filipe / RE/MAX.
Team Filipe · RE/MAX · (647) 210-6070
Mortgage Estimate
Est. Monthly Payment
$1,685
/month · $276,000 mortgage
Amortization
Total Interest
$229,404
Total Cost
$505,404
Estimate only. Based on Canadian semi-annual compounding, 25-yr amortization at 5.5%.
Full Mortgage Calculator →Listed By
RE/MAX Professionals North