

1974 GARDEN PARK Lane
2303 - Blackburn Hamlet (South) / Blackburn Hamlet, ON K1E 1E2
About This Property
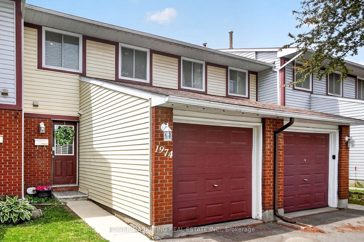
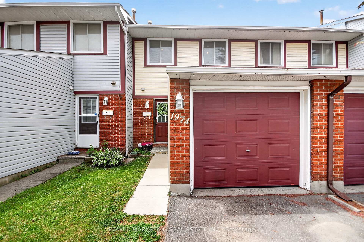
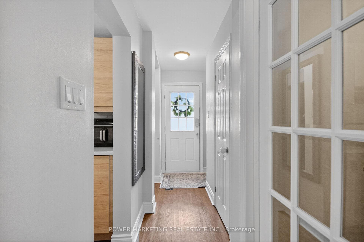
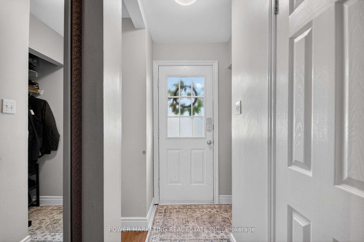
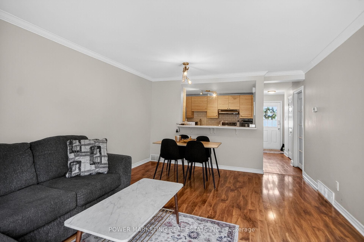
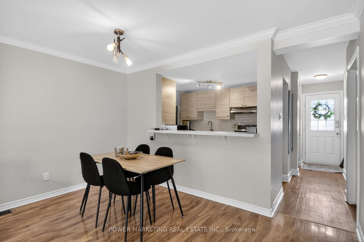
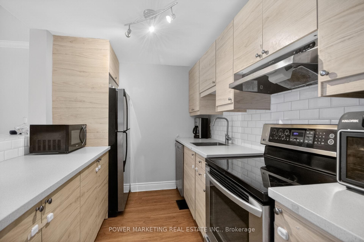
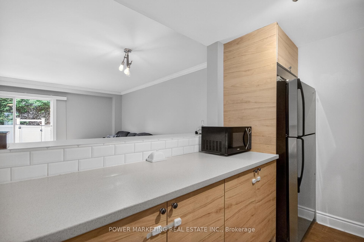
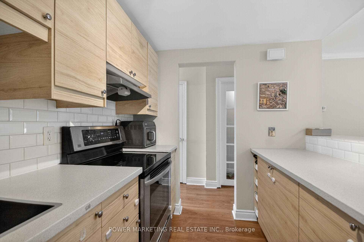
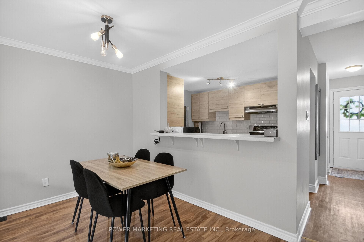
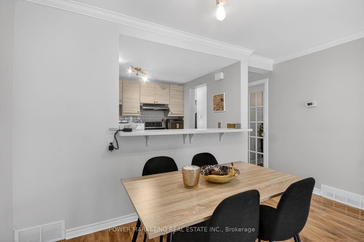
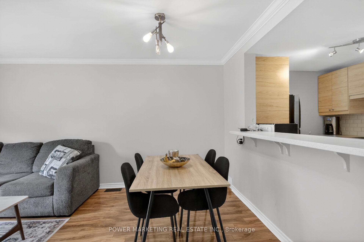
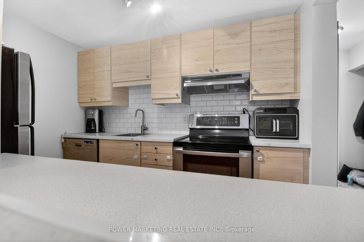
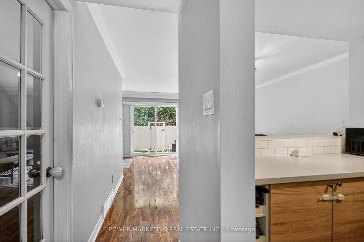
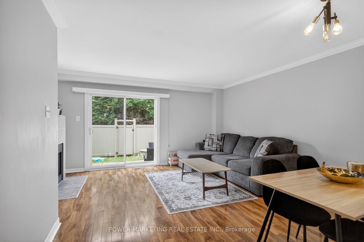
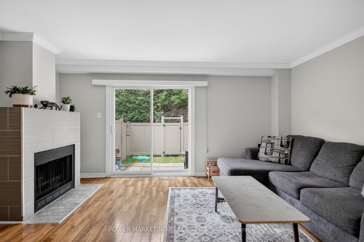
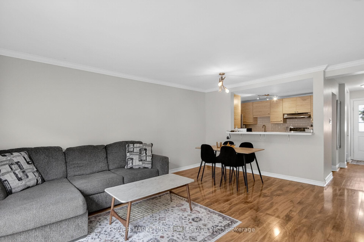
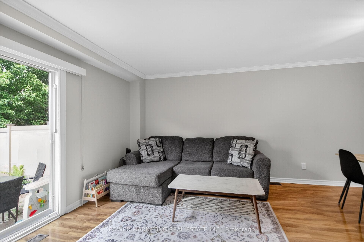
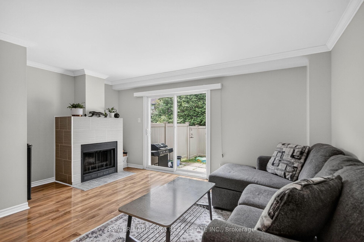
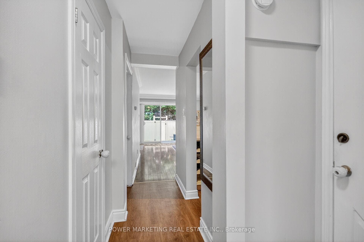
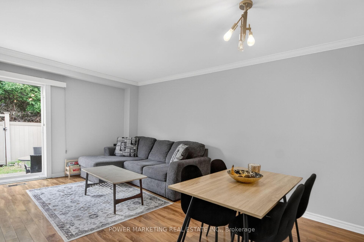
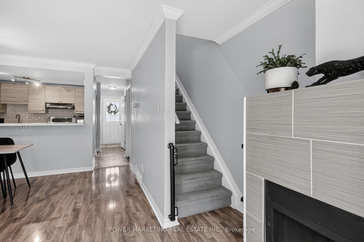
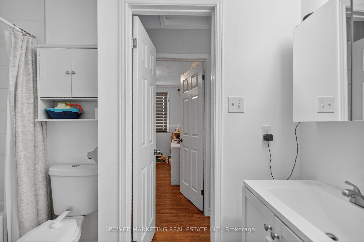
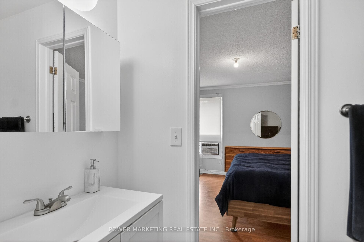
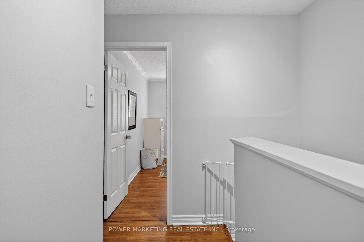
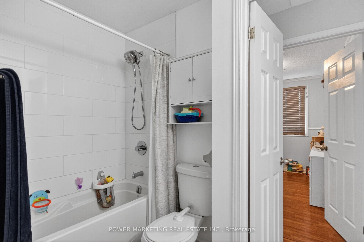
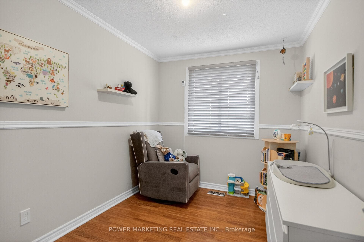
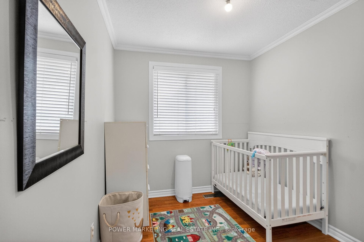
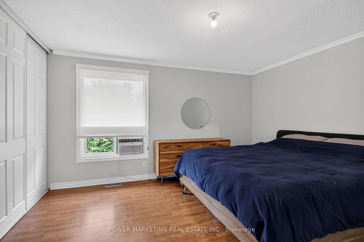
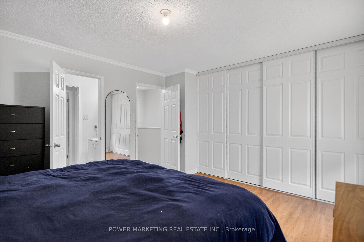
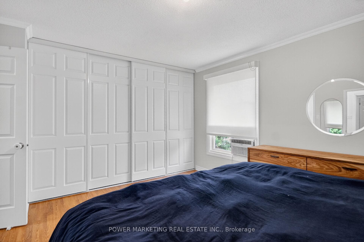
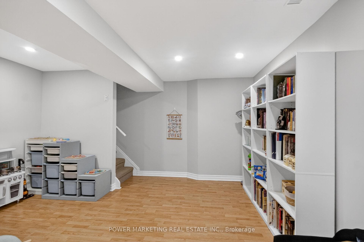
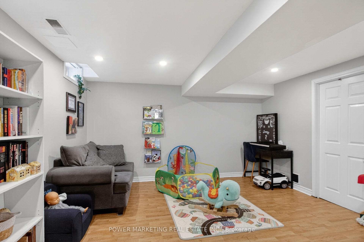
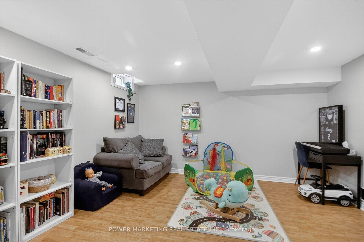
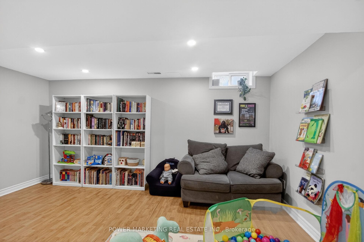
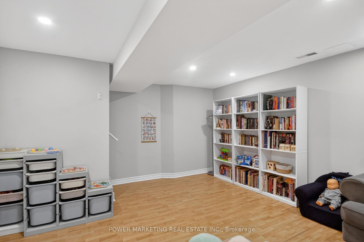
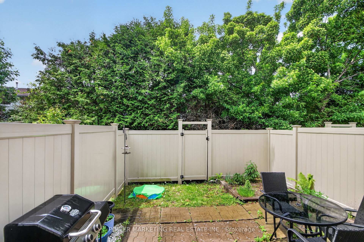
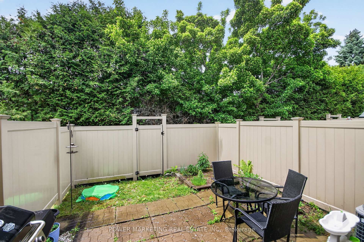
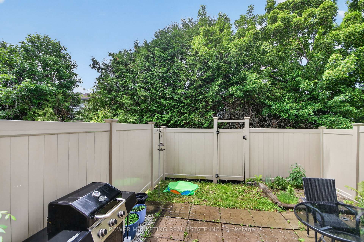
Simply the best! Beautiful Sun-filled and updated 3 bedroom home with numerous recent updates, Newer kitchen with top quality appliances, large living room and dining room with fireplace, large main bedroom with wall of closets, wood and ceramic tile flooring , Fully finished basement with the large laundry room and lots of storage or space, newer C/Air 2019, Furnace 2014 and much more! This great home is nestled in the south-after Blackburn Hamlet and across 2 great parks, walking distance to shopping centers, schools, parks and all amenities! A must see, Call Today!
Property Details
Features & Amenities
- View
- Fireplace
- Balcony
- Air Conditioning
- Basement
TRREB MLS® Attribution
MLS® X13532694
Listed by POWER MARKETING REAL ESTATE INC.
The trademarks MLS®, Multiple Listing Service® and the associated logos are owned by The Canadian Real Estate Association (CREA) and identify the quality of services provided by real estate professionals who are members of CREA. The trademarks REALTOR®, REALTORS® and the REALTOR® logo are controlled by CREA and identify real estate professionals who are members of CREA. Listing data provided by the Toronto Regional Real Estate Board (TRREB). The information contained herein is from sources believed to be reliable but is not guaranteed. Information deemed reliable but not guaranteed accurate by TRREB or Team Filipe / RE/MAX.
Team Filipe · RE/MAX · (647) 210-6070
Mortgage Estimate
Est. Monthly Payment
$2,099
/month · $343,920 mortgage
Amortization
Total Interest
$285,858
Total Cost
$629,778
Estimate only. Based on Canadian semi-annual compounding, 25-yr amortization at 5.5%.
Full Mortgage Calculator →Listed By
POWER MARKETING REAL ESTATE INC.