





589 Murray Street
Town Ward 3 / Peterborough, ON K9H 2V2
About This Property
















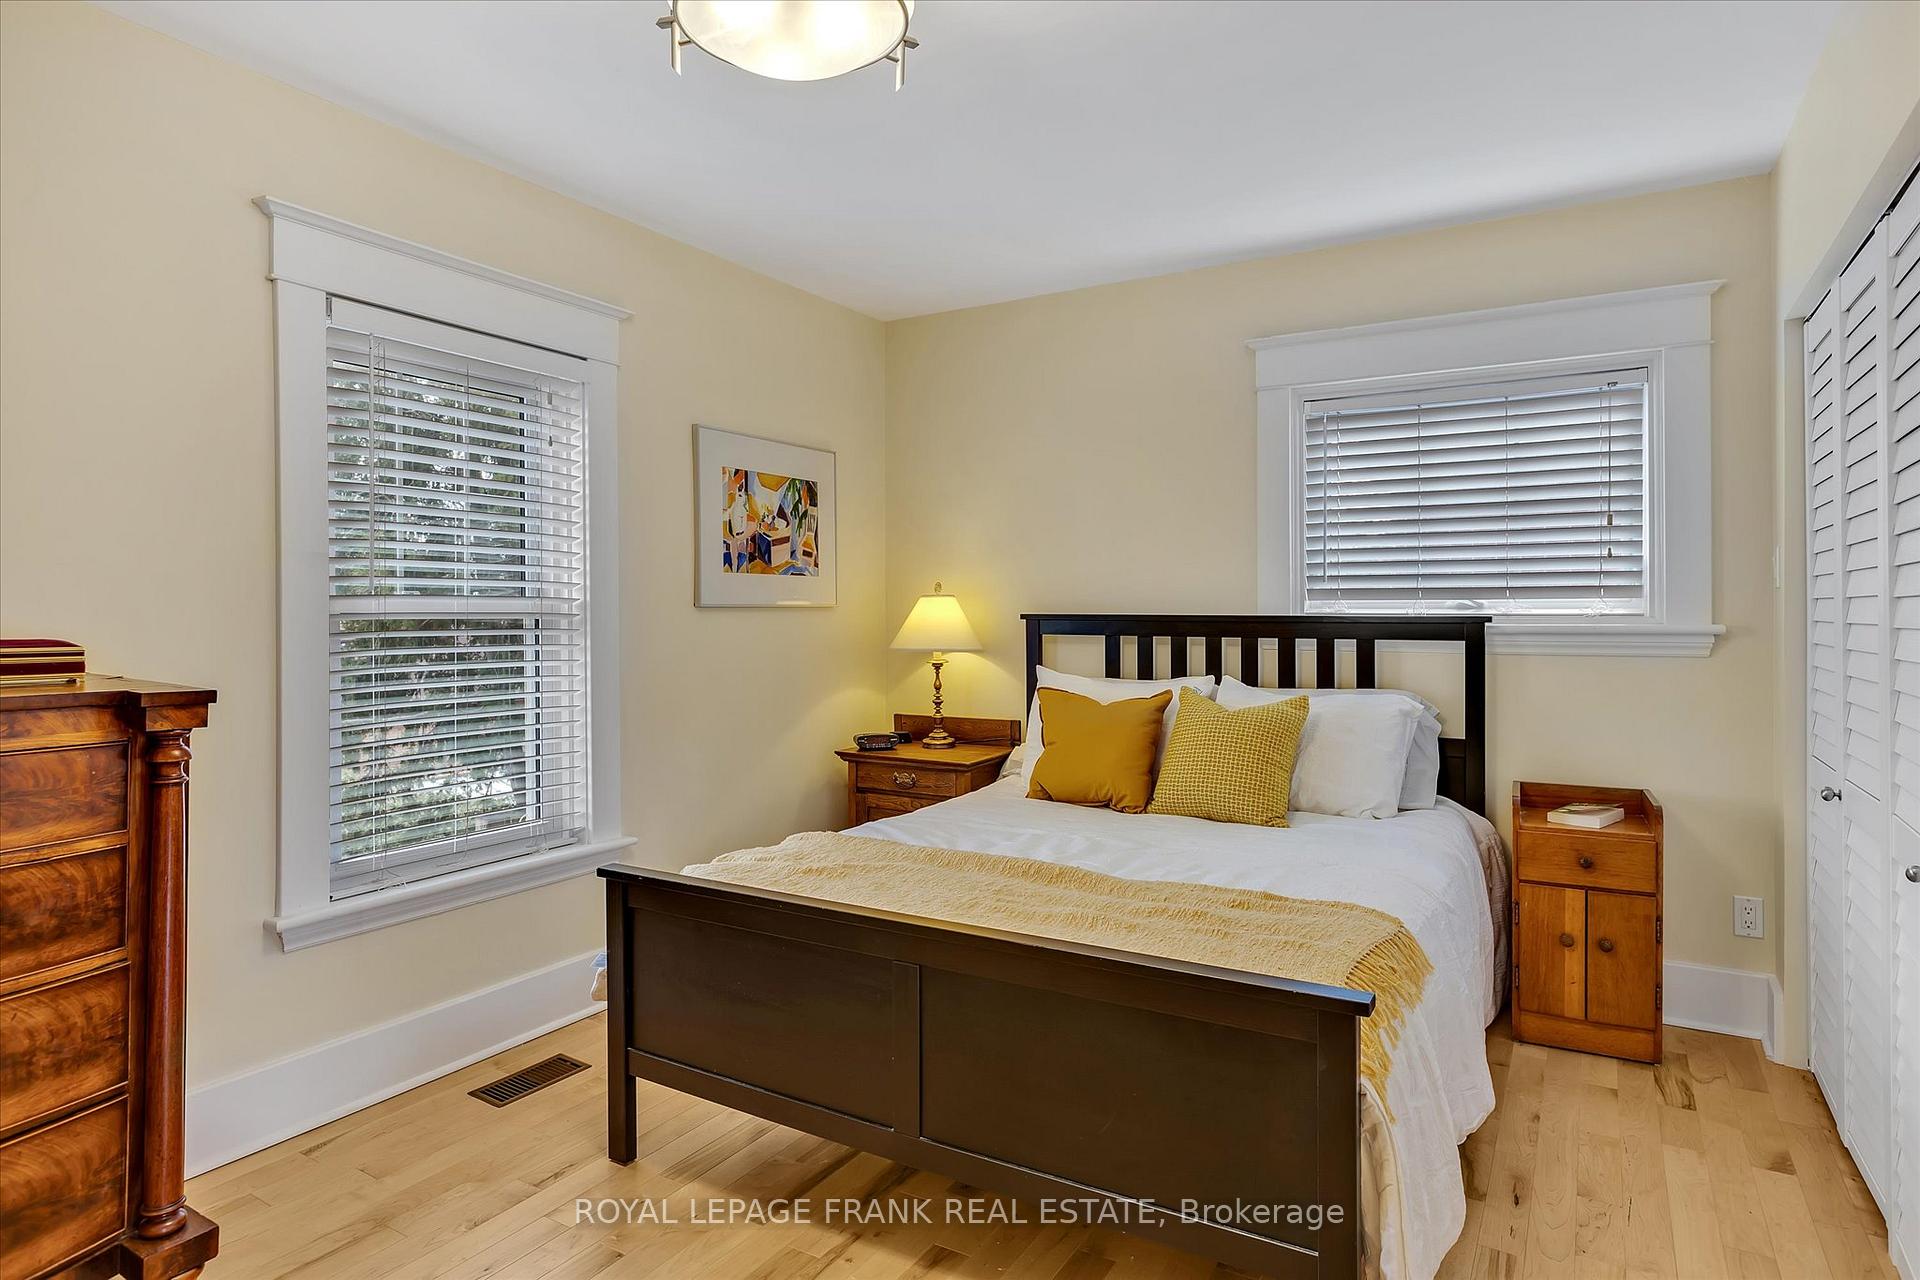

























This charming two-storey all brick home was substantially renovated in 2013 and offers a blend of classic yesteryear charm with contemporary stylish updates. The open design main level features a bright, modern kitchen equipped with custom cabinetry, an island with wood top and stainless-steel appliances. Flowing seamlessly into the dining and living areas, the freshly painted main level boasts a convenient 2-piece bathroom. Upstairs there are three bedrooms and a fully renovated 4-piecebathroom. Beautiful maple hardwood floors span throughout, complemented by abundant natural light, gas heating and central air. The backyard with its southern exposure provides a private retreat featuring a good-sized updated deck with gas hookup, perfect for family BBQs, relaxation or entertaining. The 16x20 attractive board and batten workshop/garage features an electrical sub-panel, concrete floor and is framed ready for garage door installation if desired. Private parking plus a side drive to easily accommodate three or more cars. This immaculate, exceptionally well-maintained home shows great pride of ownership and would be perfect for a couple downsizing, young family, professional or investor. Close to schools, parks, hospital, public transit, and amenities, this beautiful home is conveniently located. This home is sure to impress with its thoughtful design and high-quality finishes. List of upgrades and Pre-inspection report available.
Property Details
Sign in for full listing history and the exact list date.
Features & Amenities
- View
- Air Conditioning
- Basement
Thinking of selling in Peterborough?
Filipe & Isabel Ferreira and the Team Filipe track every sale on this street. Get a free, no-obligation valuation and see what your home would list for today.
- What it costs to sell a house in Ontario
- How much are REALTOR® fees in Ontario?
- Real estate agents in Toronto & the GTA
TRREB MLS® Attribution
MLS® X12100498
Listed by ROYAL LEPAGE FRANK REAL ESTATE
The trademarks MLS®, Multiple Listing Service® and the associated logos are owned by The Canadian Real Estate Association (CREA) and identify the quality of services provided by real estate professionals who are members of CREA. The trademarks REALTOR®, REALTORS® and the REALTOR® logo are controlled by CREA and identify real estate professionals who are members of CREA. Listing data provided by the Toronto Regional Real Estate Board (TRREB). The information contained herein is from sources believed to be reliable but is not guaranteed. Information deemed reliable but not guaranteed accurate by TRREB or Team Filipe / RE/MAX.
Team Filipe · RE/MAX · (647) 210-6070
Listed By
ROYAL LEPAGE FRANK REAL ESTATE