




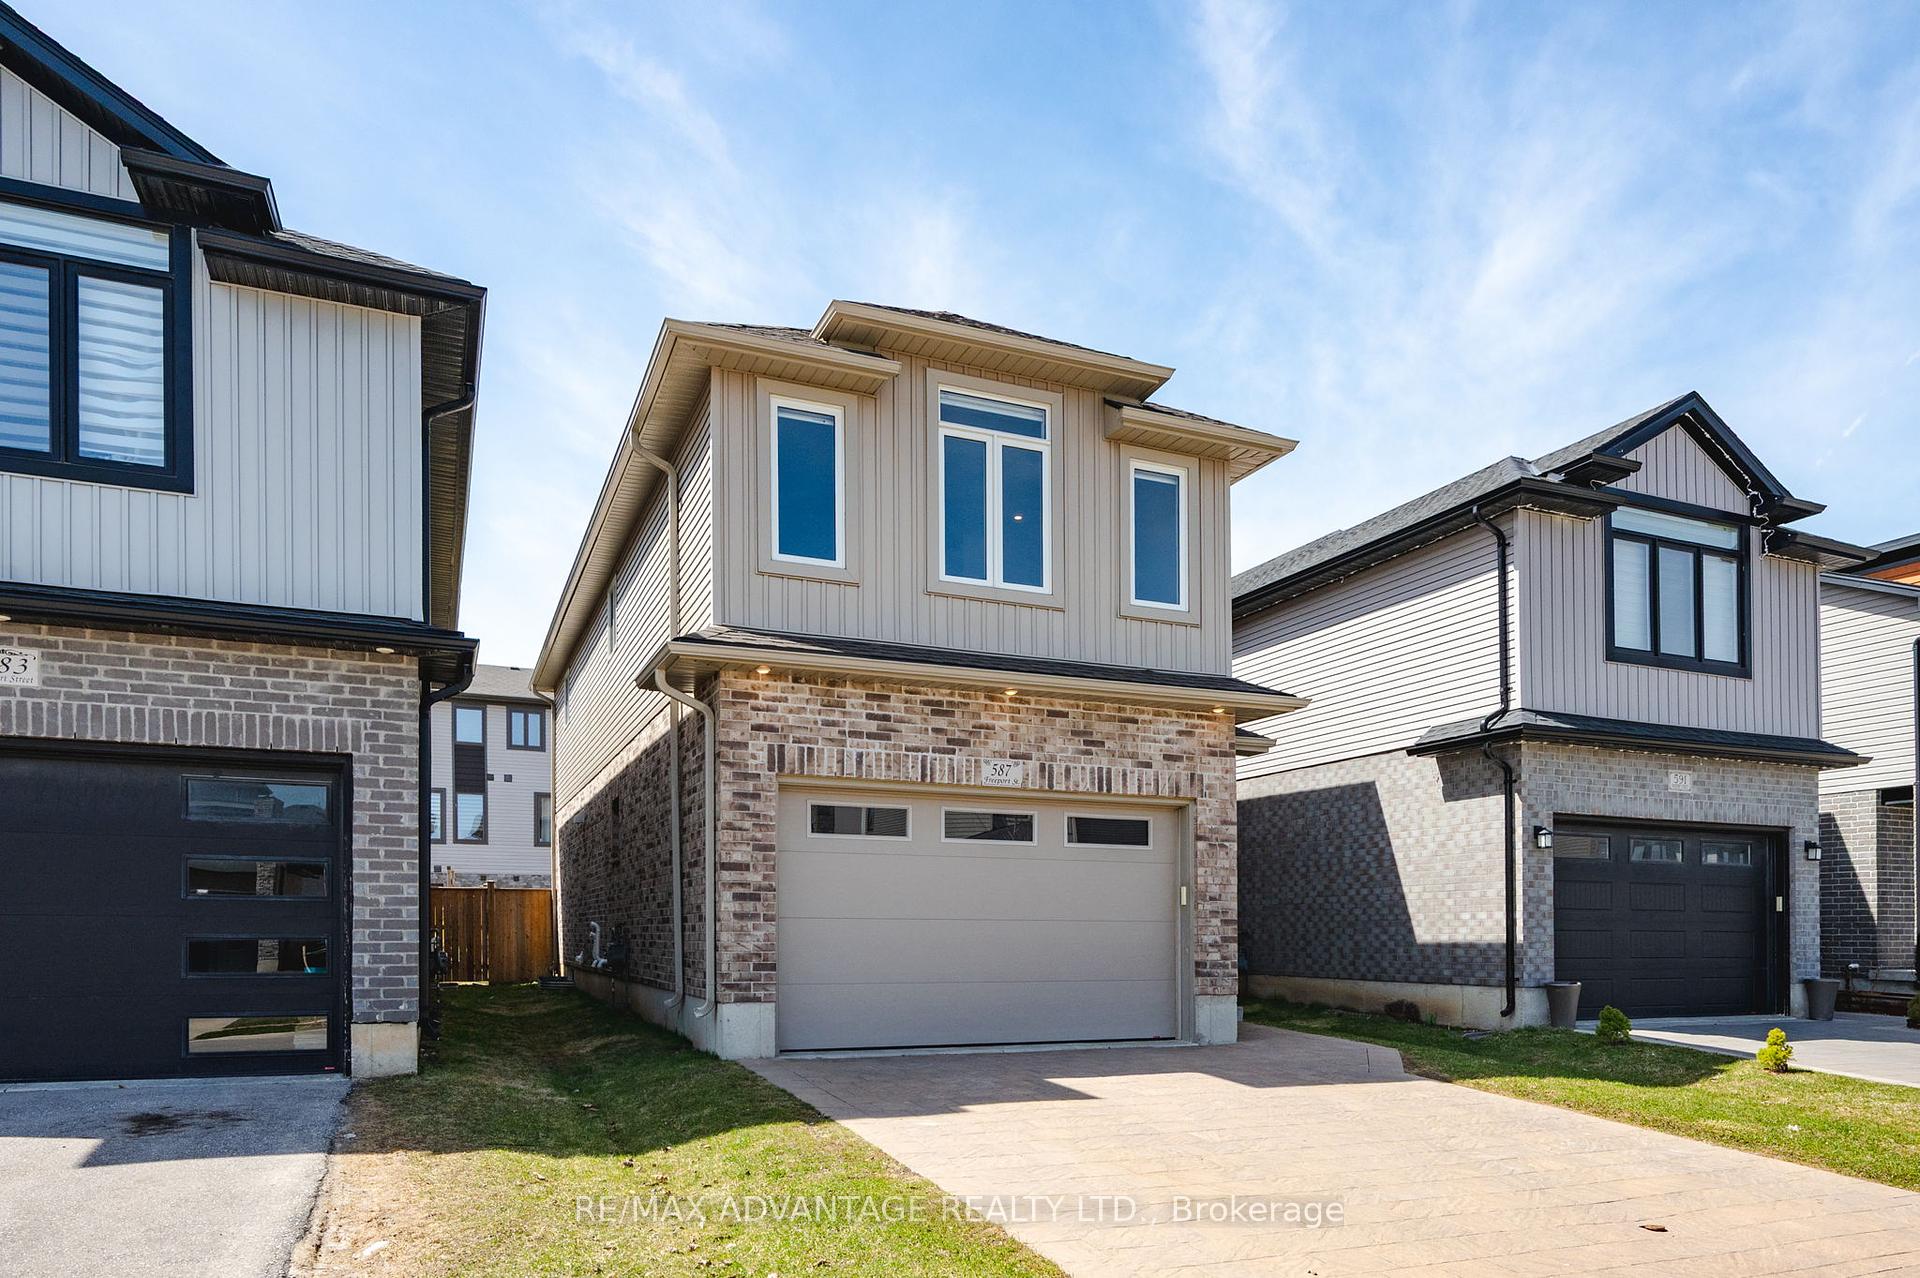
587 Freeport Street
North E / London North, ON N6G 5B1
About This Property
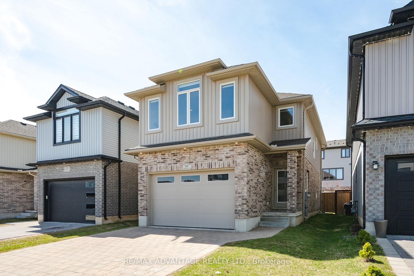
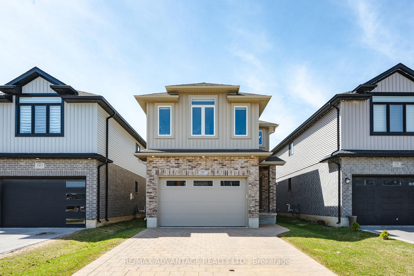
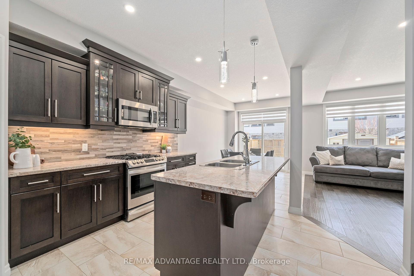
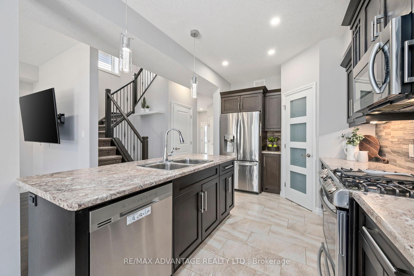
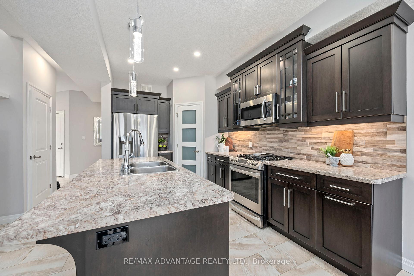
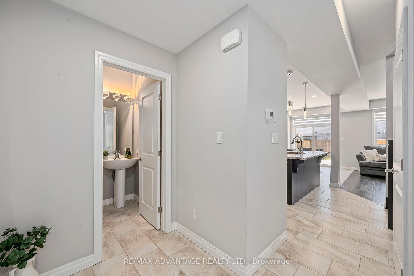
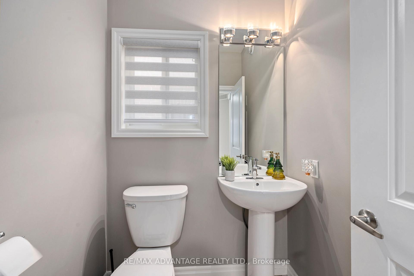
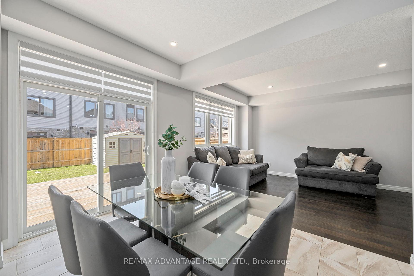
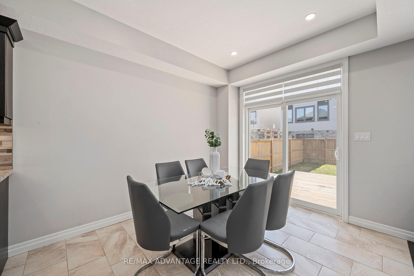
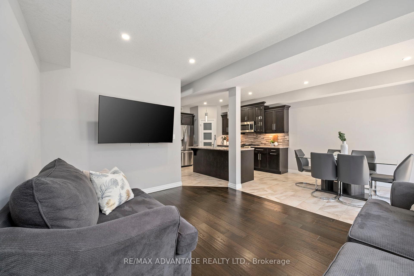
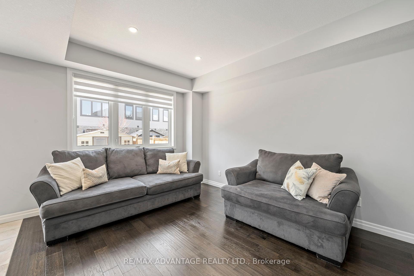
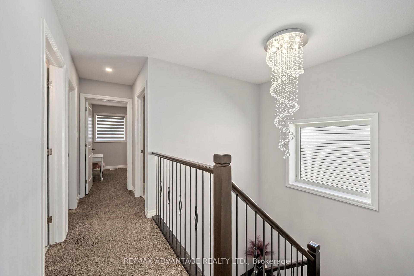
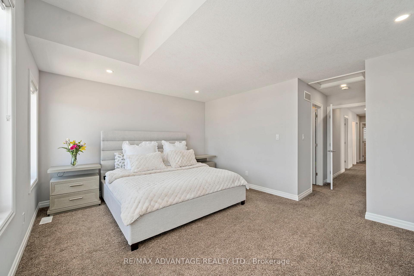
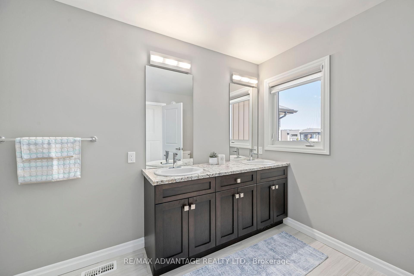
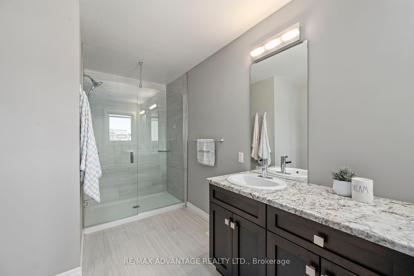
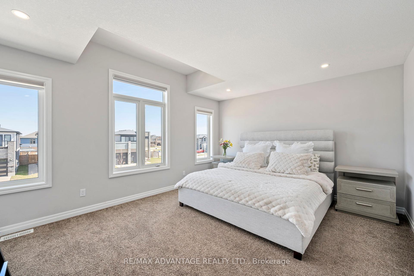
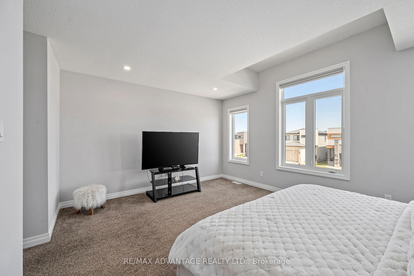
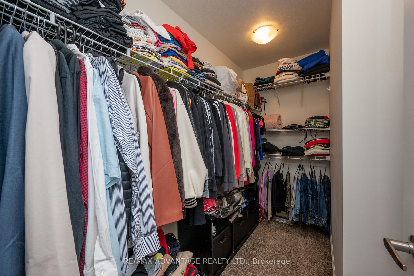
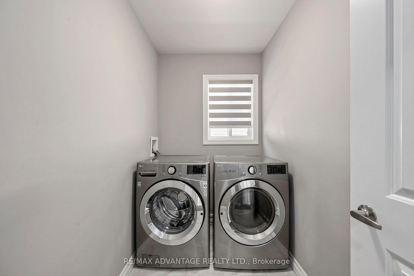
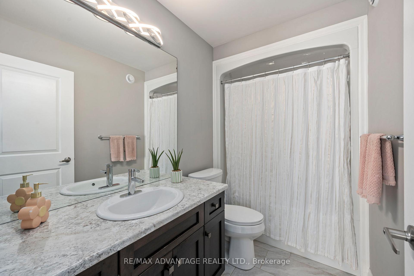
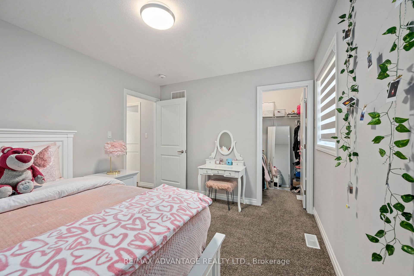
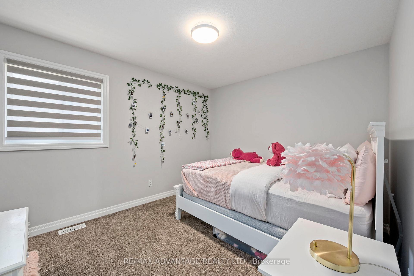
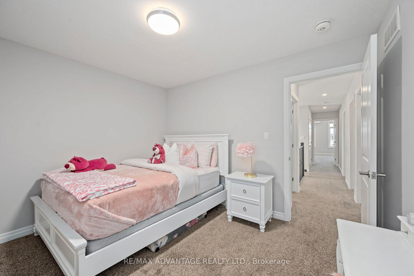
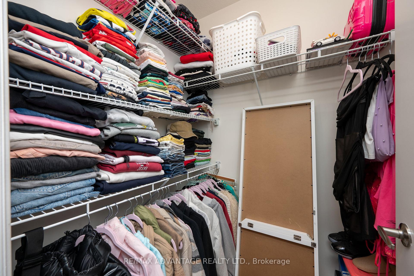
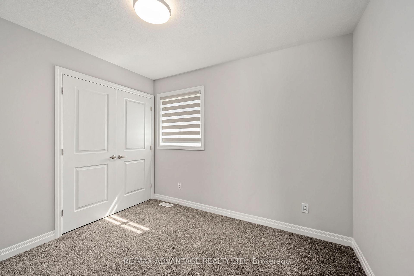
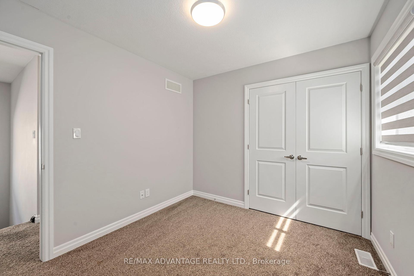
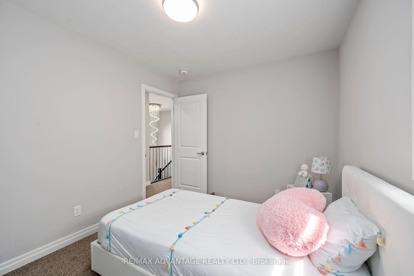
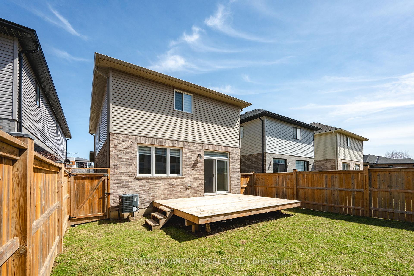
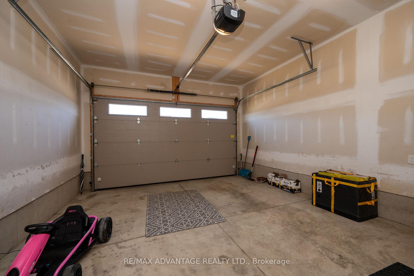
Welcome to 587 Freeport Street, a beautifully maintained 4-bedroom home in desirable Northwest London. Bright, spacious and thoughtfully designed, this home offers a functional layout ideal for comfortable everyday living and entertaining. The main floor features an open-concept living and dining area and a generous kitchen with a large island, walk-in pantry and ample storage. Sliding patio doors lead to the deck and fully fenced backyard, creating a great space for outdoor enjoyment. Upstairs, you'll find four generously sized bedrooms, including a spacious primary suite with a private en-suite and walk-in closet. Two additional bedrooms also feature walk-in closets, offering exceptional storage. The unfinished basement is insulated and framed, providing excellent additional space and future potential. Ideally located with convenient access to Western University (UWO), University Hospital LHSC, schools, parks, shopping, restaurants, public transit and everyday amenities. A fantastic opportunity to own a spacious, well-cared-for home in one of Northwest London's growing communities. Book your private showing today!
Property Details
Sign in for full listing history and the exact list date.
Features & Amenities
- View
- Air Conditioning
- Basement
TRREB MLS® Attribution
MLS® X13772360
Listed by RE/MAX ADVANTAGE REALTY LTD.
The trademarks MLS®, Multiple Listing Service® and the associated logos are owned by The Canadian Real Estate Association (CREA) and identify the quality of services provided by real estate professionals who are members of CREA. The trademarks REALTOR®, REALTORS® and the REALTOR® logo are controlled by CREA and identify real estate professionals who are members of CREA. Listing data provided by the Toronto Regional Real Estate Board (TRREB). The information contained herein is from sources believed to be reliable but is not guaranteed. Information deemed reliable but not guaranteed accurate by TRREB or Team Filipe / RE/MAX.
Team Filipe · RE/MAX · (647) 210-6070
Mortgage Estimate
Est. Monthly Payment
$3,613
/month · $591,920 mortgage
Amortization
Total Interest
$491,989
Total Cost
$1,083,909
Estimate only. Based on Canadian semi-annual compounding, 25-yr amortization at 5.5%.
Full Mortgage Calculator →Listed By
RE/MAX ADVANTAGE REALTY LTD.