585 Bloor Street Unit 3819
Toronto C09, ON M4W 0B3
About This Property
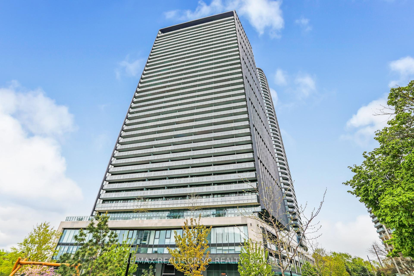
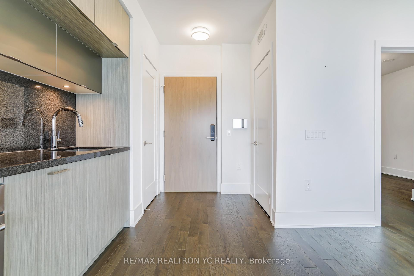
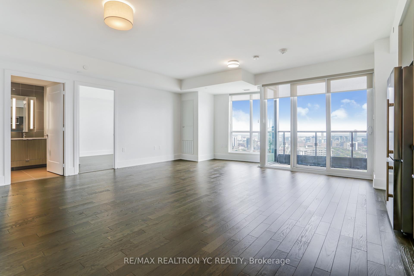
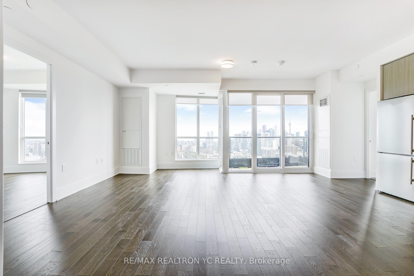
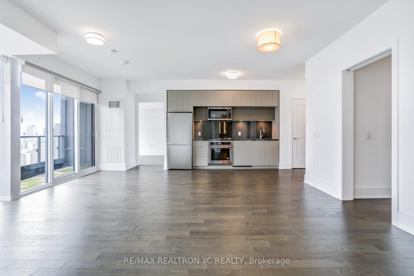
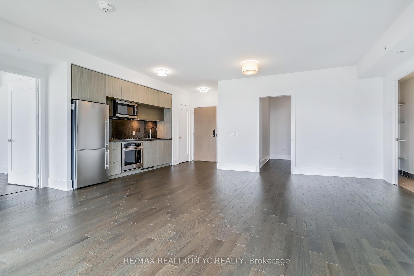
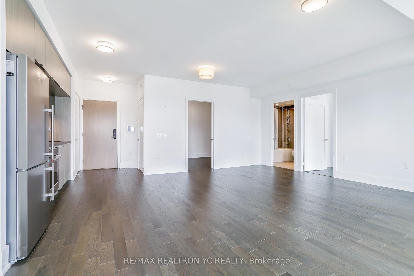
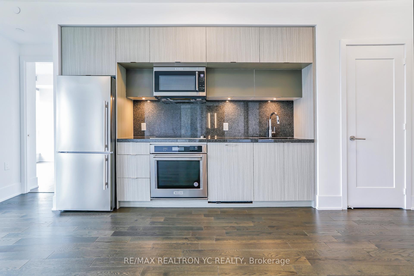
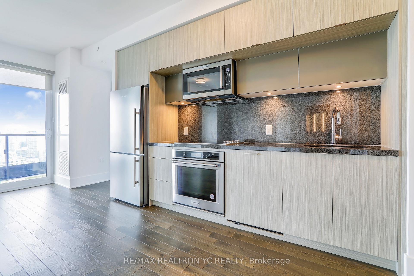
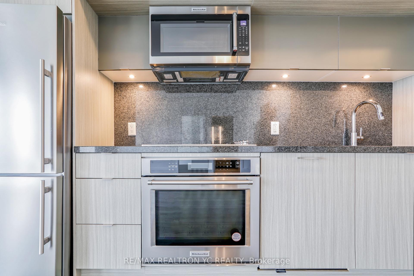
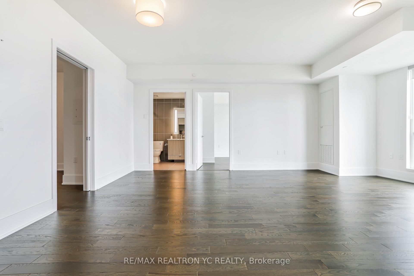
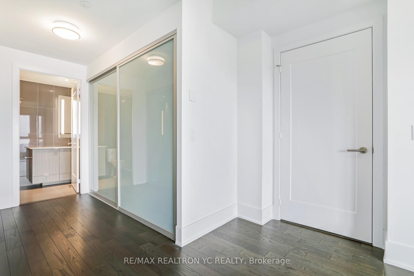
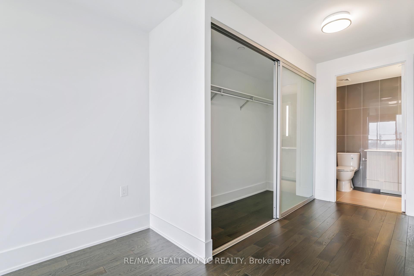
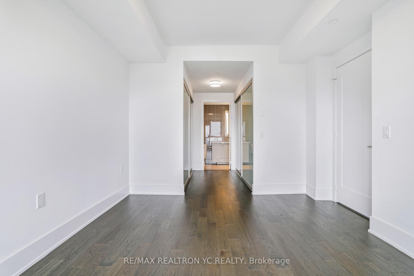
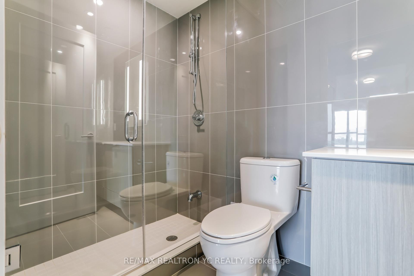
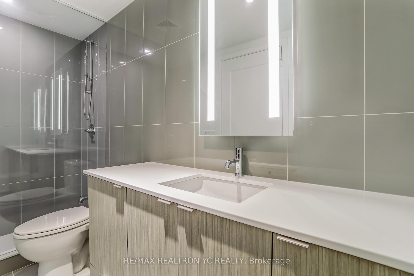
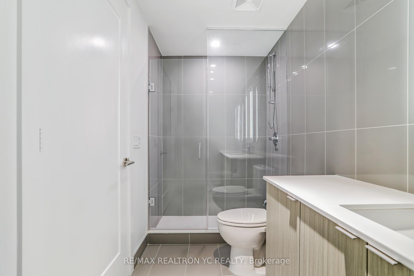
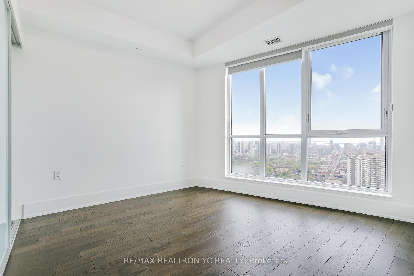
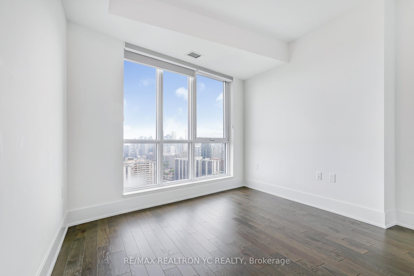
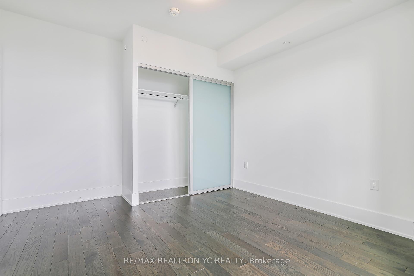
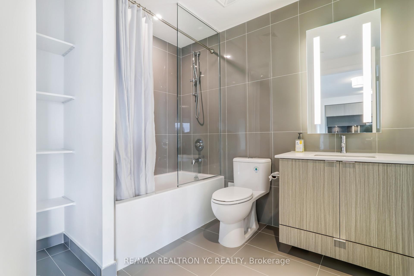
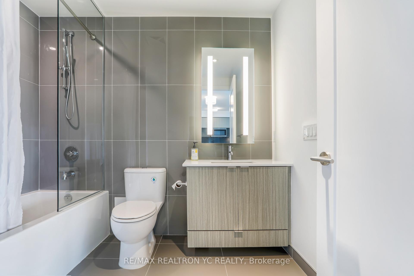
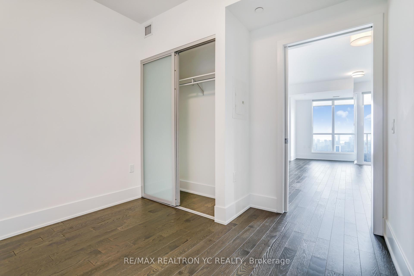
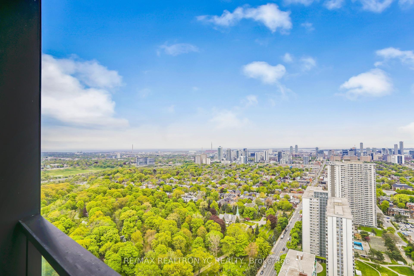
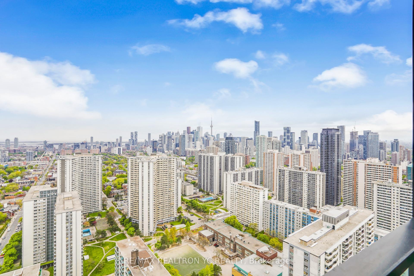
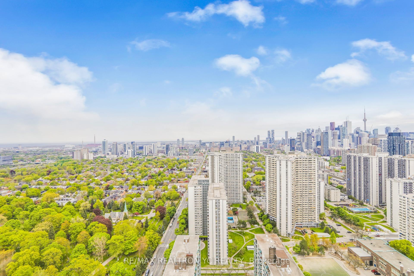
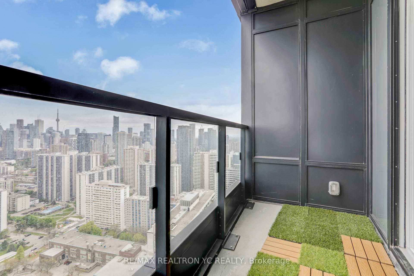
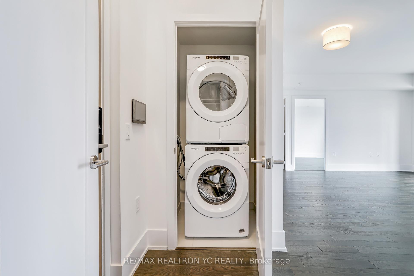
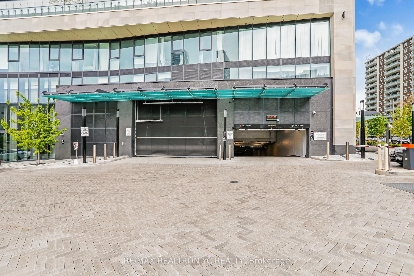
Experience Elevated Living in a Tridel-Built Residence - This impeccably designed, high-qualityunit offers a clear and unobstructed south-facing view, ensuring abundant natural lightthroughout the day. Featuring a practical and well-proportioned split three-bedroom layout, theresidence is enhanced by elegant laminate flooring and a thoughtfully separated kitchen andliving area for optimal functionality. The modern kitchen is equipped with built-in appliancesand opens into an inviting dining spaceperfect for entertaining. The spacious primary bedroomincludes a luxurious ensuite bath and his-and-hers walk-in closets, while the generously sizedsecond and third bedrooms each feature ample closet space. Enjoy the convenience of advancedsmart-home technology, including a touch-pad door lock system and automated parking garageaccess. Residents also benefit from a full suite of premium amenities, such as astate-of-the-art fitness centre, stylish party room, and expansive outdoor terrace. Ideallylocated just steps from Castle Frank Subway Station, grocery stores, and local shops, thismove-in ready home combines comfort, innovation, and connectivity in one of the citys mostdesirable neighbourhoods. **One Parking and One Locker included
Property Details
Sign in for full listing history and the exact list date.
Features & Amenities
- View
- Balcony
- Air Conditioning
- Basement
- Locker
Thinking of selling in Toronto?
Filipe & Isabel Ferreira and the Team Filipe track every sale on this street. Get a free, no-obligation valuation and see what your home would list for today.
- Real estate agents in Toronto
- Rental agent in Toronto
- Recently sold homes in Toronto
- What it costs to sell a house in Ontario
- How much are REALTOR® fees in Ontario?
TRREB MLS® Attribution
MLS® C12111966
Listed by RE/MAX REALTRON YC REALTY
The trademarks MLS®, Multiple Listing Service® and the associated logos are owned by The Canadian Real Estate Association (CREA) and identify the quality of services provided by real estate professionals who are members of CREA. The trademarks REALTOR®, REALTORS® and the REALTOR® logo are controlled by CREA and identify real estate professionals who are members of CREA. Listing data provided by the Toronto Regional Real Estate Board (TRREB). The information contained herein is from sources believed to be reliable but is not guaranteed. Information deemed reliable but not guaranteed accurate by TRREB or Team Filipe / RE/MAX.
Team Filipe · RE/MAX · (647) 210-6070
Listed By
RE/MAX REALTRON YC REALTY