



5844 Corinthian Trail
Churchill Meadows / Mississauga, ON L5M 6X8
About This Property
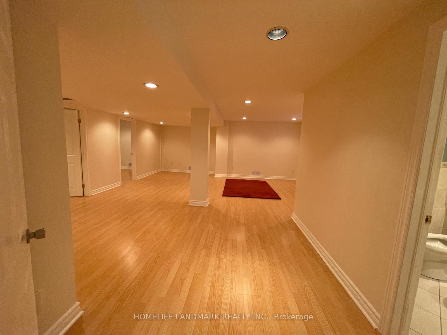
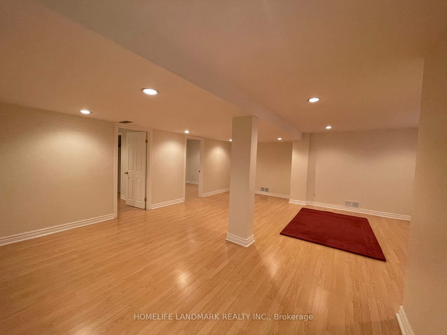
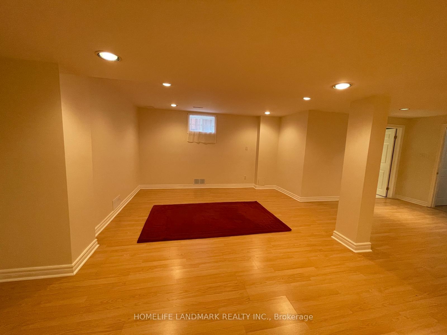
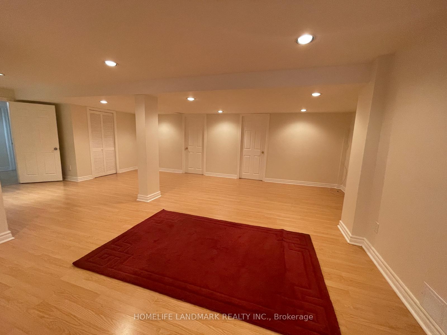
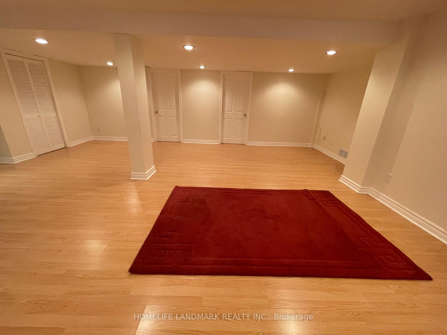
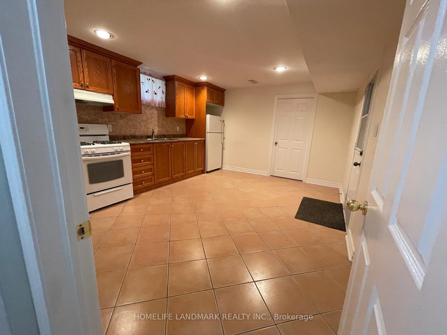
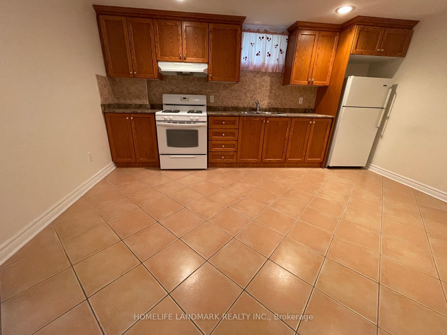
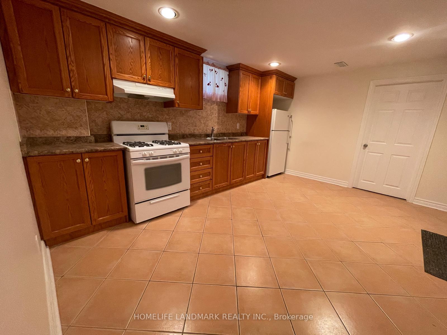
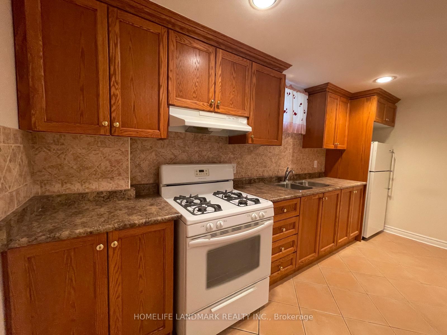
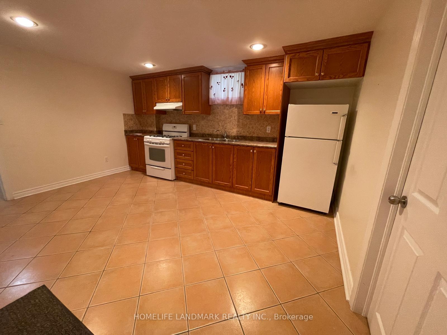
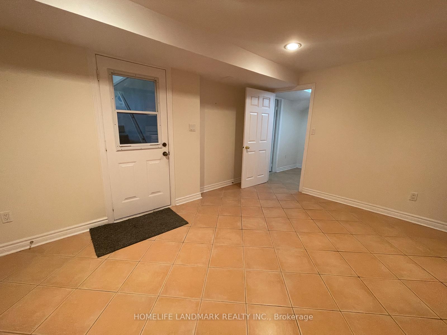
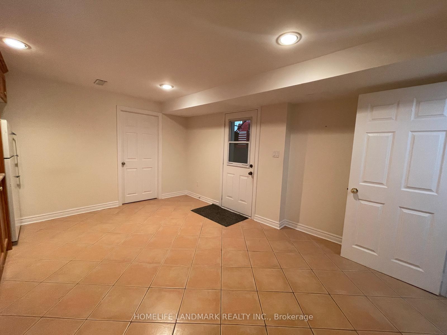
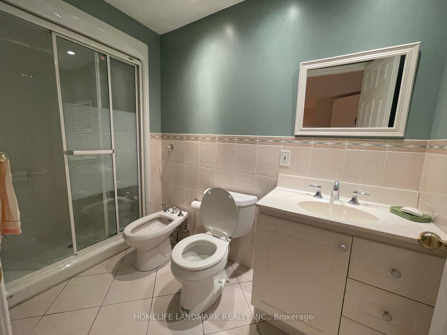
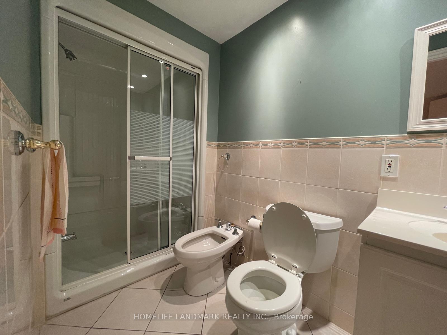
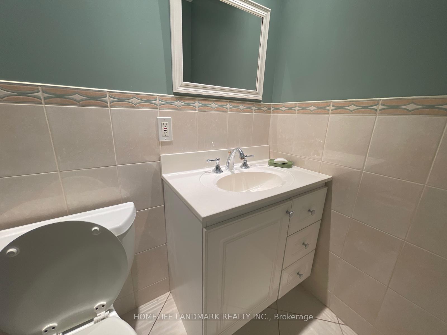
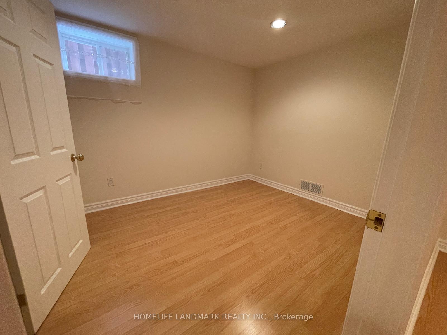
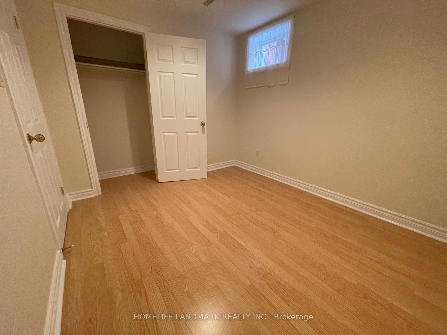
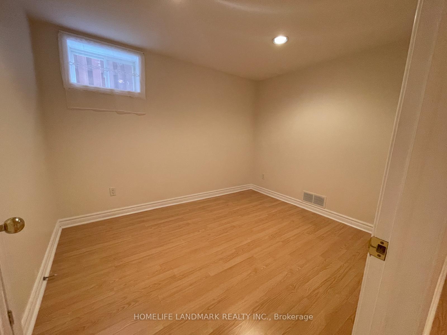
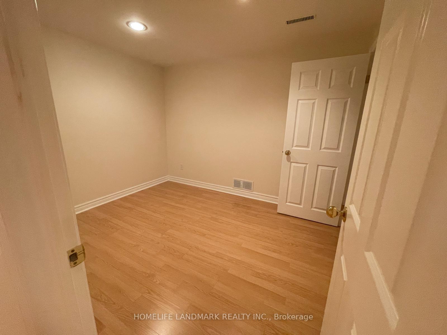
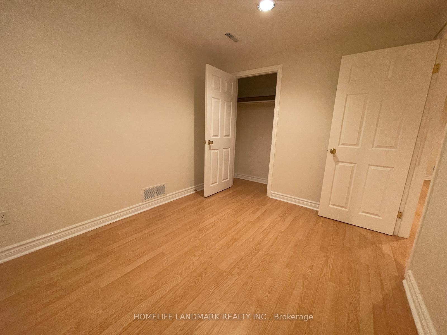

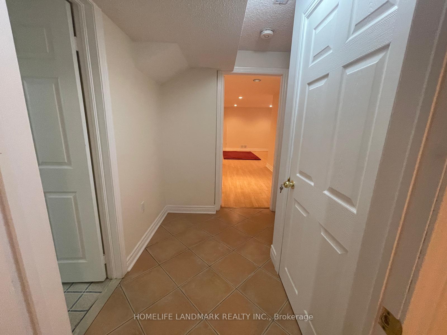
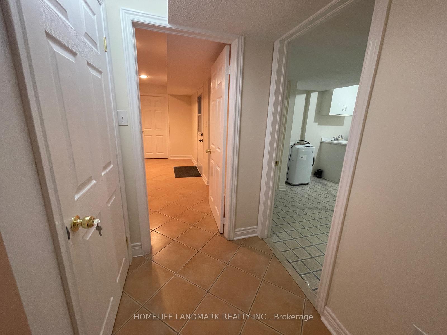
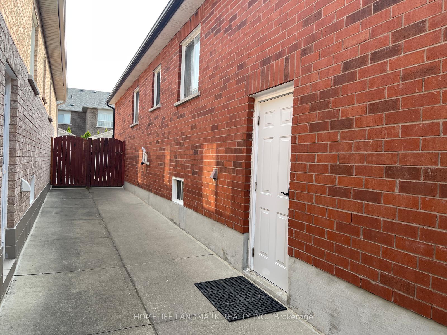
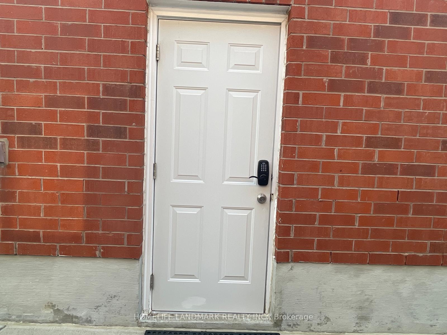
Step into this thoughtfully renovated basement apartment, offering both comfort and convenience. It boasts a spacious recreation room, two generously sized bedrooms, and a sleek three-piece bathroom. The open-concept design is entirely carpet-free, creating a modern and polished look. The bright kitchen features ample cabinet storage and a cozy breakfast nook. Each bedroom includes plenty of space and a large closet for added storage. A private side entrance ensures easy access. Nestled in a desirable neighborhood close to top-rated schools, parks, shopping, and transit, this home also includes two driveway parking spaces. Hydro, water, gas, and internet costs are shared with the two owners living above, with expenses split at 45% for two people and 55% for three.
Property Details
Sign in for full listing history and the exact list date.
Features & Amenities
- View
- Air Conditioning
- Basement
Thinking of selling in Mississauga?
Filipe & Isabel Ferreira and the Team Filipe track every sale on this street. Get a free, no-obligation valuation and see what your home would list for today.
- What it costs to sell a house in Ontario
- How much are REALTOR® fees in Ontario?
- Real estate agents in Toronto & the GTA
TRREB MLS® Attribution
MLS® W12194337
Listed by HOMELIFE LANDMARK REALTY INC.
The trademarks MLS®, Multiple Listing Service® and the associated logos are owned by The Canadian Real Estate Association (CREA) and identify the quality of services provided by real estate professionals who are members of CREA. The trademarks REALTOR®, REALTORS® and the REALTOR® logo are controlled by CREA and identify real estate professionals who are members of CREA. Listing data provided by the Toronto Regional Real Estate Board (TRREB). The information contained herein is from sources believed to be reliable but is not guaranteed. Information deemed reliable but not guaranteed accurate by TRREB or Team Filipe / RE/MAX.
Team Filipe · RE/MAX · (647) 210-6070
Listed By
HOMELIFE LANDMARK REALTY INC.