



5830 Vars Street
1112 - Vars Village / Orleans - Cumberland and Area, ON K0A 3H0
About This Property
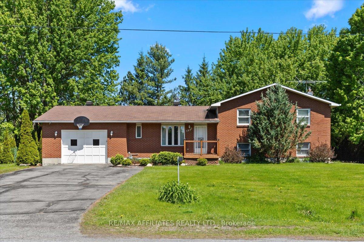
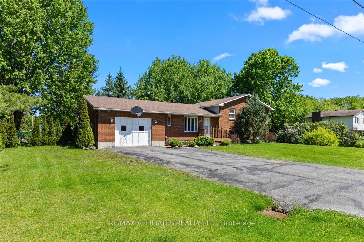
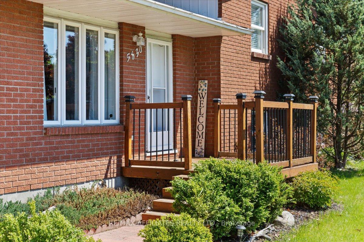
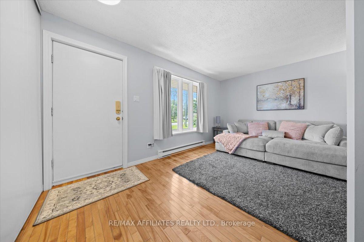
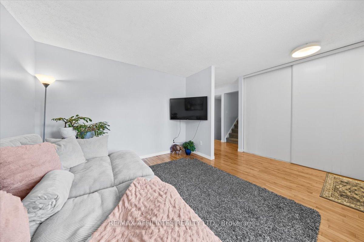
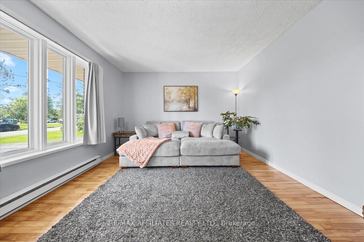
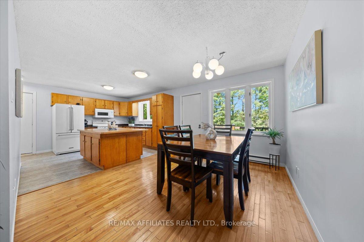
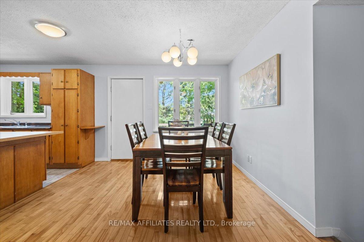
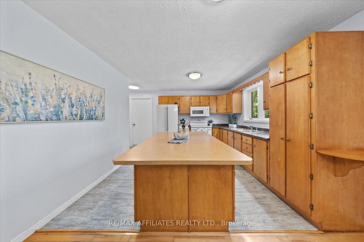
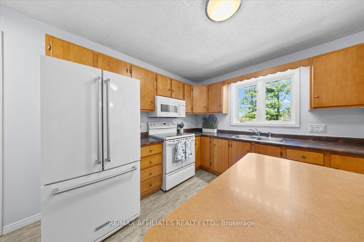
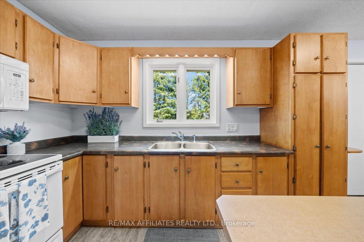
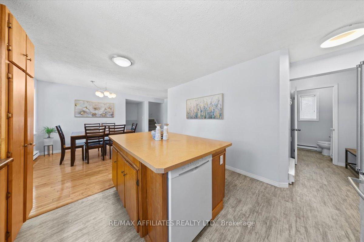
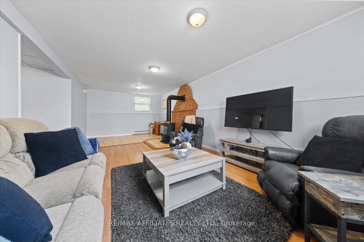
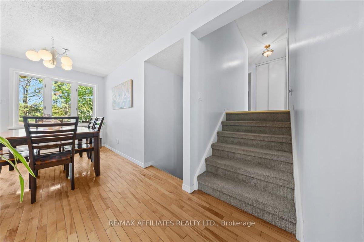
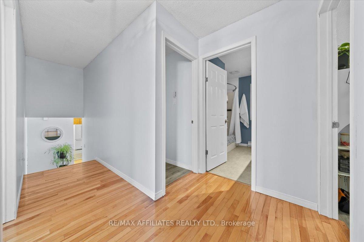
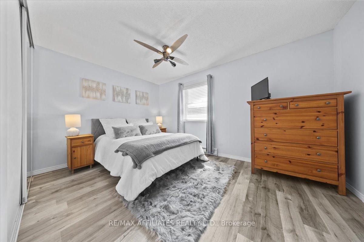
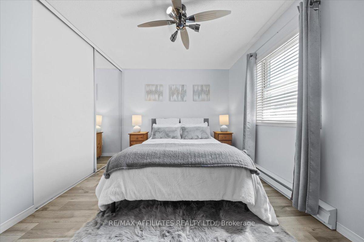
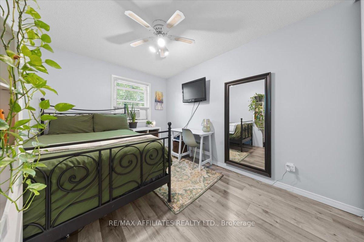
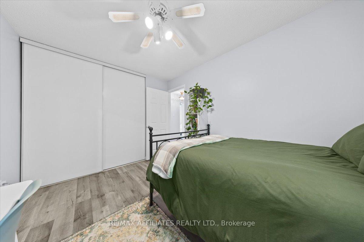
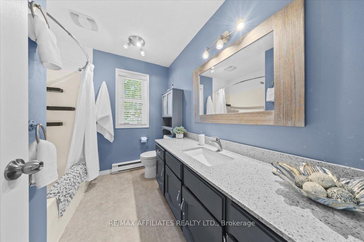
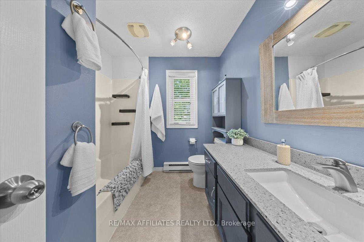
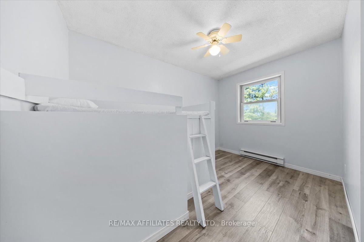
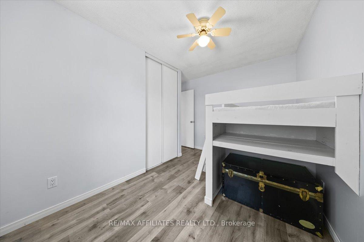
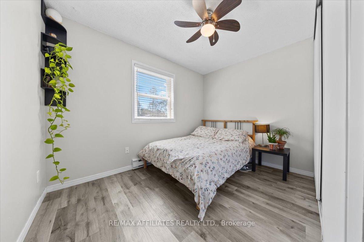
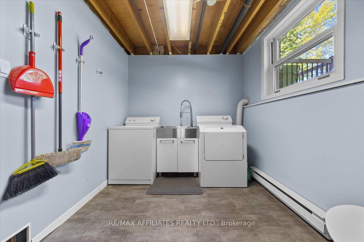
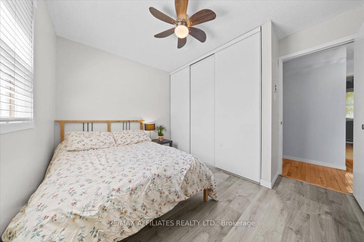
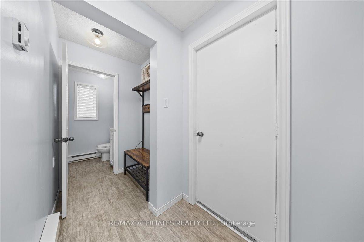
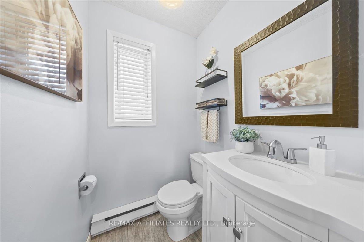
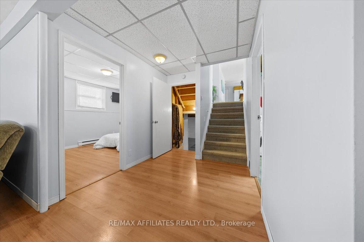
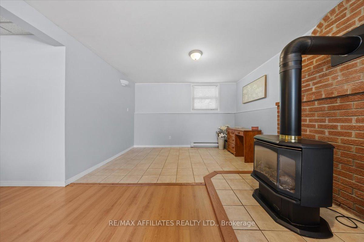
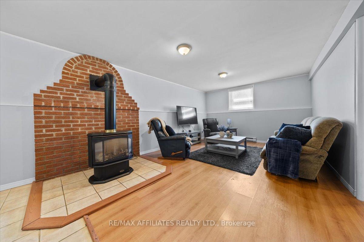
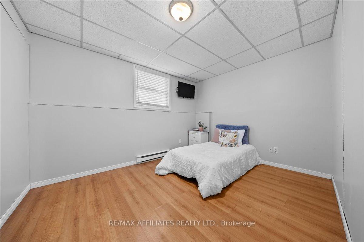
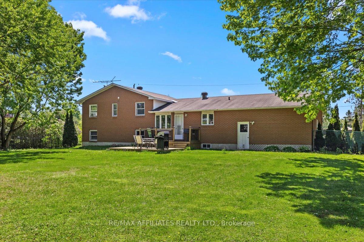
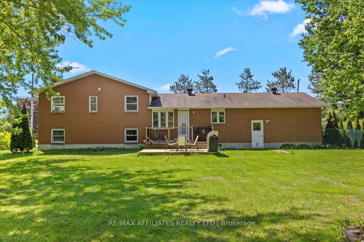
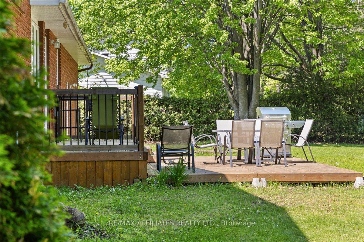
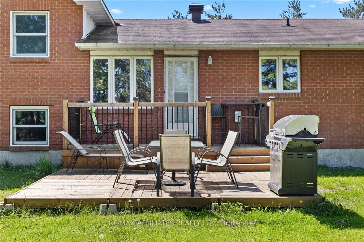
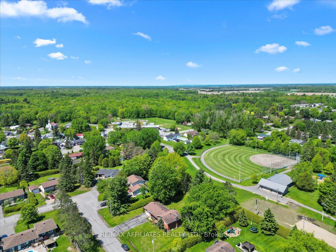
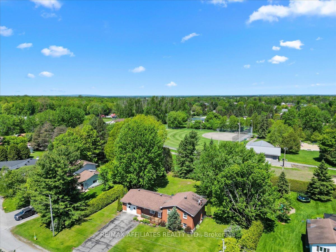
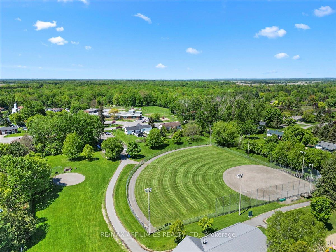
Welcome to this beautifully maintained 4+1 bedroom, 2-bathroom split-level home nestled on a quiet, tree-lined half-acre lot. Located in a peaceful and family-friendly neighbourhood, this spacious home offers comfort, charm, and a true sense of communityjust 15 minutes from Embrun and 20 minutes to Orleans.The main floor features a bright and welcoming living room, an eat-in kitchen with a large centre island and updated appliances, a newly renovated powder room, and a convenient mudroom with direct access to the oversized attached garage (183 x 26). Just a few steps up, the bedroom level offers four comfortable bedrooms, a large linen closet, and a modern 3-piece bathroomperfect for families of all sizes.Step down to a large family room complete with a cozy high-efficiency gas stove, a potential fifth bedroom or home office, and a spacious laundry room. The full-height basement is partly finished and provides ample space for a home gym, indoor workshop, or additional storage.Enjoy the outdoors in your expansive, partially fenced backyard with both front and back patiosideal for relaxing, barbecuing, or entertaining friends and family. This home combines generous living space with the charm of village life in a truly welcoming neighbourhood. A great house on a great lotready for you to move in and enjoy!
Property Details
Sign in for full listing history and the exact list date.
Features & Amenities
- View
- Fireplace
- Air Conditioning
- Basement
Thinking of selling in Orleans - Cumberland and Area?
Filipe & Isabel Ferreira and the Team Filipe track every sale on this street. Get a free, no-obligation valuation and see what your home would list for today.
- What it costs to sell a house in Ontario
- How much are REALTOR® fees in Ontario?
- Real estate agents in Toronto & the GTA
TRREB MLS® Attribution
MLS® X12178810
Listed by RE/MAX AFFILIATES REALTY LTD.
The trademarks MLS®, Multiple Listing Service® and the associated logos are owned by The Canadian Real Estate Association (CREA) and identify the quality of services provided by real estate professionals who are members of CREA. The trademarks REALTOR®, REALTORS® and the REALTOR® logo are controlled by CREA and identify real estate professionals who are members of CREA. Listing data provided by the Toronto Regional Real Estate Board (TRREB). The information contained herein is from sources believed to be reliable but is not guaranteed. Information deemed reliable but not guaranteed accurate by TRREB or Team Filipe / RE/MAX.
Team Filipe · RE/MAX · (647) 210-6070
Listed By
RE/MAX AFFILIATES REALTY LTD.