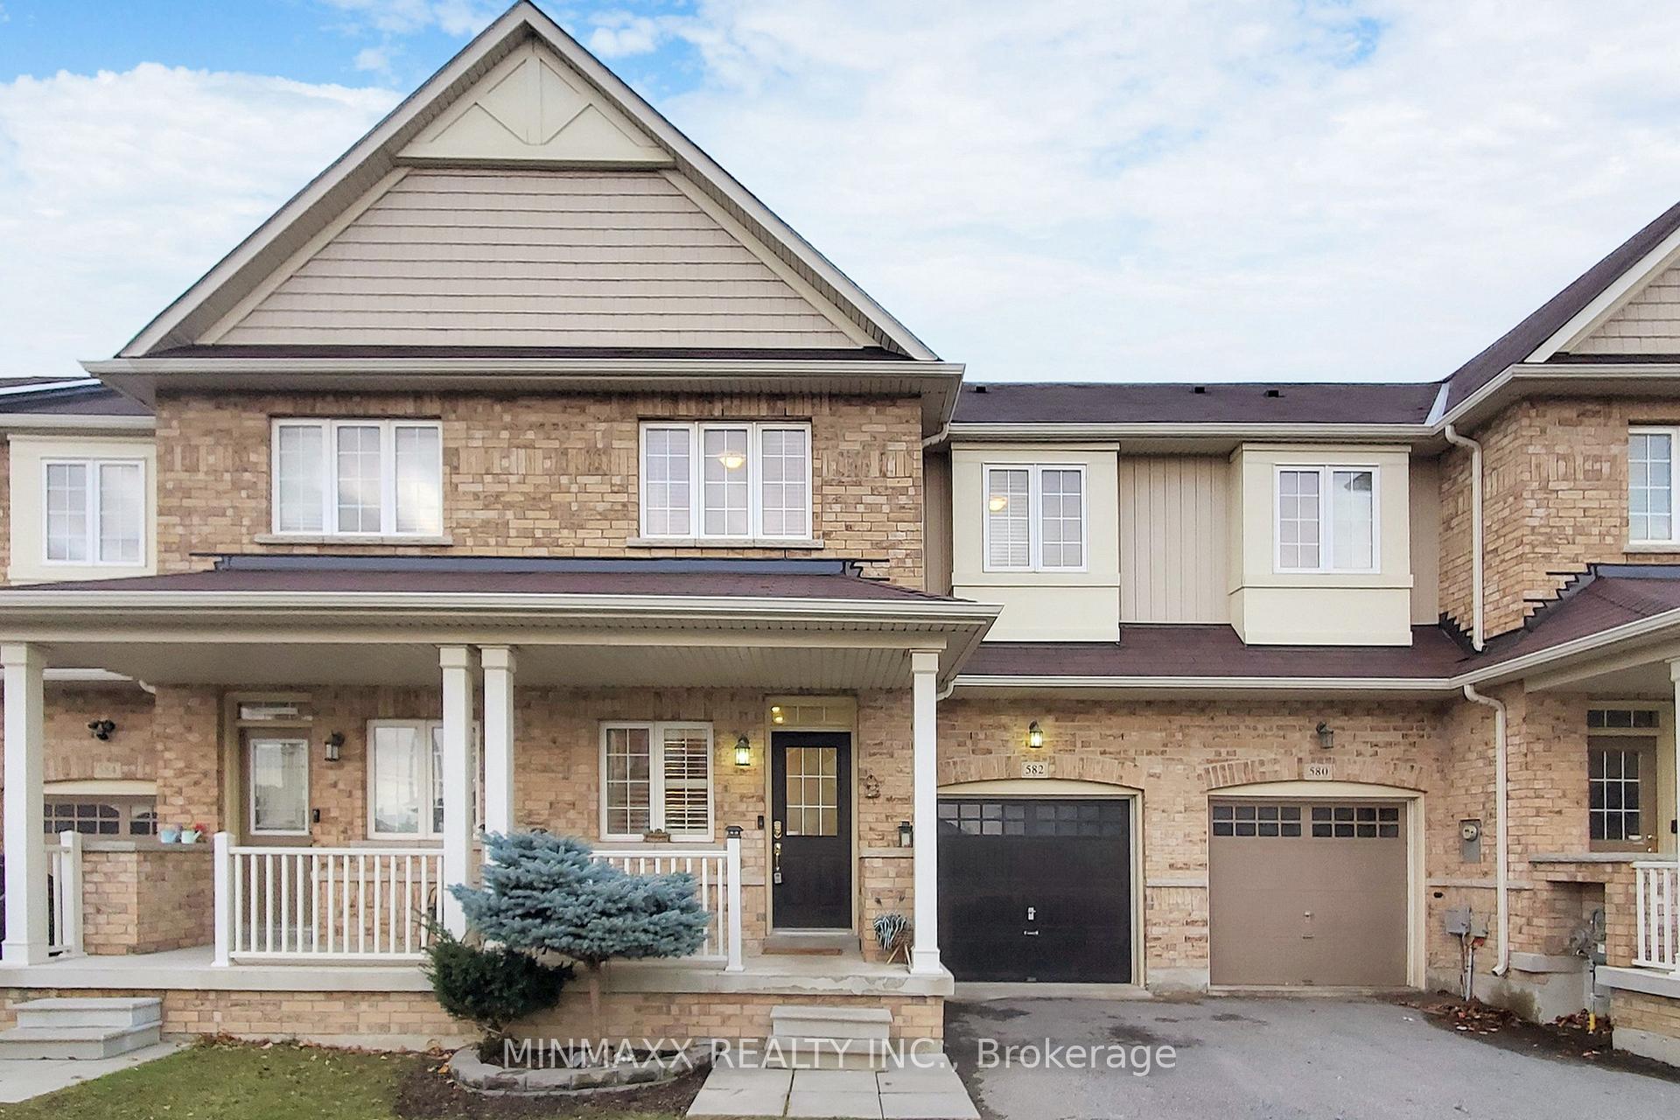
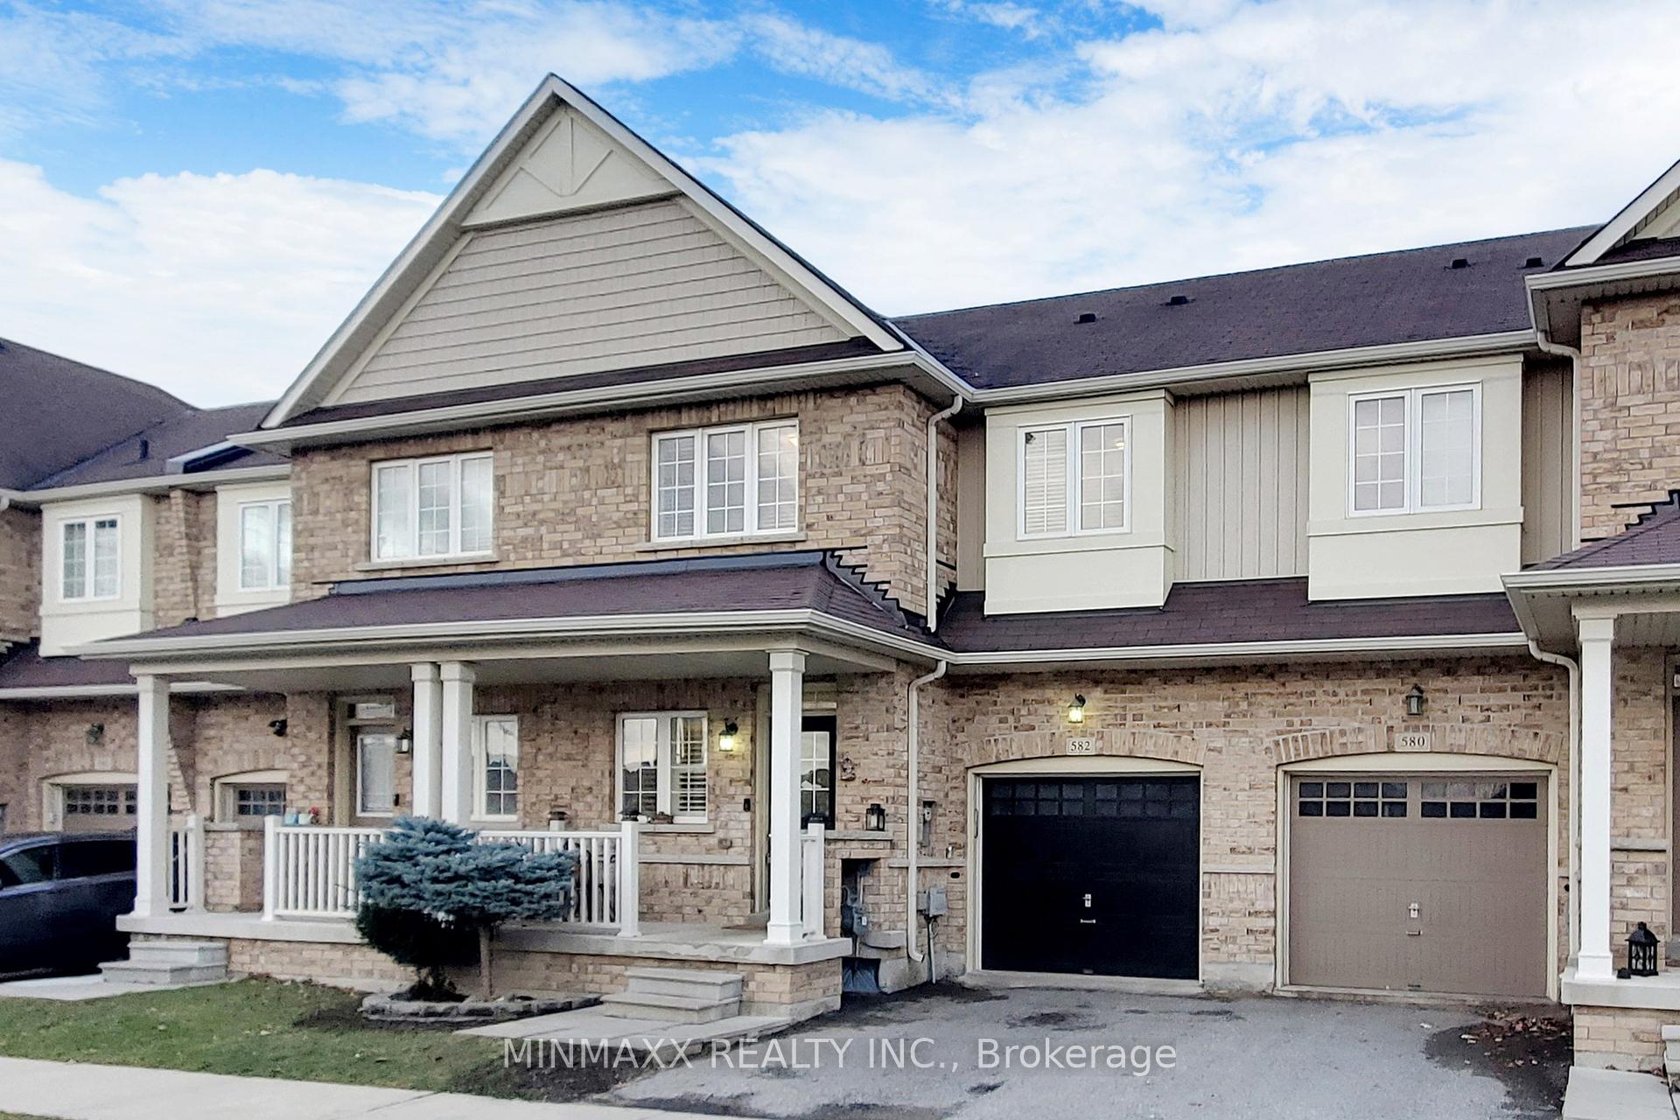

582 Murray Meadows Place
1027 - CL Clarke / Milton, ON L9T 8L7
About This Property
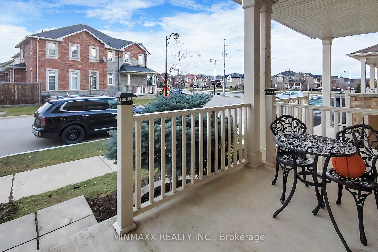
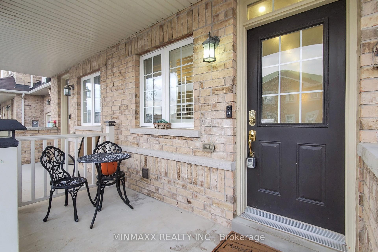
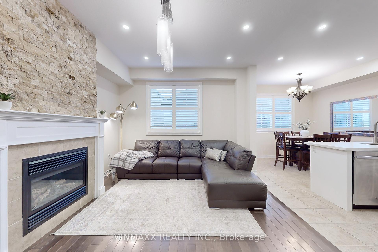
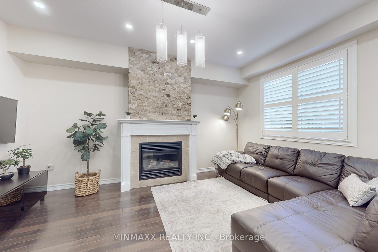
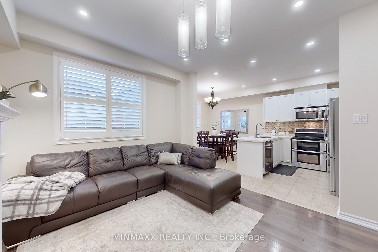
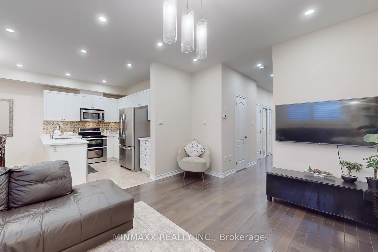
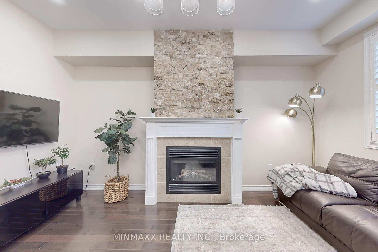
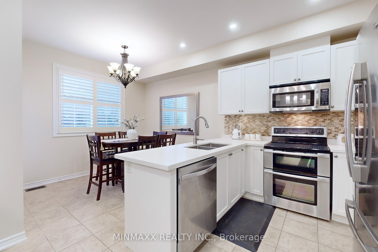
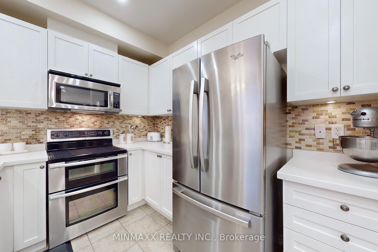
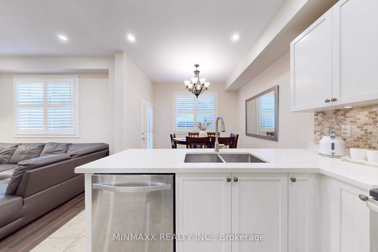
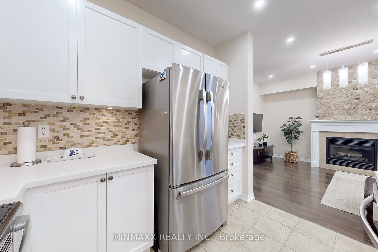
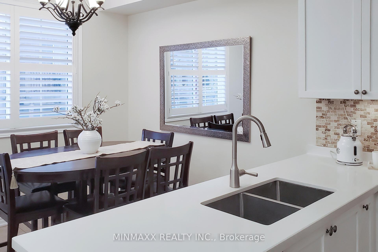
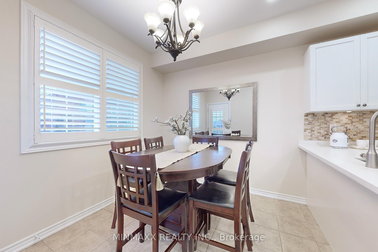
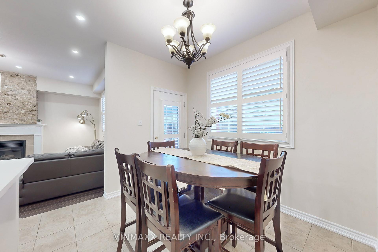
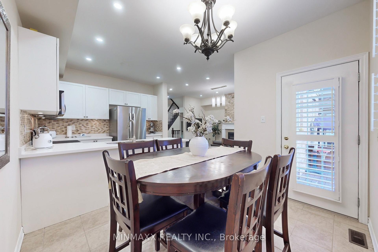
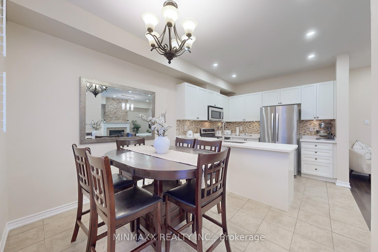
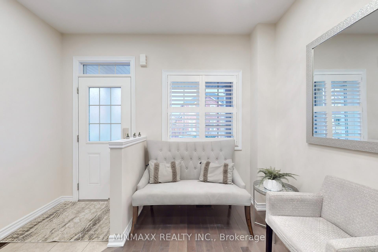
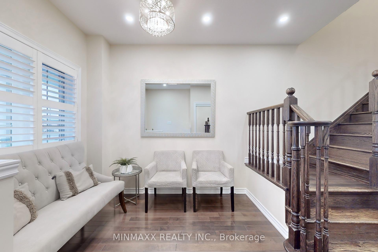
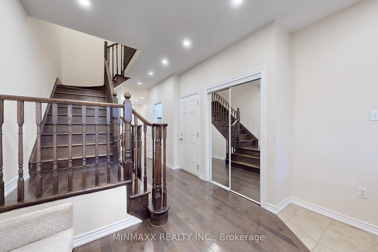
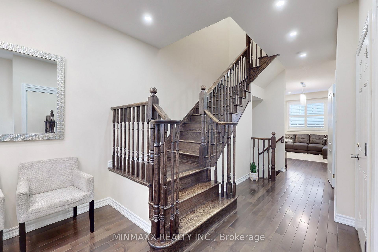
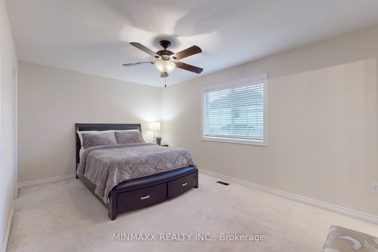
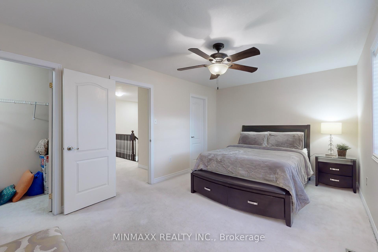
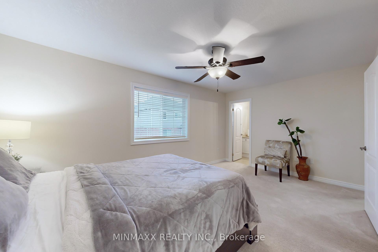
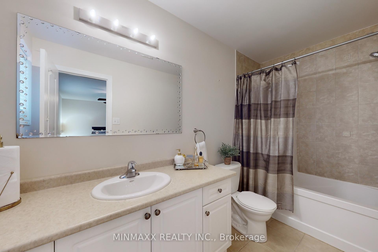
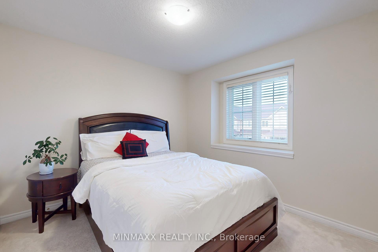
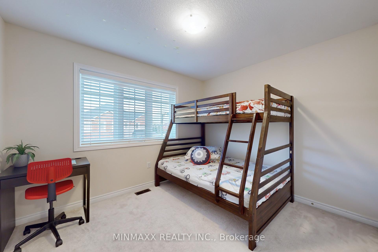
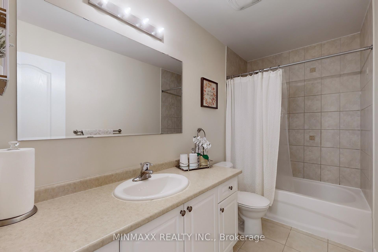
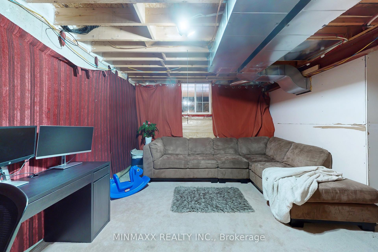
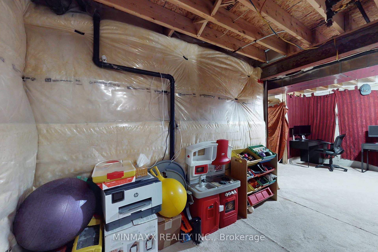
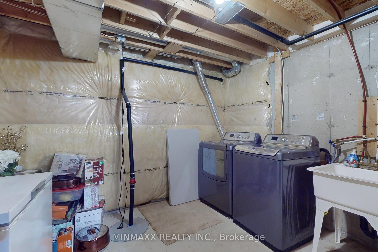
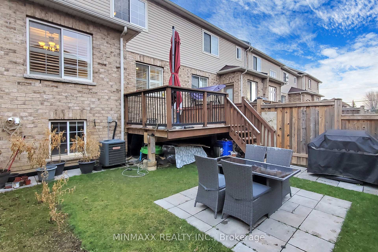
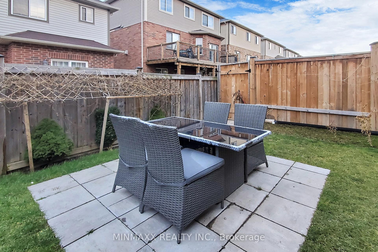
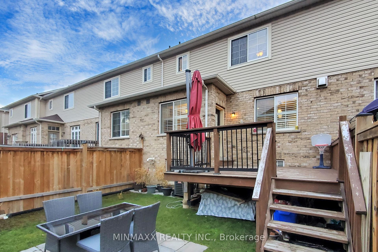
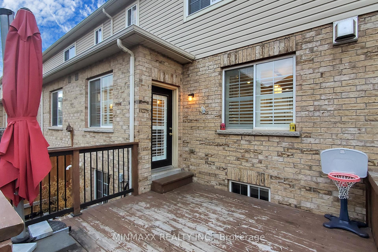
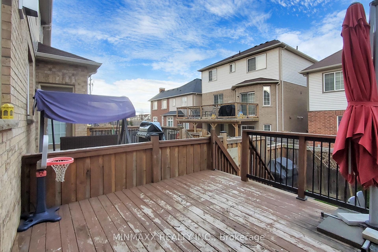
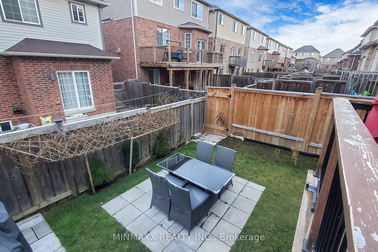
Absolutely Stunning! ~11 Years New Country Green Homes Built Beautiful 1580 Sq Ft 'Sandalwood' Model 2-Storey Fully Renovated Freehold Townhouse W/Partially Finished Lookout Basement in Most Desirable Clarke Neighbourhood of Milton. Gorgeous Floor Plan With Open Concept Main Floor W/9' Ceilings & Separate Living, Family, Dining Rooms & Remodeled Kitchen. 2nd Floor W/Huge Master Suite W/4-PC Ensuite & His/Her W/I Closets Plus 2 Additional Good Sized Bedrooms & 4-PC Main Bath. This Home is Fully Loades E/Extras including Hardwood On Main Floor, Oak Staircase, Beautiful Stone Countertops, Backsplash & SS Appliances In Kitchen, Entrance From Home To Garage, Laundry & 3-PC Bath R/I In The Partially Finished Look-Out Basement. Excellent Location Close To Schools, Parks, Shopping, Toronto Premium Outlets, Public/GO Transit Station, Highways 401/407/Future 413 & Future Wilfred Laurier University & Conestoga College Joint Campus Coming To Milton.
Property Details
Sign in for full listing history and the exact list date.
Features & Amenities
- Fireplace
- Air Conditioning
- Basement
Thinking of selling in Milton?
Filipe & Isabel Ferreira and the Team Filipe track every sale on this street. Get a free, no-obligation valuation and see what your home would list for today.
- What it costs to sell a house in Ontario
- How much are REALTOR® fees in Ontario?
- Real estate agents in Toronto & the GTA
TRREB MLS® Attribution
MLS® W11904736
Listed by MINMAXX REALTY INC.
The trademarks MLS®, Multiple Listing Service® and the associated logos are owned by The Canadian Real Estate Association (CREA) and identify the quality of services provided by real estate professionals who are members of CREA. The trademarks REALTOR®, REALTORS® and the REALTOR® logo are controlled by CREA and identify real estate professionals who are members of CREA. Listing data provided by the Toronto Regional Real Estate Board (TRREB). The information contained herein is from sources believed to be reliable but is not guaranteed. Information deemed reliable but not guaranteed accurate by TRREB or Team Filipe / RE/MAX.
Team Filipe · RE/MAX · (647) 210-6070
Listed By
MINMAXX REALTY INC.