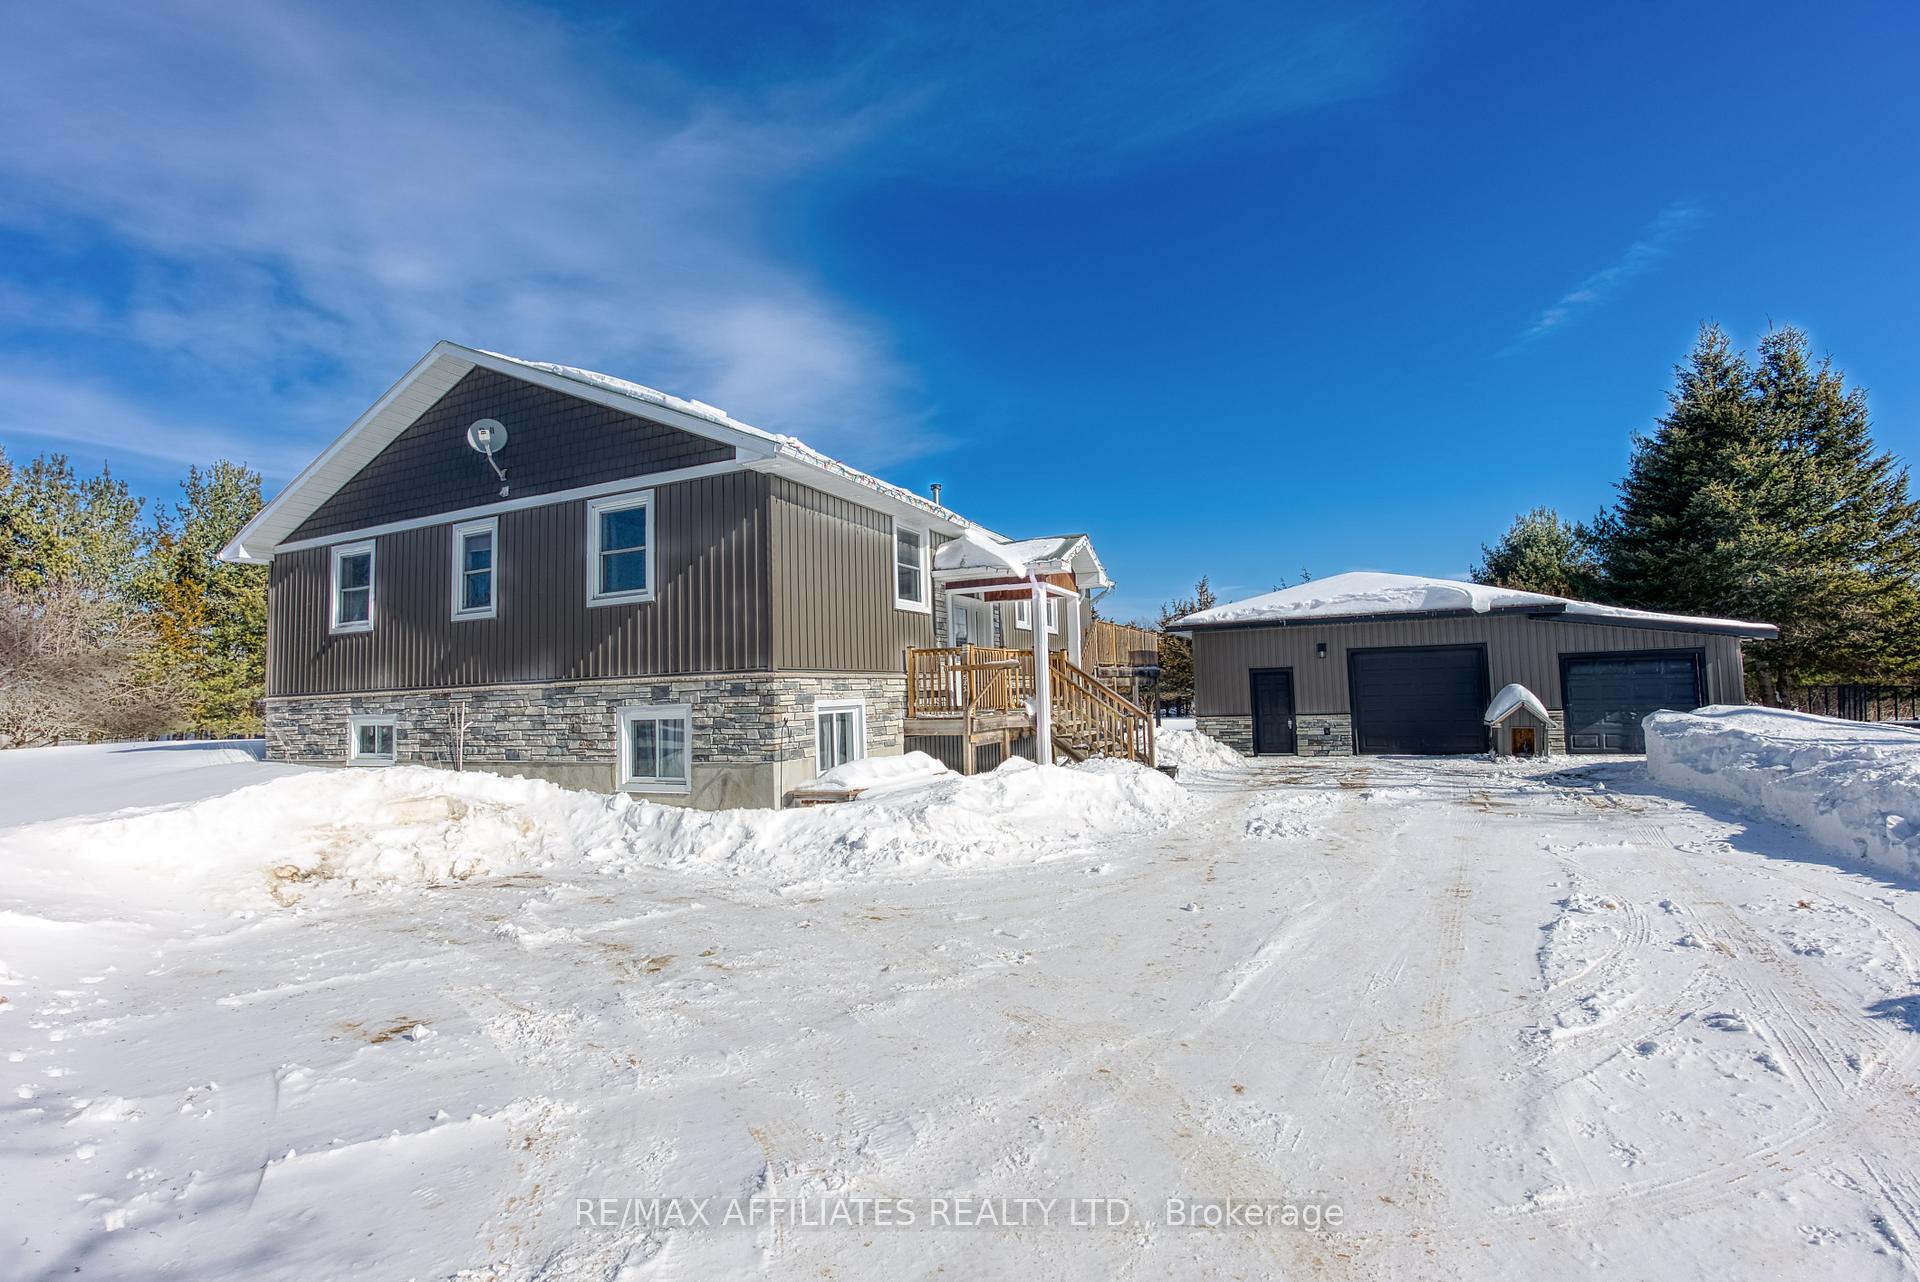


581 Concession Rd 8 Road
Rideau Lakes, ON K0G 1X0
About This Property
Nestled just a short five-minute drive from the charming village of Westport, lies a remarkable opportunity at 581Concession Rd 8. This custom-built, elevated bungalow graces a sprawling four-acre lot, offering a serene escape with unparalleled convenience. Boasting nearly 3,500 square feet of living space, this home provides a seamless blend of functionality and elegance. The main floor is bathed in natural light, featuring an open-concept layout that creates a welcoming atmosphere. Three generously sized bedrooms provide comfortable accommodations, including a private primary suite complete with deck access, an ensuite bathroom, and a walk-in closet. The heart of the home is undoubtedly the spacious living room, which flows effortlessly into the newly renovated kitchen. A massive center island and locally sourced, exposed wood beams add visual interest and sophistication to the space. The living area extends into a delightful three-season sunroom, which connects to a wraparound deck, perfect for enjoying the surrounding beauty of the expansive yard. The lower level offers even more space to entertain and enjoy, featuring a custom bar, family room, third bathroom, and a dedicated laundry area. There is a large recreational space with a wood stove and walk-out access to the yard. A detached double garage adds to the property's convenience. Recent mechanical upgrades provide peace of mind, including a 2024 propane furnace, a durable steel roof, a cozy electric fireplace, an owned hot water tank, a ductless A/C split system, and an HRV system. This property is a peaceful, updated, and move-in-ready haven waiting for its next owner.
Property Details
Sign in for full listing history and the exact list date.
Features & Amenities
- View
- Fireplace
- Air Conditioning
- Basement
Thinking of selling in Rideau Lakes?
Filipe & Isabel Ferreira and the Team Filipe track every sale on this street. Get a free, no-obligation valuation and see what your home would list for today.
- What it costs to sell a house in Ontario
- How much are REALTOR® fees in Ontario?
- Real estate agents in Toronto & the GTA
TRREB MLS® Attribution
MLS® X11984786
Listed by RE/MAX AFFILIATES REALTY LTD.
The trademarks MLS®, Multiple Listing Service® and the associated logos are owned by The Canadian Real Estate Association (CREA) and identify the quality of services provided by real estate professionals who are members of CREA. The trademarks REALTOR®, REALTORS® and the REALTOR® logo are controlled by CREA and identify real estate professionals who are members of CREA. Listing data provided by the Toronto Regional Real Estate Board (TRREB). The information contained herein is from sources believed to be reliable but is not guaranteed. Information deemed reliable but not guaranteed accurate by TRREB or Team Filipe / RE/MAX.
Team Filipe · RE/MAX · (647) 210-6070
Listed By
RE/MAX AFFILIATES REALTY LTD.