

580 Kingston Road Unit 504
Toronto E02, ON M4E 1P9
About This Property
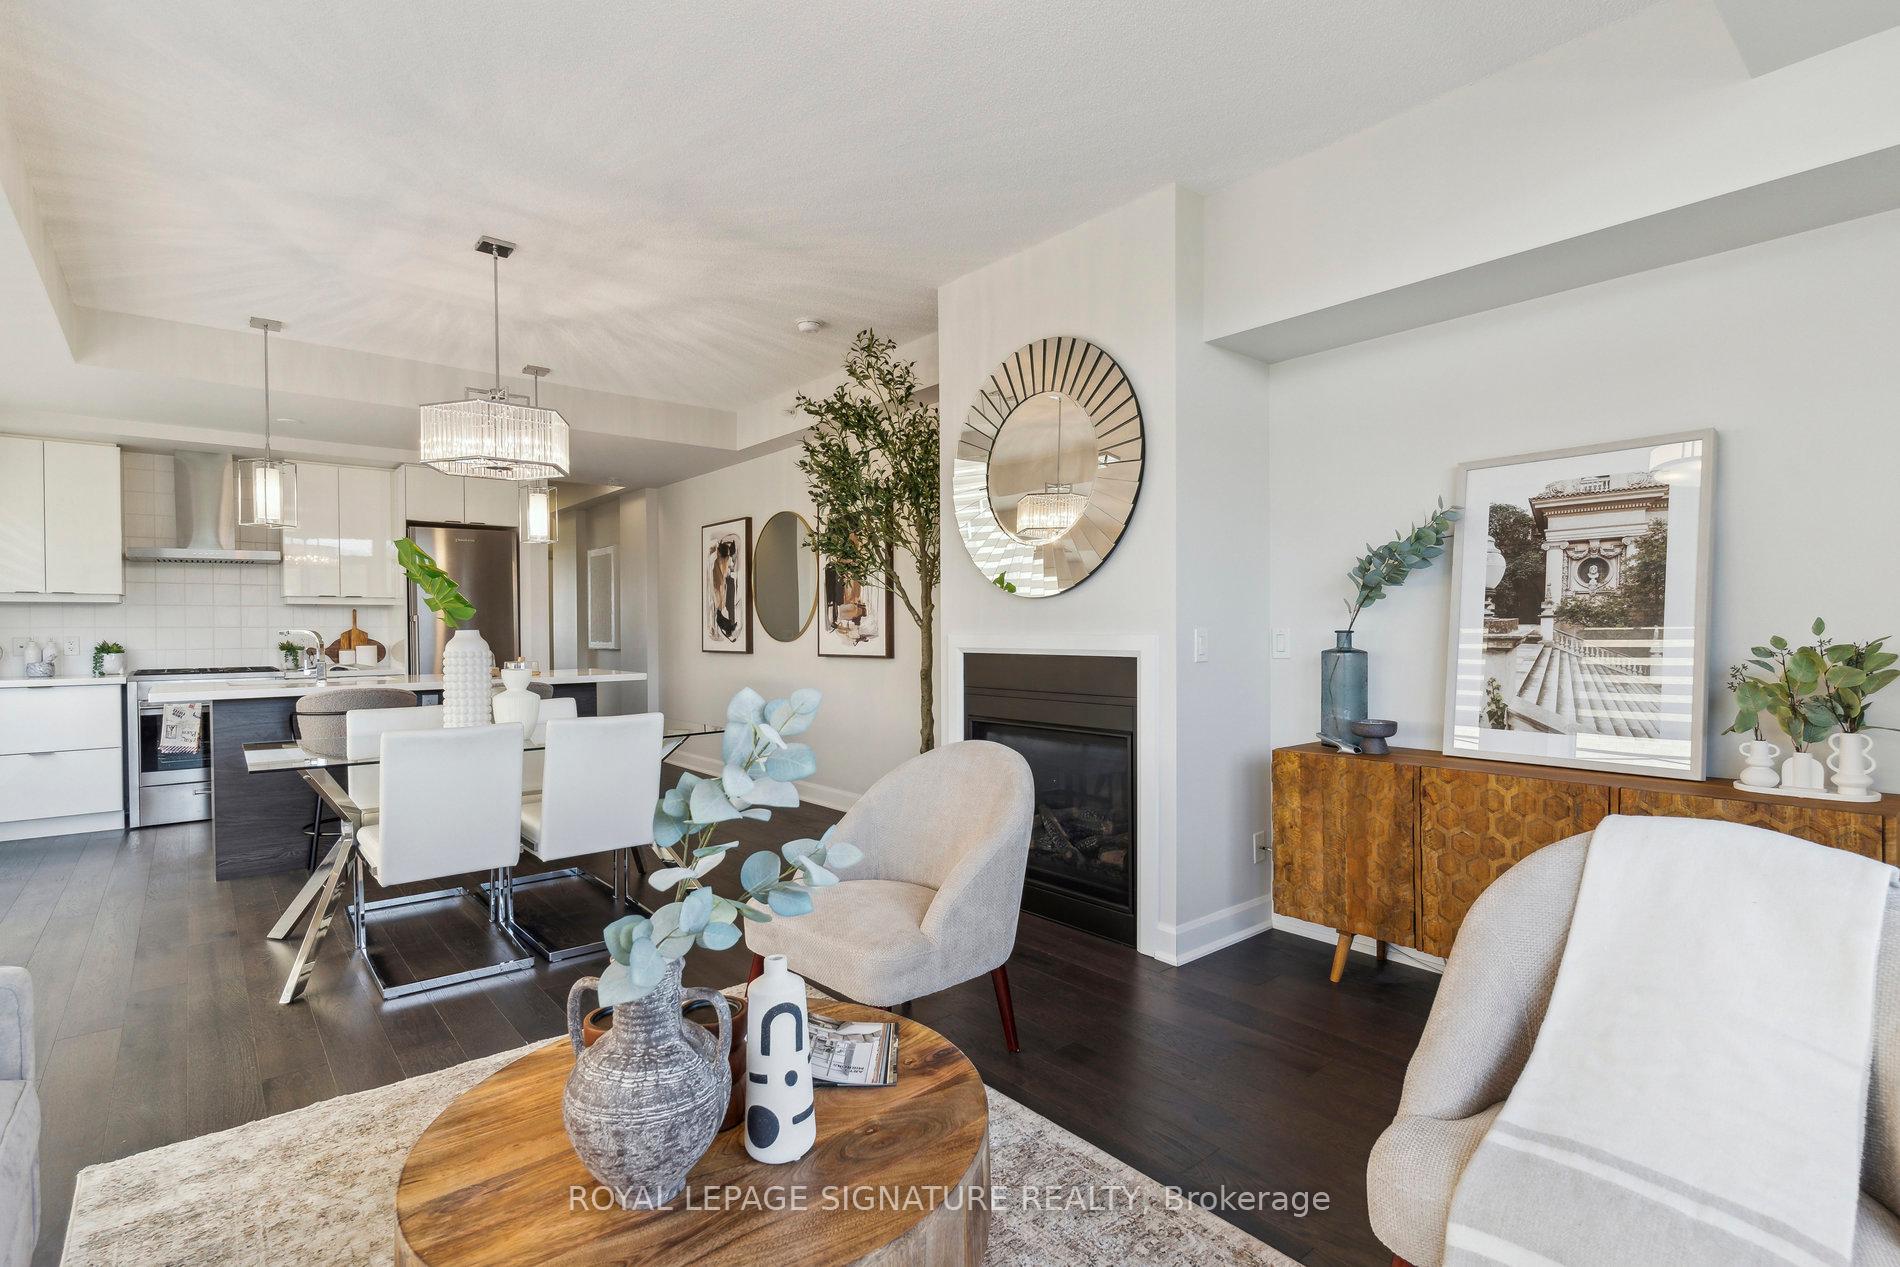
**Luxury Condo Living in the Heart of the Beach**This stunning condo in the vibrant Beach area offers a perfect blend of luxury and convenience. Huge wrap-around terrace is a unique feature, providing a private retreat with breathtaking views of the Toronto City skyline, Lake Ontario, and a serene ravine.**Modern Living with Unparalleled Views**Inside, enjoy open-concept living, floor-to-ceiling windows with Custom Zebra Blinds, and fireplace. The condo boasts over 1100 sq/ft of space, including a den with sliding doors.**Prime Location**Located near The Beach, with the TTC at your doorstep and the Big Carrot across the street, this condo offers a seamless blend of beachside tranquility and city convenience. A quick commute downtown ensures all city amenities are within easy reach. With its exceptional outdoor space, stunning views, and unbeatable location, this condo is a must-see for anyone looking to enjoy urban living with a touch of nature.
Property Details
Sign in for full listing history and the exact list date.
Features & Amenities
- View
- Fireplace
- Balcony
- Air Conditioning
- Basement
- Locker
Thinking of selling in Toronto?
Filipe & Isabel Ferreira and the Team Filipe track every sale on this street. Get a free, no-obligation valuation and see what your home would list for today.
- Real estate agents in Toronto
- Recently sold homes in Toronto
- What it costs to sell a house in Ontario
- How much are REALTOR® fees in Ontario?
TRREB MLS® Attribution
MLS® E12240898
Listed by ROYAL LEPAGE SIGNATURE REALTY
The trademarks MLS®, Multiple Listing Service® and the associated logos are owned by The Canadian Real Estate Association (CREA) and identify the quality of services provided by real estate professionals who are members of CREA. The trademarks REALTOR®, REALTORS® and the REALTOR® logo are controlled by CREA and identify real estate professionals who are members of CREA. Listing data provided by the Toronto Regional Real Estate Board (TRREB). The information contained herein is from sources believed to be reliable but is not guaranteed. Information deemed reliable but not guaranteed accurate by TRREB or Team Filipe / RE/MAX.
Team Filipe · RE/MAX · (647) 210-6070
Listed By
ROYAL LEPAGE SIGNATURE REALTY