
58 The Westway N/A
Kingsview Village-The Westway / Toronto W09, ON M9P 2B2
About This Property
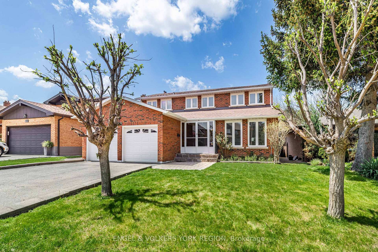
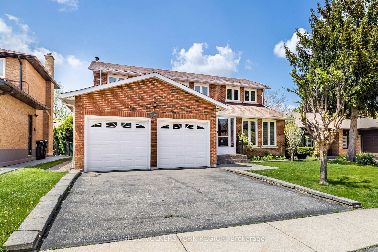
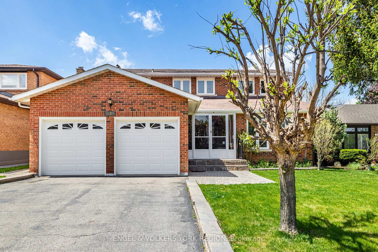
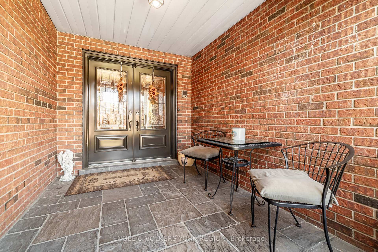
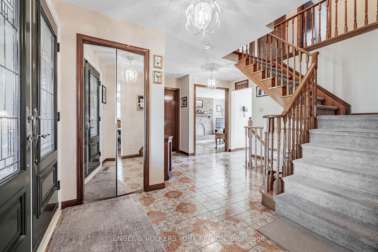
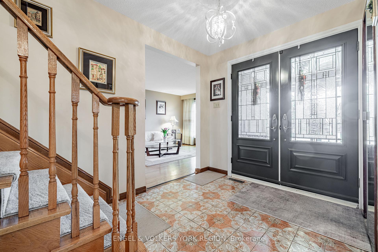
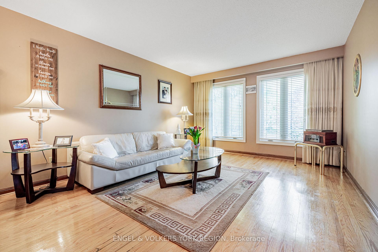
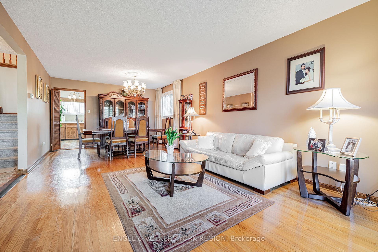
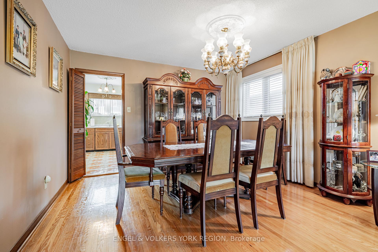
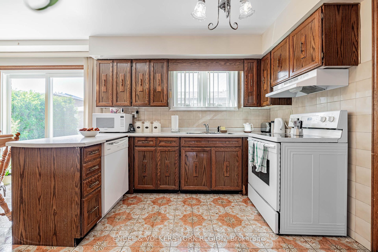
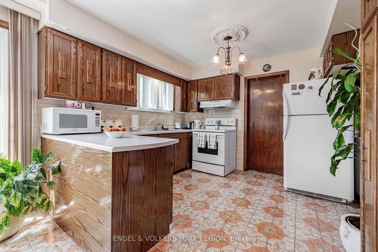
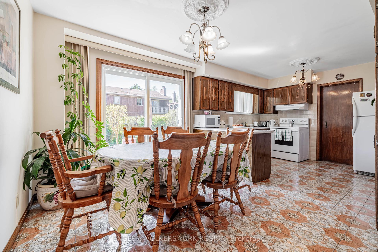
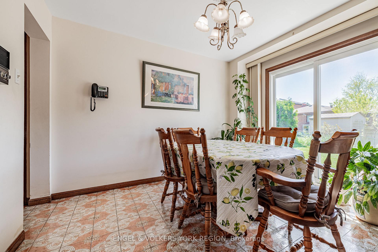
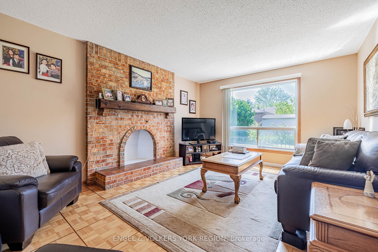
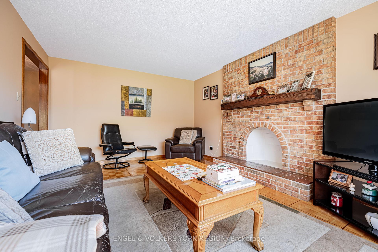
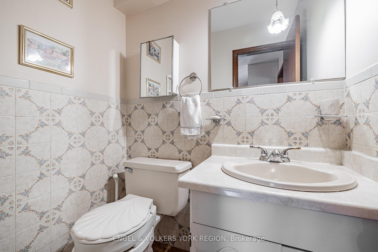
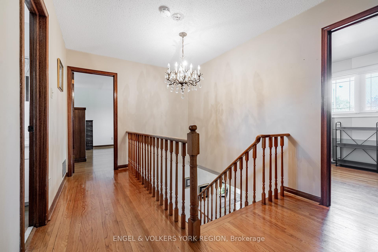
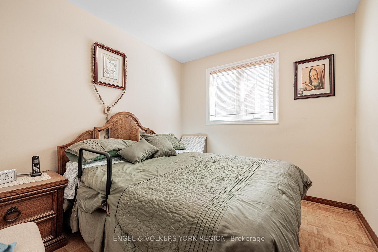
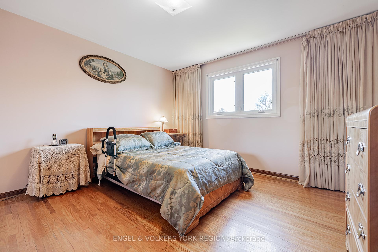
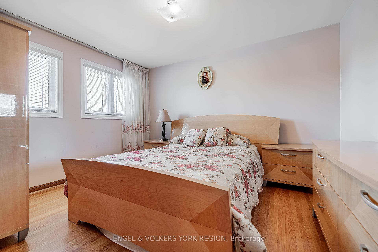
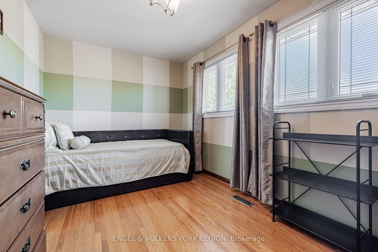
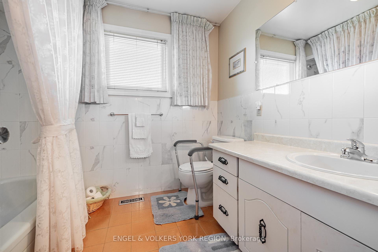
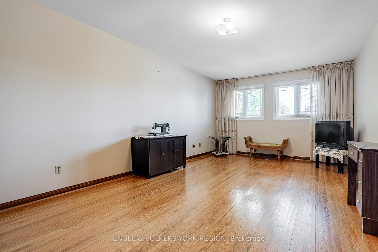
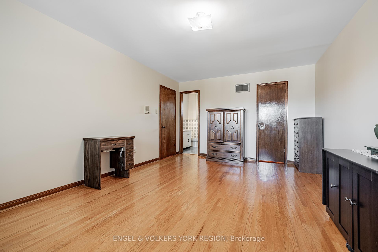

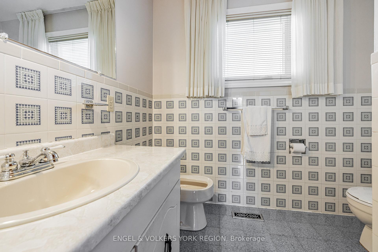
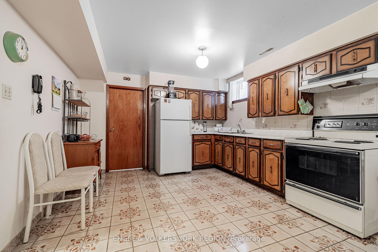
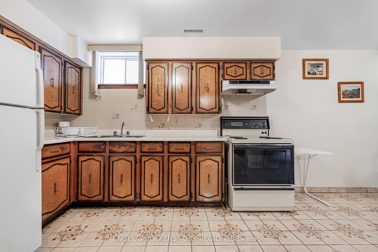

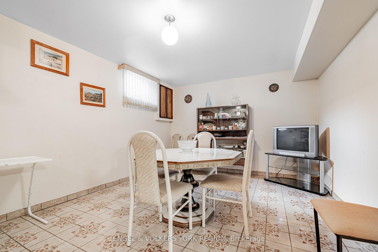
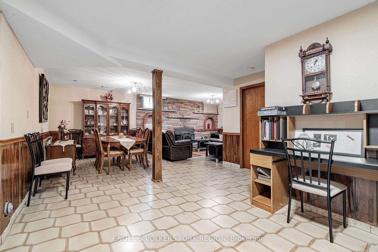
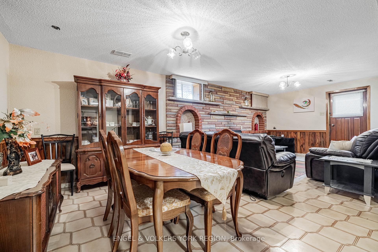
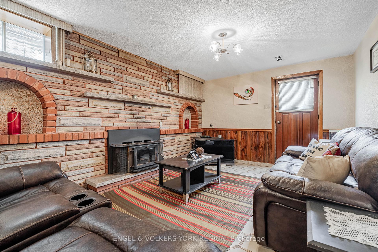
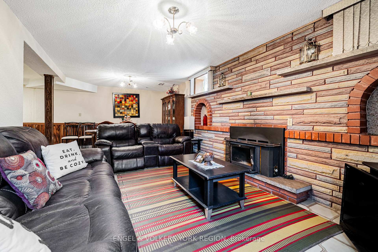
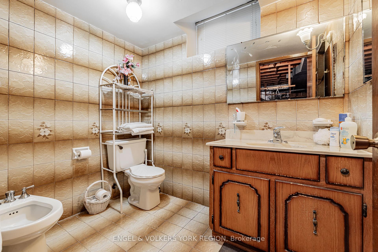
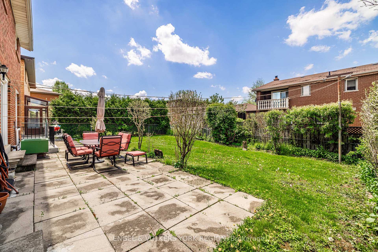
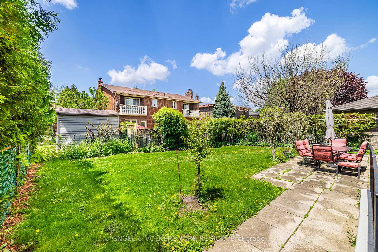
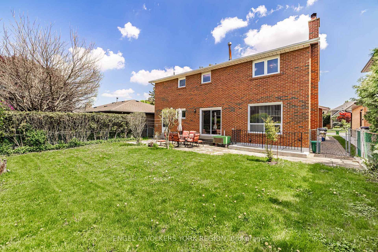
Welcome to 58 The Westway, a beautiful family home that, after 45 years with its original family, is now ready for someone new to call ittheir own. This spacious 4 bedroom, 4 bathroom home is complete with a fully finished walk-up basement, a large eat-in kitchen with it's ownpantry/mudroom, separate living and family rooms, a main-floor office/bedroom, hardwood flooring, 2 fireplaces and 2 Laundry rooms! Thebackyard is ideally set off the kitchen and is absolutely perfect for enjoying quiet evenings with family or entertaining friends with ease. Thelocation is absolutely perfect for those who love being walking distance to Starbucks and great schools like St. Eugene Catholic School,Hilltop Middle School, Father Serra Catholic School, Michael Power and All Saints; Nearby, you can enjoy Tennis & Ice Skating at WestwayOutdoor Park, Pickleball at Valleyfield Park and everything Centennial Park has to offer. The proximity to the beautiful walking trails atHumber Creek, and Weston & Islington Golf Clubs is a great added bonus.Being located on The Westway, close to Royal York, allows for easy and quick access to Highways 401/400/404/DVP/Allen Expressway, theTTC, and all the amazing restaurants, bakeries, banks, shops and services the area has to offer like Crudo, Caldense Bakery, La Rose, Metro,Superstore, and many many more. Don't miss this incredible opportunity to live in one of Toronto's most coveted and beloved neighbourhoods.
Property Details
Sign in for full listing history and the exact list date.
Features & Amenities
- View
- Fireplace
- Air Conditioning
- Basement
Thinking of selling in Etobicoke?
Filipe & Isabel Ferreira and the Team Filipe track every sale on this street. Get a free, no-obligation valuation and see what your home would list for today.
- Real estate agents in Etobicoke
- Real estate agents in Toronto
- Recently sold homes in Etobicoke
- What it costs to sell a house in Ontario
- How much are REALTOR® fees in Ontario?
TRREB MLS® Attribution
MLS® W12163450
Listed by ENGEL & VOLKERS YORK REGION
The trademarks MLS®, Multiple Listing Service® and the associated logos are owned by The Canadian Real Estate Association (CREA) and identify the quality of services provided by real estate professionals who are members of CREA. The trademarks REALTOR®, REALTORS® and the REALTOR® logo are controlled by CREA and identify real estate professionals who are members of CREA. Listing data provided by the Toronto Regional Real Estate Board (TRREB). The information contained herein is from sources believed to be reliable but is not guaranteed. Information deemed reliable but not guaranteed accurate by TRREB or Team Filipe / RE/MAX.
Team Filipe · RE/MAX · (647) 210-6070
Listed By
ENGEL & VOLKERS YORK REGION