

















58 OAKTREE Drive
Haldimand / Haldimand, ON N3W 0E7
About This Property
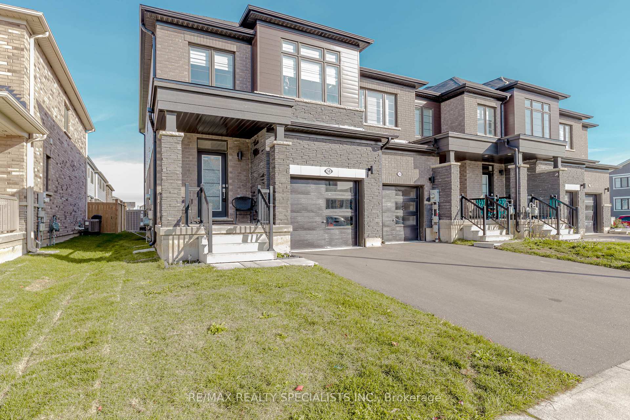
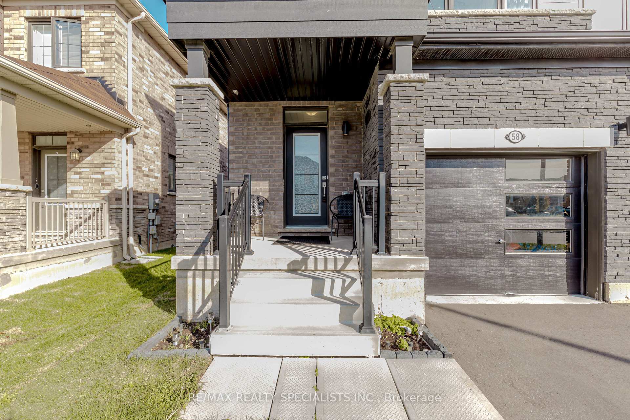
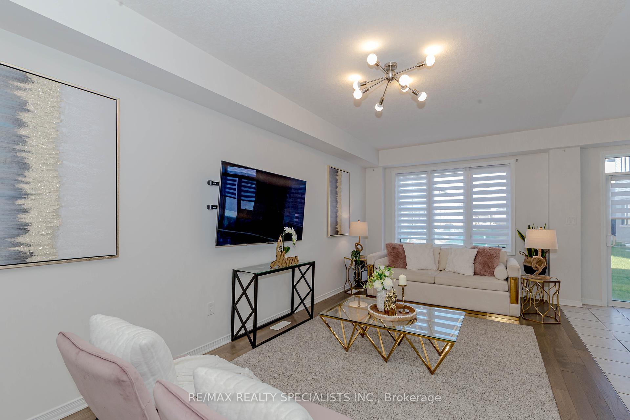
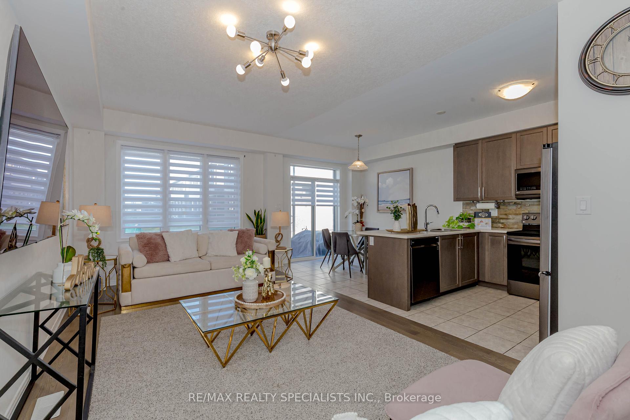
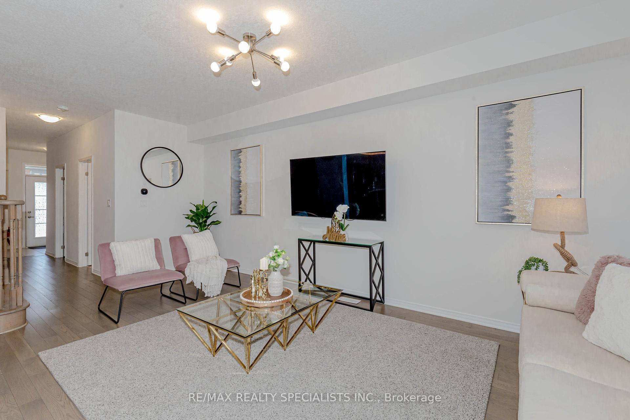
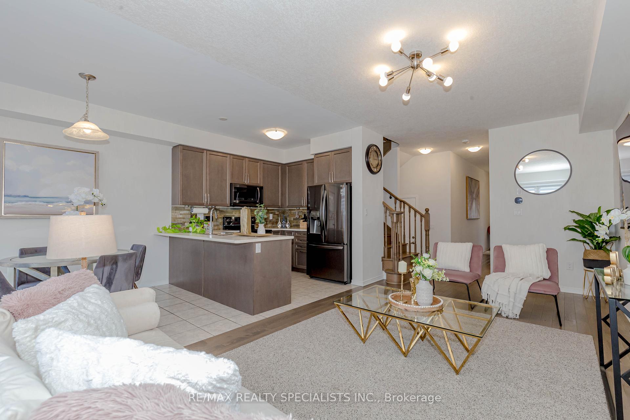
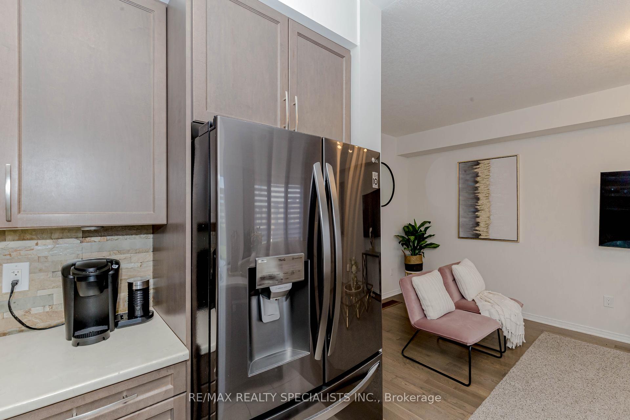
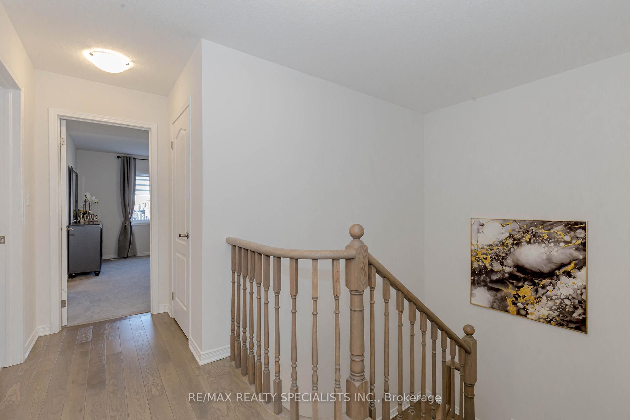
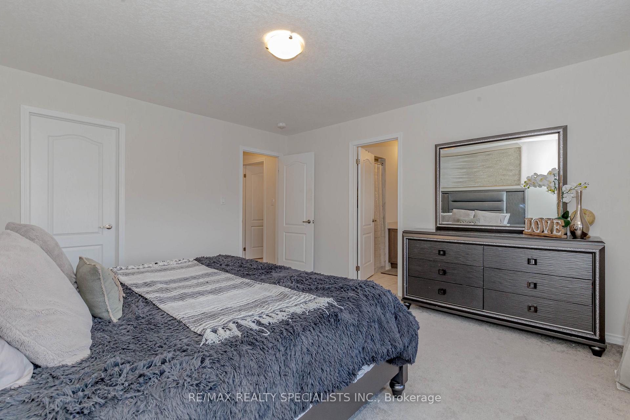
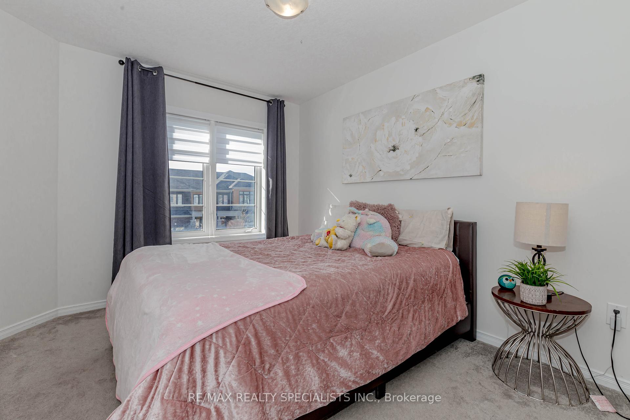
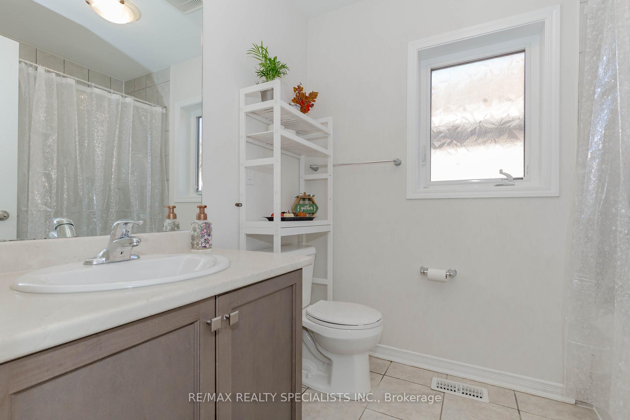
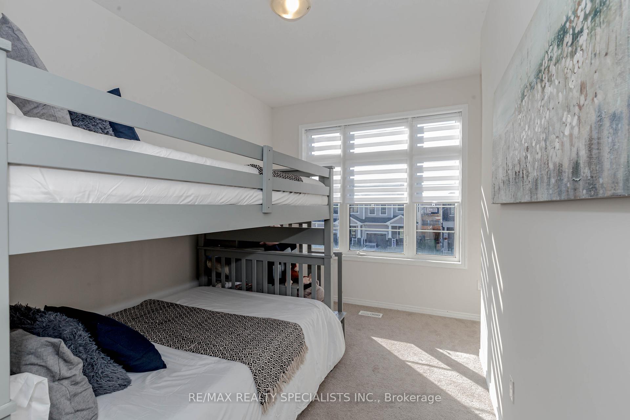
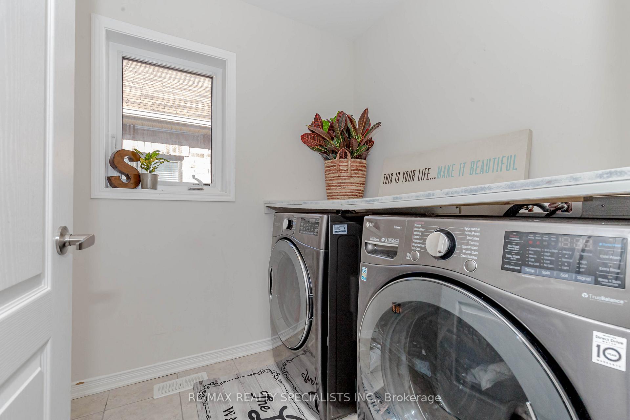
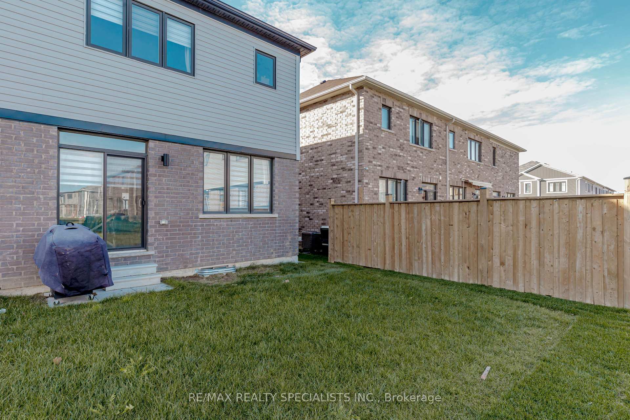
Welcome to 58 Oaktree Dr, a Stunning Wallflower End Model Built by Renowned Empire Communities located in Avalon Community of Caledonia. This Pride of Ownership 1658 Sq Ft End-Unit Freehold Townhouse Provides MORE Space than most of the Neighbours. With Over 10k Spent in Upgrades, the Main Floor Features 9 FT ceiling with Fresh Paint and Exclusive Special Edition Hardwood Floors, Complemented by Custom Light Fixtures and a Beautiful Stained Oak Staircase Leading to the Upper Level. Enjoy Interior Access to the Garage. The Open-Concept Main Floor Boasts a Spacious Great Room, Breakfast Area, and Kitchen with Tons of Natural Light. The Kitchen is Fully Equipped with Stainless Steel Appliances, a Custom Backsplash, and a Breakfast Bar, Ideal for Entertaining or Family Meals. Upstairs, Discover Three Generously Sized Bedrooms, Including a Primary Suite with a Luxurious 5-Piece Ensuite and Walk-In Closet. The Second-Floor Laundry Room Adds Ease to Your Routine. The Unfinished Basement with a 3-Piece Rough-In and Cold Cellar offers Endless Potential for Customization. Don't Miss this Opportunity to Own a Meticulously Designed Home in Caledonia!
Property Details
Sign in for full listing history and the exact list date.
Features & Amenities
- Air Conditioning
- Basement
Thinking of selling in Haldimand?
Filipe & Isabel Ferreira and the Team Filipe track every sale on this street. Get a free, no-obligation valuation and see what your home would list for today.
- What it costs to sell a house in Ontario
- How much are REALTOR® fees in Ontario?
- Real estate agents in Toronto & the GTA
TRREB MLS® Attribution
MLS® X10405698
Listed by RE/MAX REALTY SPECIALISTS INC.
The trademarks MLS®, Multiple Listing Service® and the associated logos are owned by The Canadian Real Estate Association (CREA) and identify the quality of services provided by real estate professionals who are members of CREA. The trademarks REALTOR®, REALTORS® and the REALTOR® logo are controlled by CREA and identify real estate professionals who are members of CREA. Listing data provided by the Toronto Regional Real Estate Board (TRREB). The information contained herein is from sources believed to be reliable but is not guaranteed. Information deemed reliable but not guaranteed accurate by TRREB or Team Filipe / RE/MAX.
Team Filipe · RE/MAX · (647) 210-6070
Listed By
RE/MAX REALTY SPECIALISTS INC.