58 Dublin Drive
Barnstown / Hamilton, ON L9B 2B6
About This Property
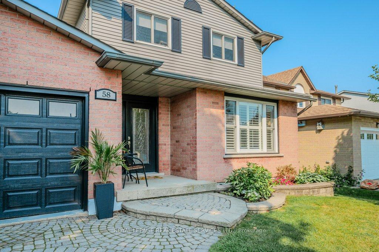
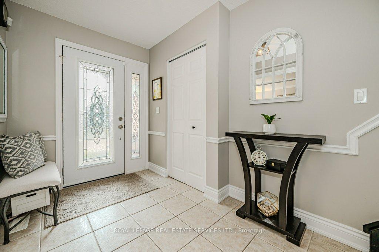
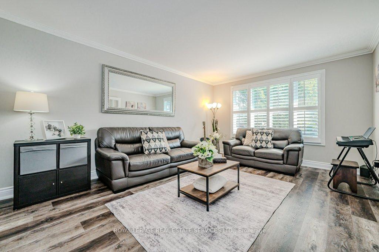
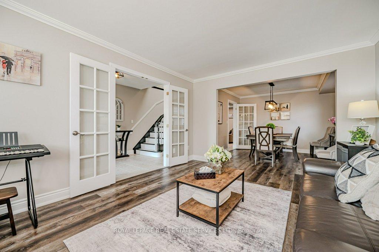
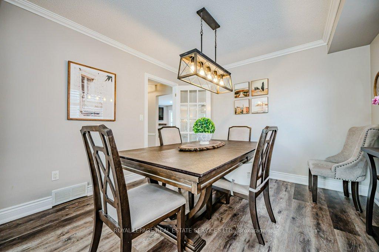
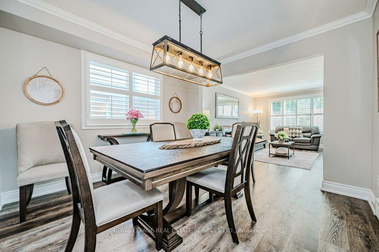
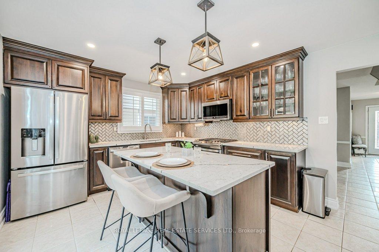
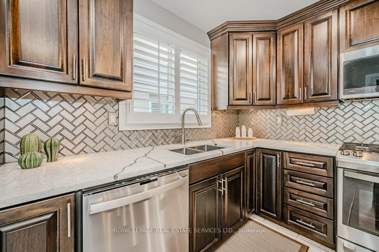
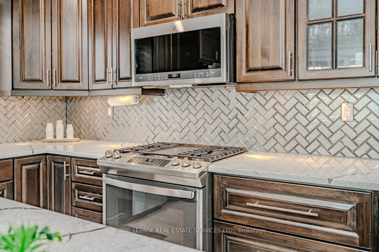
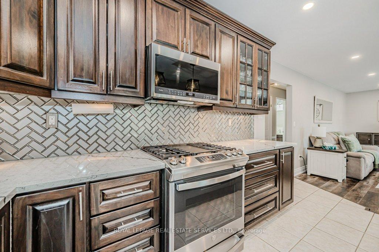
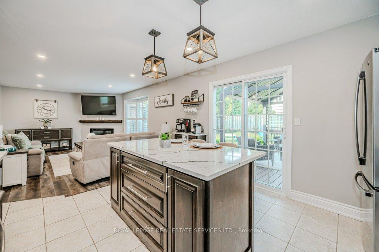
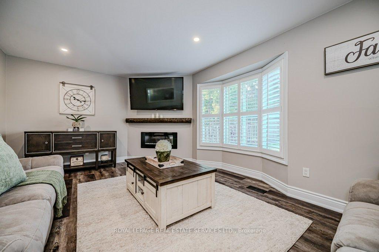
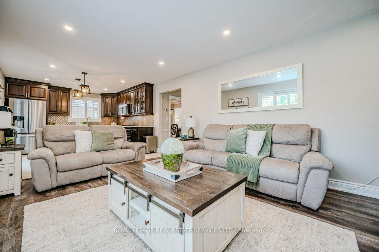
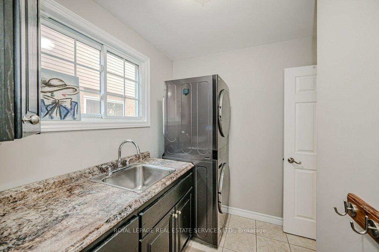
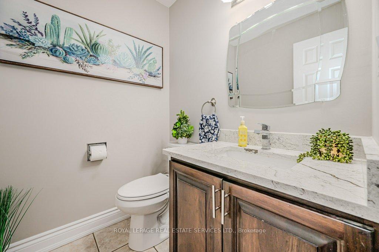
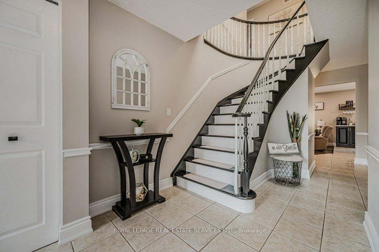
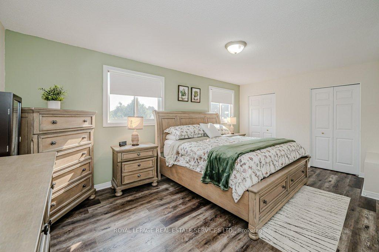
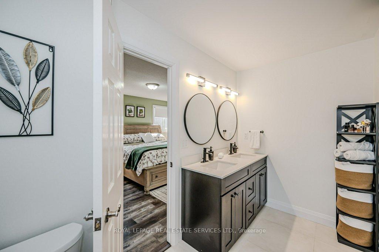
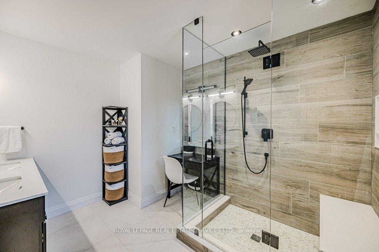
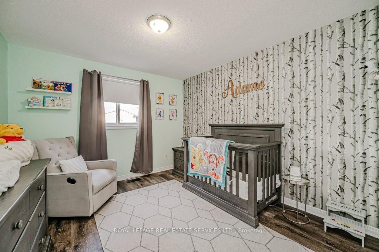
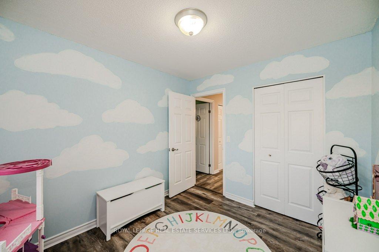
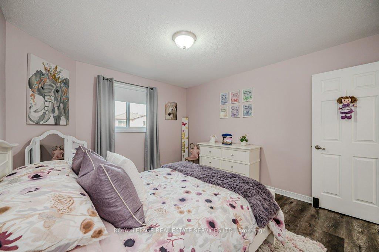
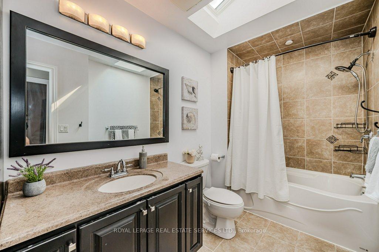
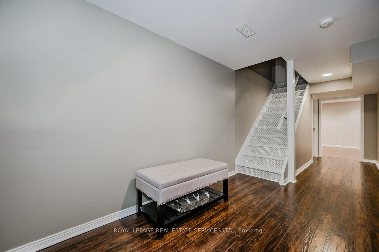
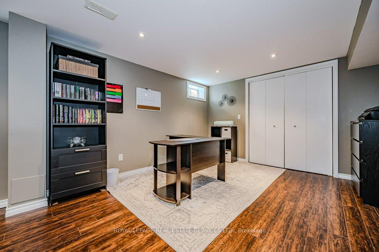
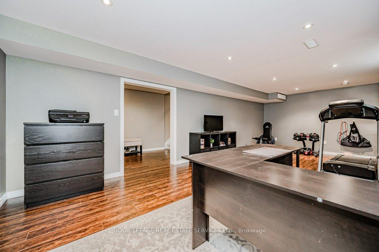
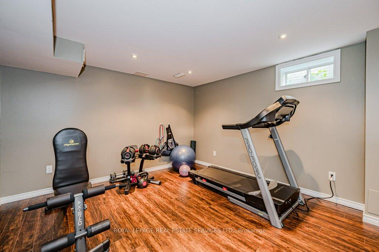
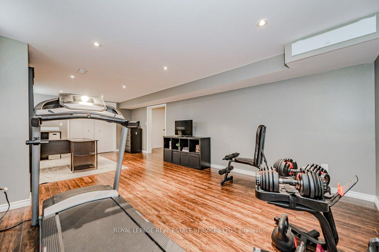
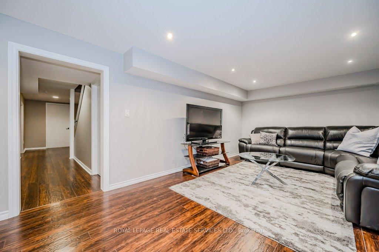
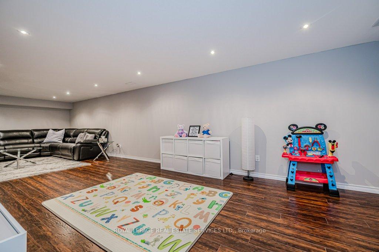
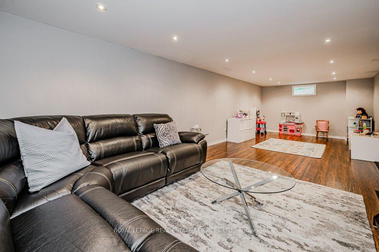
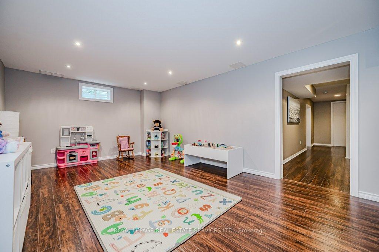
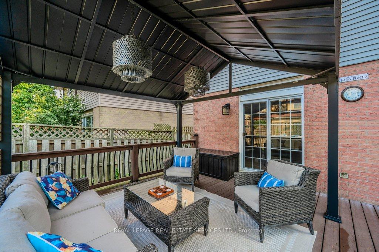
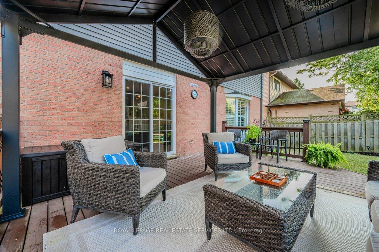
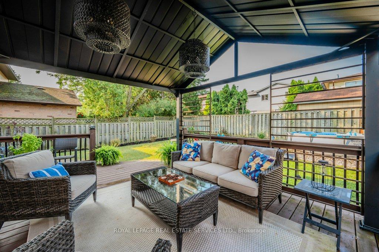
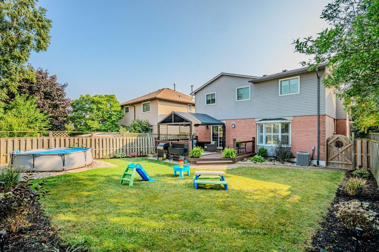
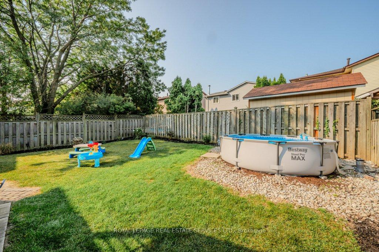
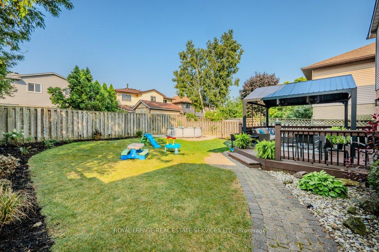
Discover 58 Dublin Drive, a stunning four bedroom family home located just steps from schools and new Elmar Park! This residence perfectly blends style, space, and functionality, and was designed for relaxed family living and seamless entertaining. The inviting open concept main level showcases newly installed luxury vinyl flooring, spacious living and dining areas, family room with an electric fireplace, newly updated powder room, and a convenient laundry room with garage access. Chef-inspired, recently renovated kitchen with quartz countertops, stylish backsplash, premium GE Profile stainless steel appliances (2021), a dedicated coffee bar, and an island with breakfast bar that is perfect for casual dining. Sliding doors open to a deck, expanding your living space to the outdoors. The primary bedroom awaits with double closets and a spa-inspired, newly renovated four-piece ensuite featuring double sinks and an elegant glass shower. Three additional bedrooms and a skylit four-piece bathroom provide ample space for family or guests. The professionally finished basement offers even more living space, with oversized recreation and family rooms enhanced by laminate flooring. Freshly painted, this home has been meticulously maintained and recently upgraded, including luxury vinyl flooring throughout the upper level, designer lighting, California shutters, LG washer and dryer (2023), a freshly painted staircase, and improved attic insulation with two solar vents and fresh air baffles. The exterior impresses with newly painted shutters, windows, and garage door, adding to the home's polished curb appeal. Step outside into the beautifully landscaped back yard, a serene escape with fresh sod, deck, a new cabana, and a plunge pool for summer relaxation. With easy access to the Lincoln M. Alexander Parkway, this home offers the perfect blend of upscale living and convenience for commuters.
Property Details
Sign in for full listing history and the exact list date.
Features & Amenities
- Pool
- Fireplace
- Air Conditioning
- Basement
Thinking of selling in Hamilton?
Filipe & Isabel Ferreira and the Team Filipe track every sale on this street. Get a free, no-obligation valuation and see what your home would list for today.
- Real estate agents in Hamilton
- Recently sold homes in Hamilton
- What it costs to sell a house in Ontario
- How much are REALTOR® fees in Ontario?
TRREB MLS® Attribution
MLS® X9510763
Listed by ROYAL LEPAGE REAL ESTATE SERVICES LTD.
The trademarks MLS®, Multiple Listing Service® and the associated logos are owned by The Canadian Real Estate Association (CREA) and identify the quality of services provided by real estate professionals who are members of CREA. The trademarks REALTOR®, REALTORS® and the REALTOR® logo are controlled by CREA and identify real estate professionals who are members of CREA. Listing data provided by the Toronto Regional Real Estate Board (TRREB). The information contained herein is from sources believed to be reliable but is not guaranteed. Information deemed reliable but not guaranteed accurate by TRREB or Team Filipe / RE/MAX.
Team Filipe · RE/MAX · (647) 210-6070
Listed By
ROYAL LEPAGE REAL ESTATE SERVICES LTD.