

58 Asner Avenue
Patterson / Vaughan, ON L6A 0W6
About This Property
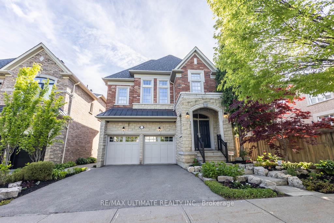
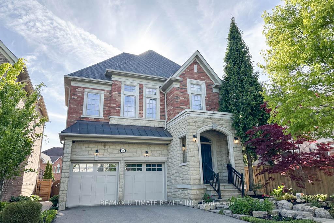
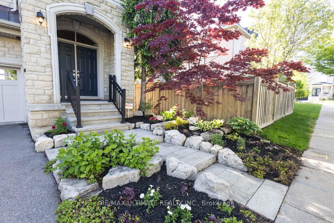
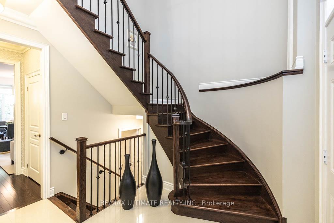
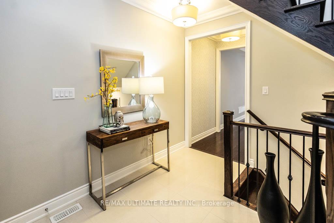
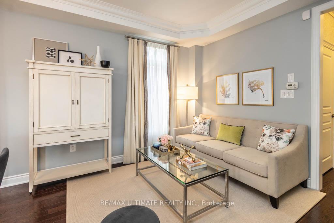
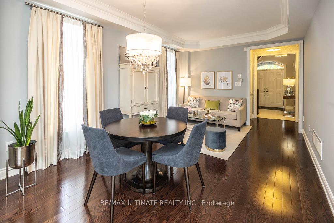
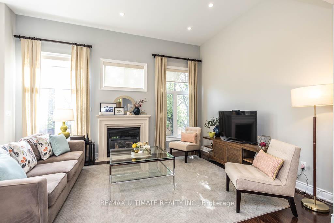
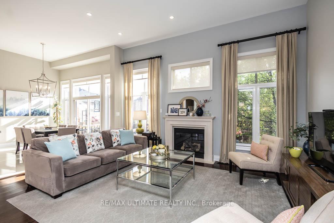
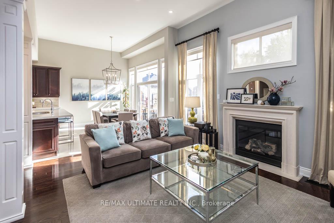
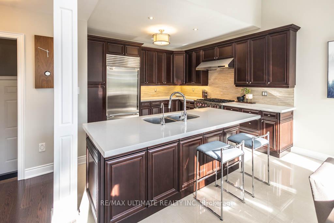
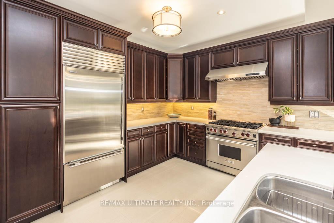
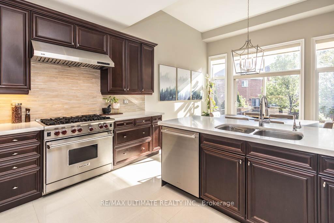
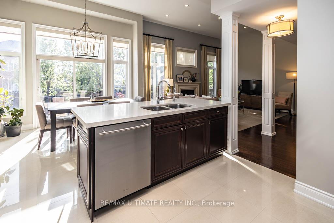
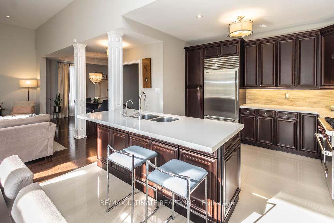
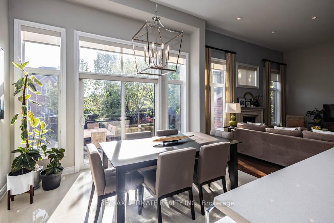
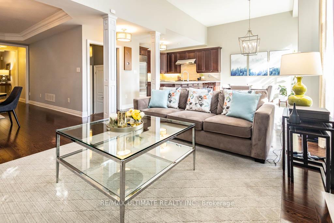
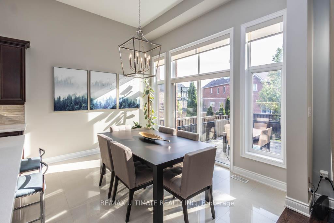
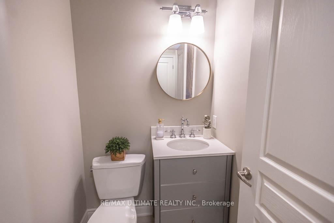
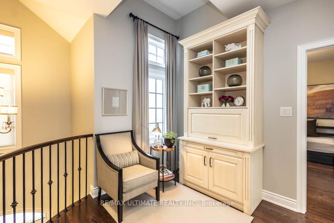
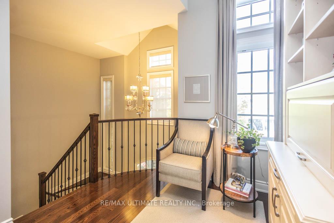
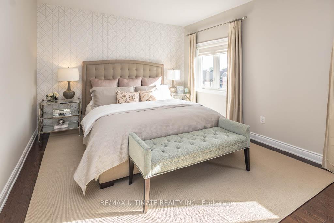
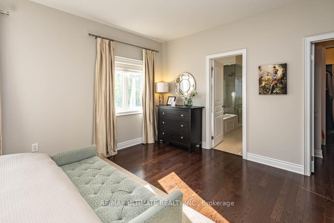
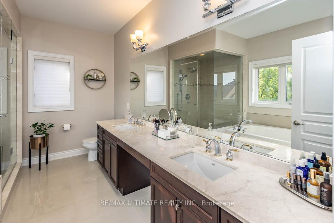
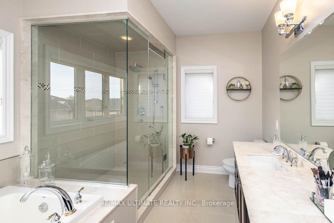
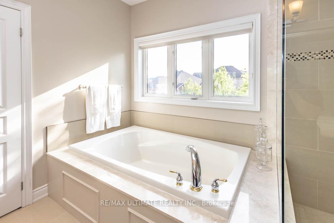
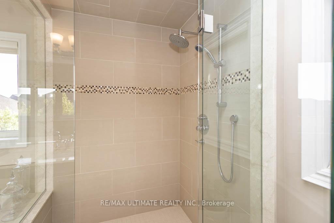
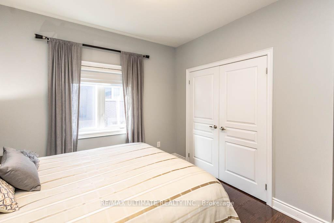
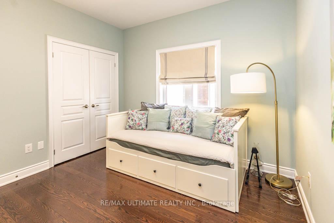
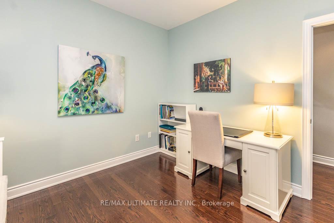
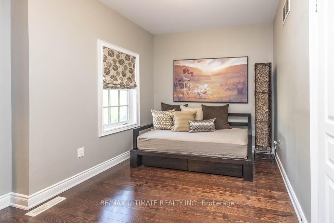
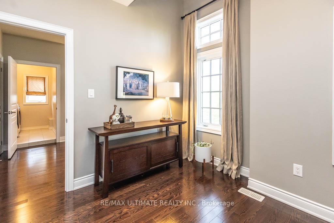
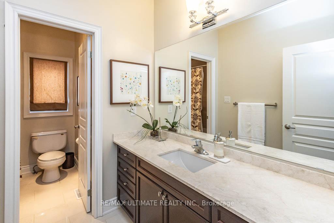
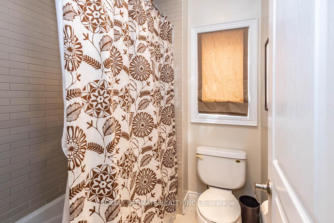
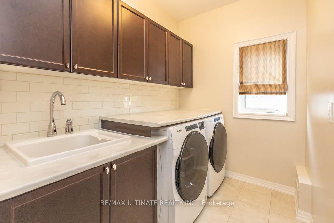
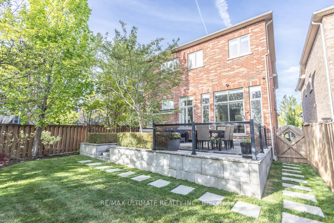
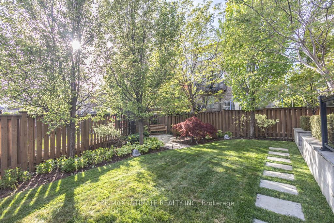
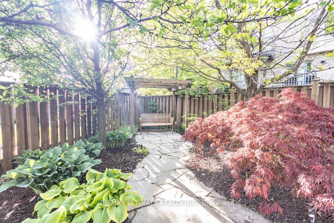
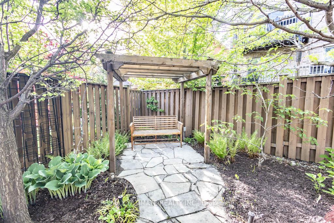
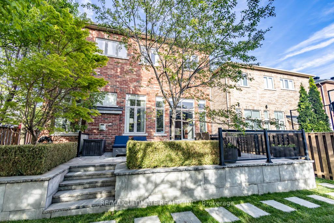
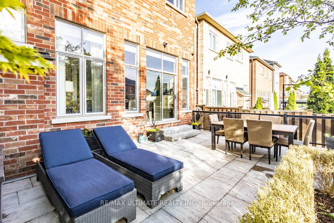
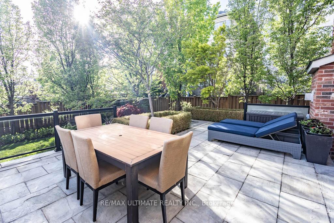
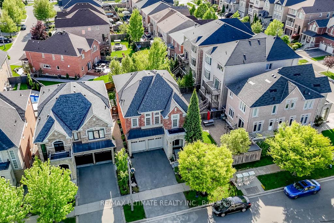
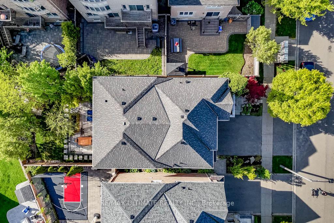
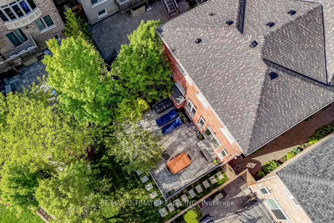
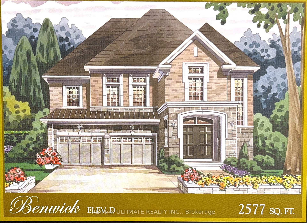
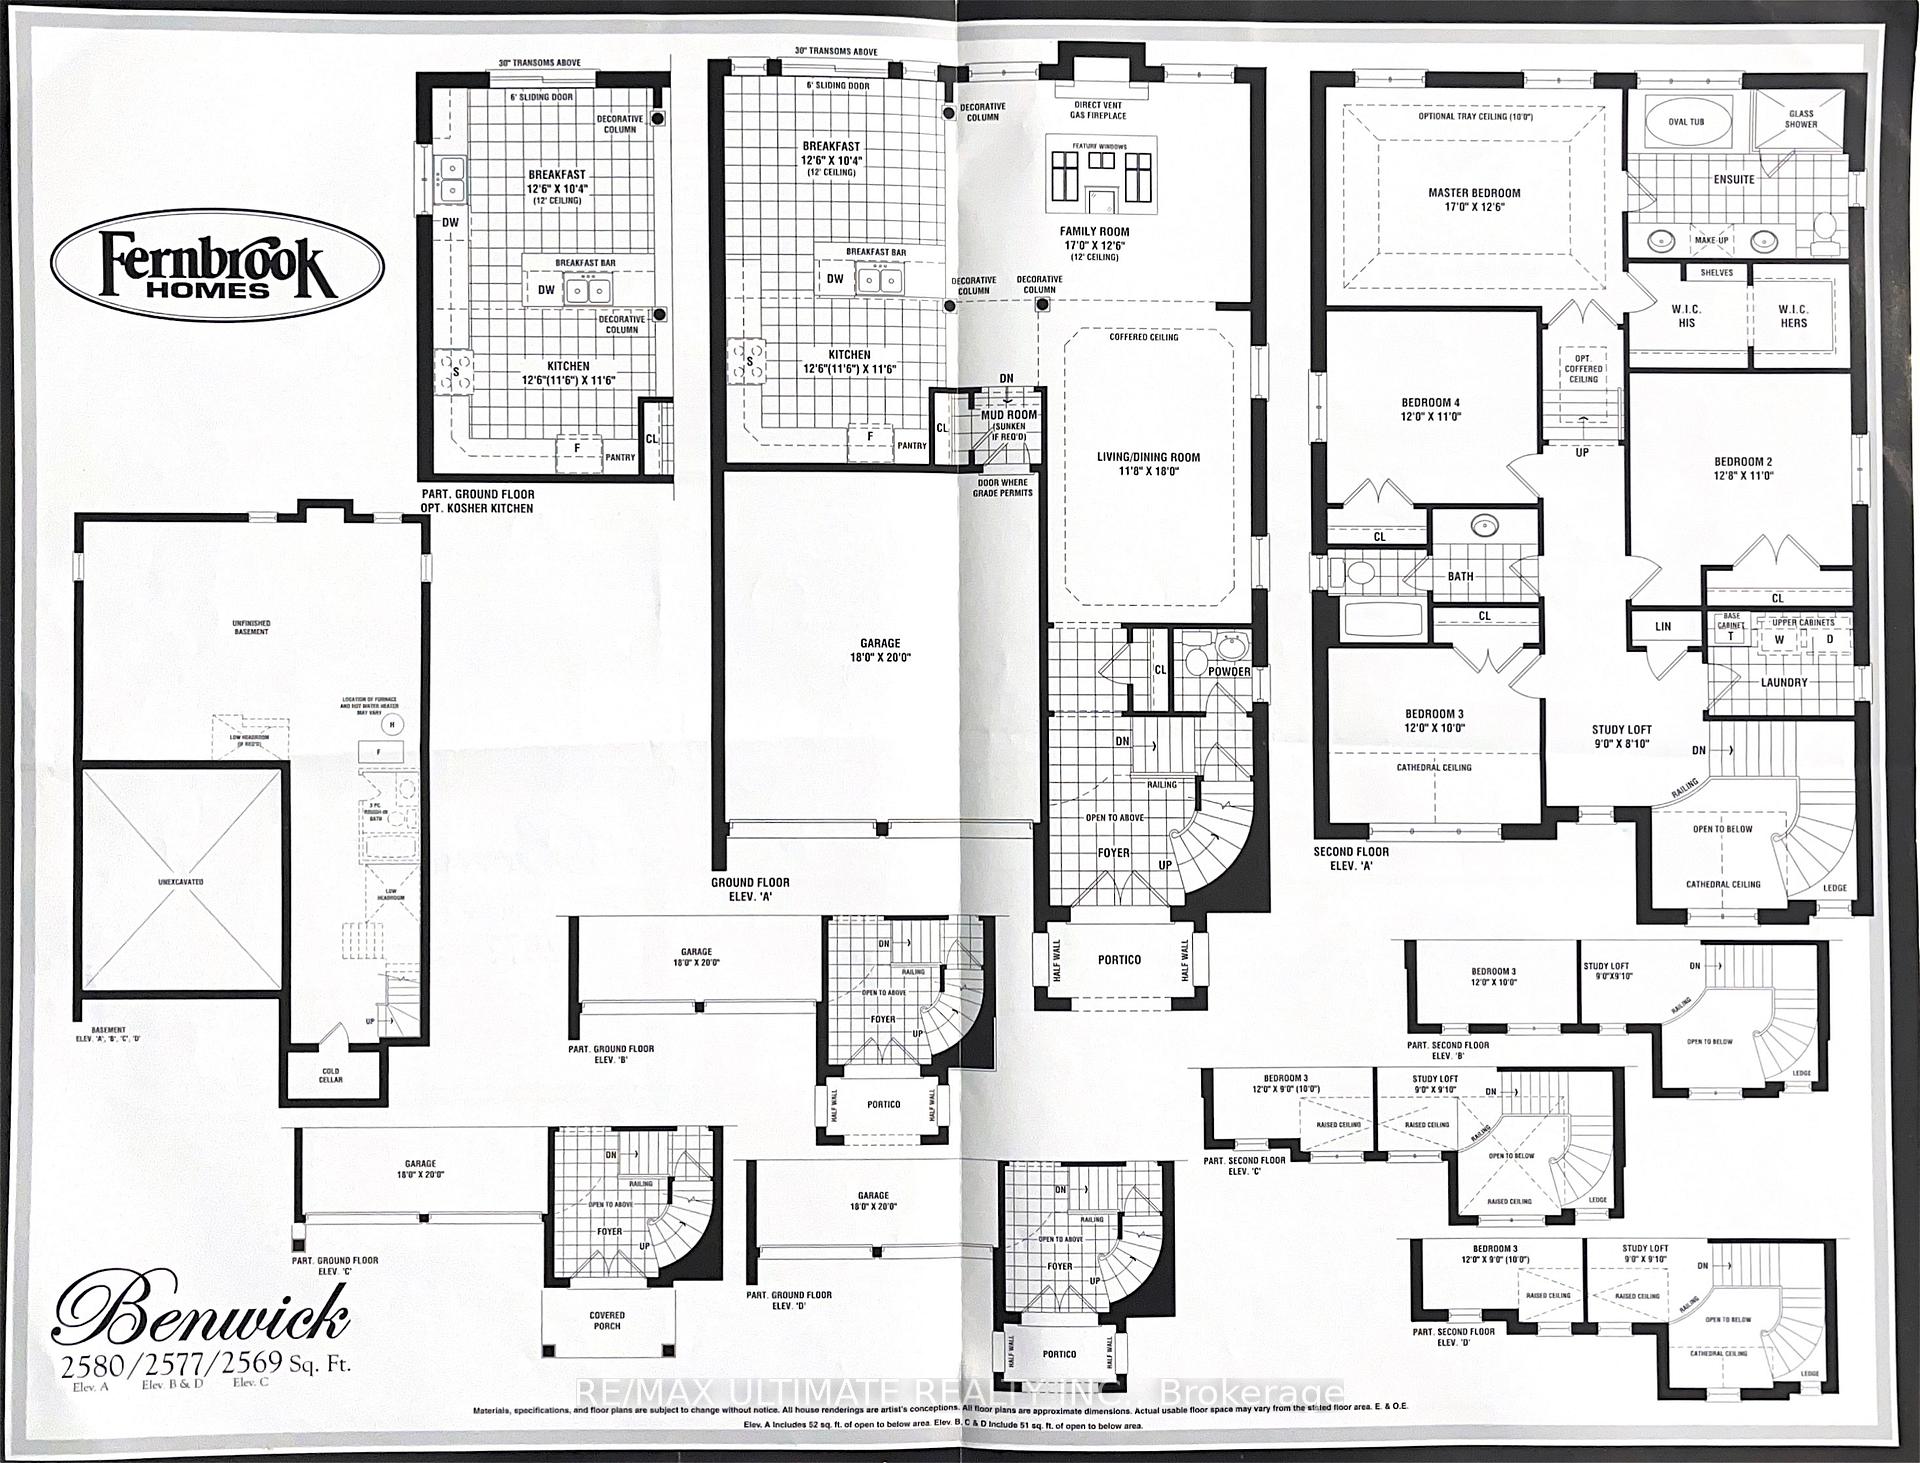
This stunning 2008 Fernbrook executive home offers 2,577 sq ft of luxurious living space, featuring four spacious bedrooms and 2.5 bathrooms. Situated on a premium lot, the residence boasts over $80,000 in builder upgrades, enhancing its elegance and functionality.Upon entering, you're welcomed by a grand foyer with soaring 20-foot ceilings and an elegant chandelier. The open-concept living and dining areas showcase hardwood floors and crown molding, while the family room features a 12-foot cathedral ceiling and a cozy gas fireplace.The gourmet kitchen is a chef's dream, equipped with top-of-the-line stainless steel appliances, including a 36-inch Wolf stove and a Sub-Zero refrigerator. A center island with a breakfast bar, ceramic mosaic backsplash, and double sliding doors leading to the backyard complete this culinary haven.The primary bedroom serves as a private retreat, offering a five-piece ensuite bathroom with a soaking tub and a spacious glass-enclosed shower. Additional bedrooms are equally inviting, each with hardwood floors and ample closet space.The expansive 1,136 sq ft basement with 9-foot ceilings presents endless possibilities for customization. Outside, enjoy a meticulously landscaped backyard with a raised stone patio, pergola, and integrated speakersperfect for entertaining.Located near top-rated schools, community centers, and parks, this exceptional home combines luxury and convenience in a vibrant neighborhood.
Property Details
Sign in for full listing history and the exact list date.
Features & Amenities
- View
- Fireplace
- Air Conditioning
- Basement
Thinking of selling in Vaughan?
Filipe & Isabel Ferreira and the Team Filipe track every sale on this street. Get a free, no-obligation valuation and see what your home would list for today.
- Real estate agents in Vaughan
- Recently sold homes in Vaughan
- What it costs to sell a house in Ontario
- How much are REALTOR® fees in Ontario?
TRREB MLS® Attribution
MLS® N12172396
Listed by RE/MAX ULTIMATE REALTY INC.
The trademarks MLS®, Multiple Listing Service® and the associated logos are owned by The Canadian Real Estate Association (CREA) and identify the quality of services provided by real estate professionals who are members of CREA. The trademarks REALTOR®, REALTORS® and the REALTOR® logo are controlled by CREA and identify real estate professionals who are members of CREA. Listing data provided by the Toronto Regional Real Estate Board (TRREB). The information contained herein is from sources believed to be reliable but is not guaranteed. Information deemed reliable but not guaranteed accurate by TRREB or Team Filipe / RE/MAX.
Team Filipe · RE/MAX · (647) 210-6070
Listed By
RE/MAX ULTIMATE REALTY INC.