
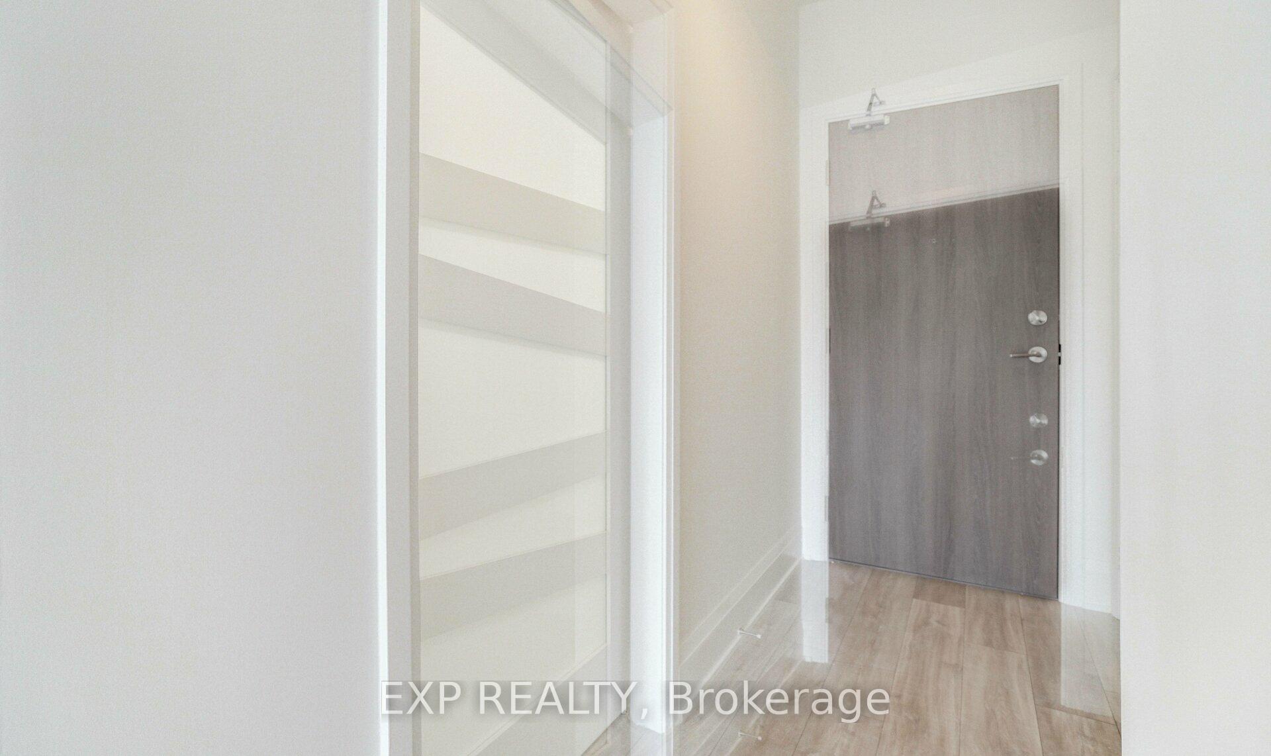
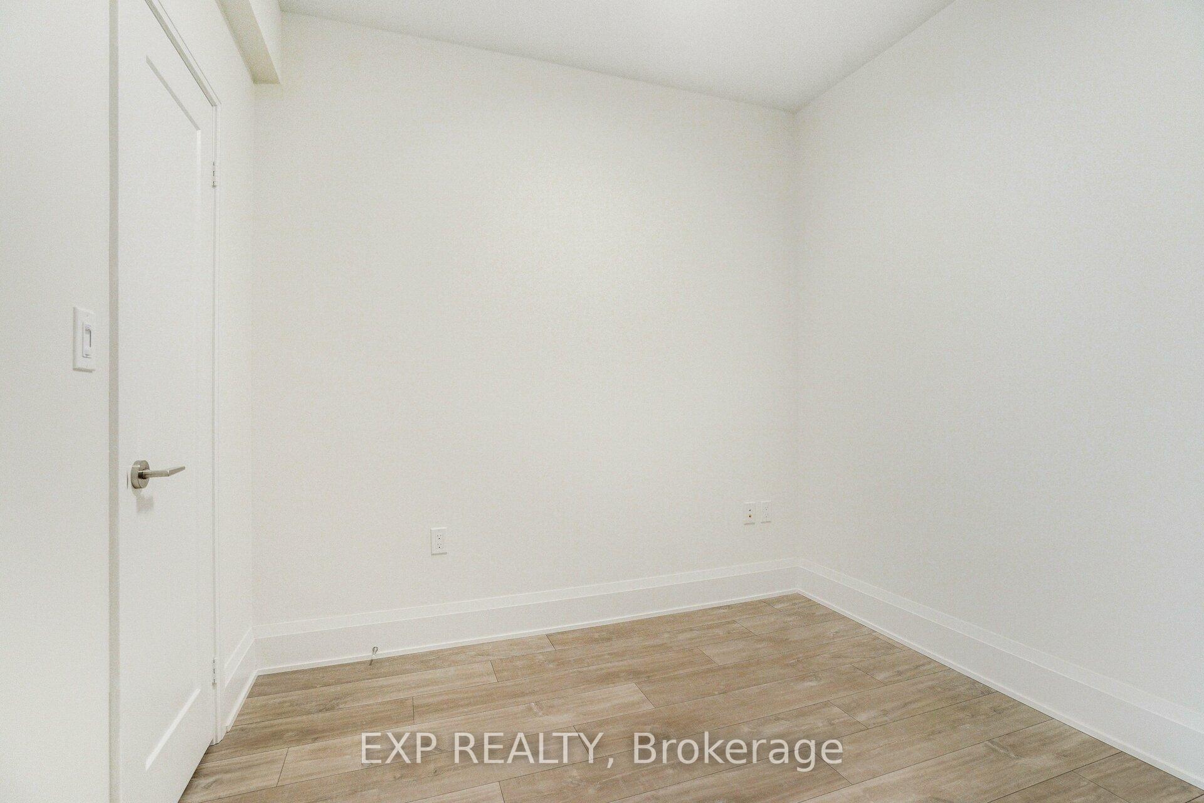
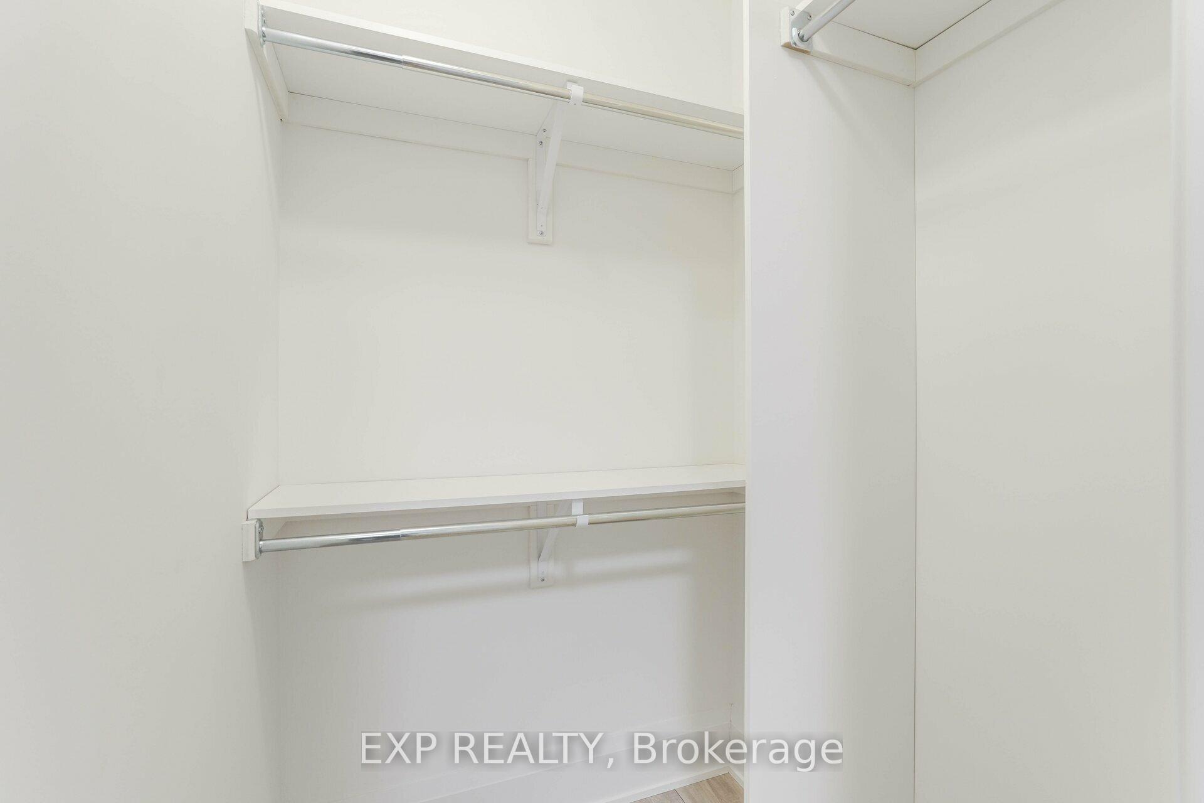
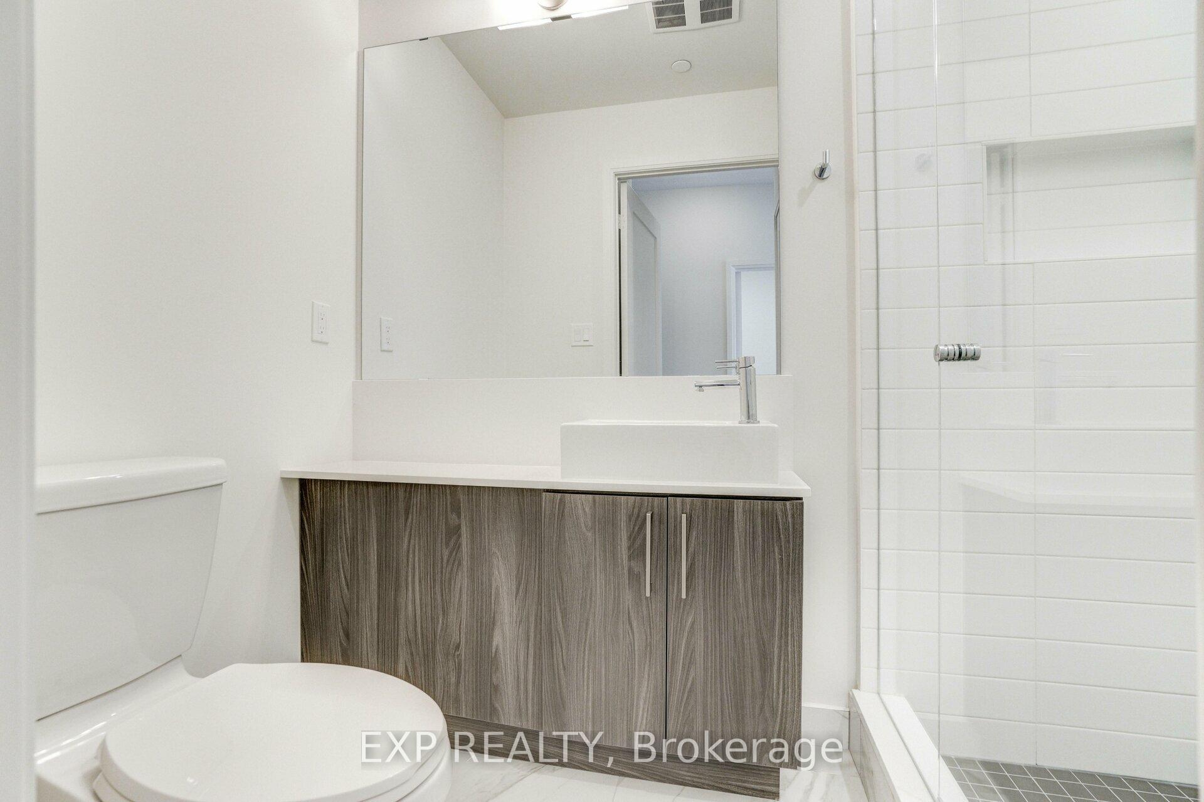
576 Front Street Unit 1005E
Waterfront Communities C1 / Toronto C01, ON M5V 1C1
About This Property
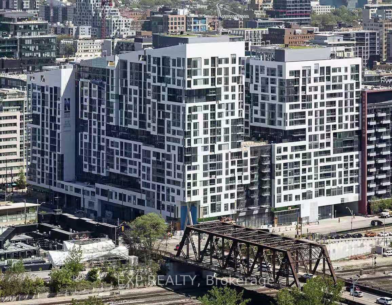
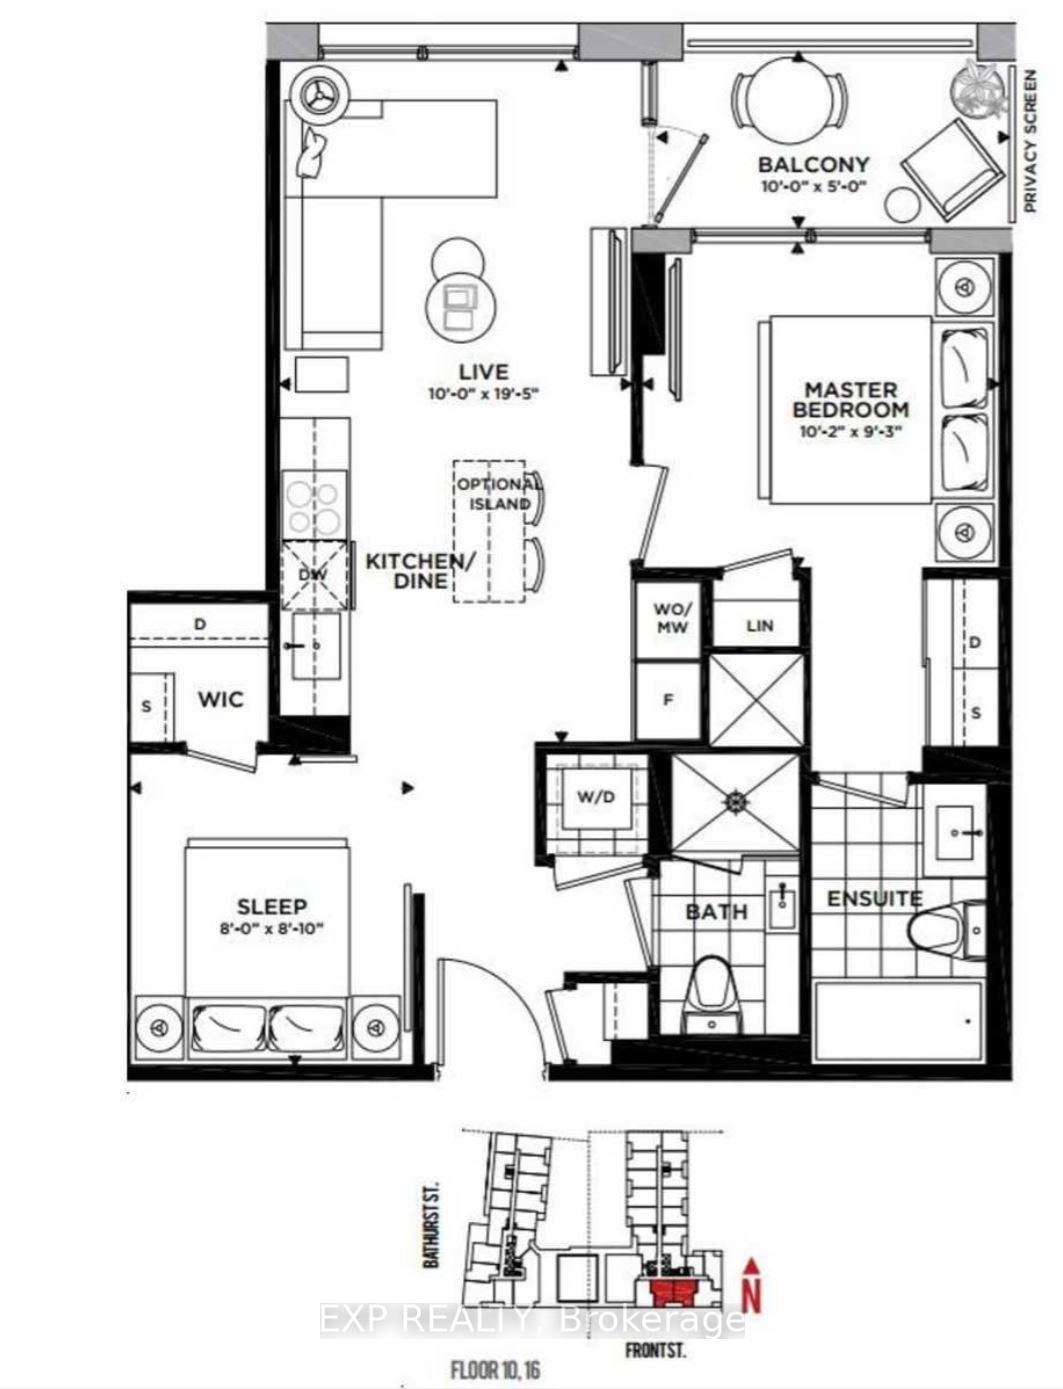
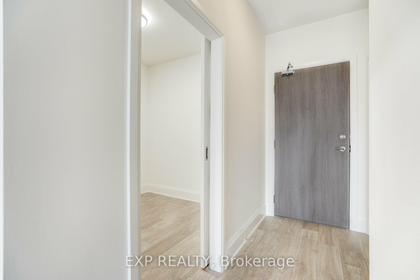
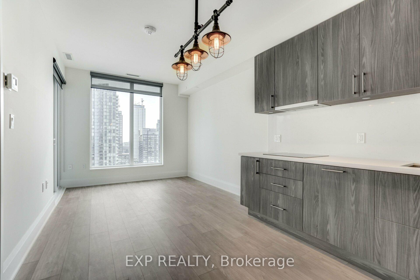
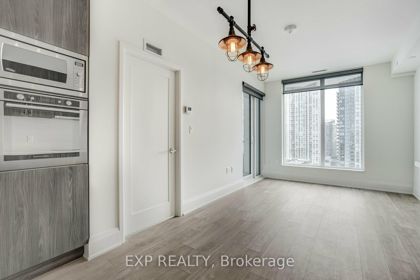
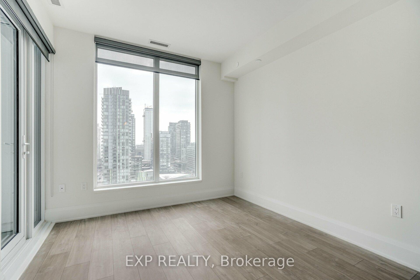
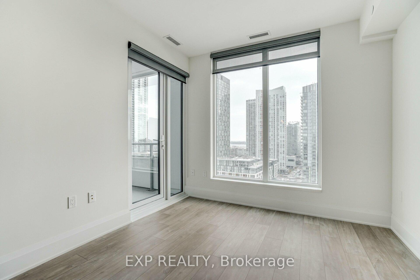
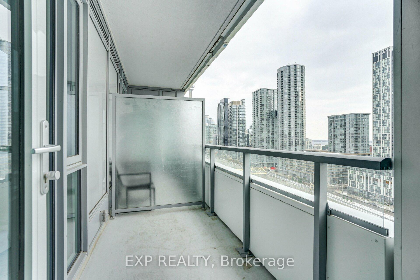
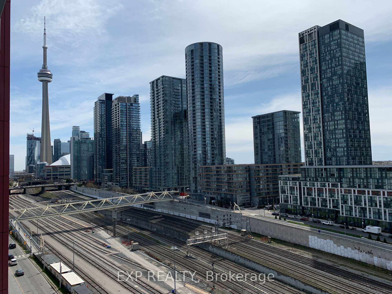
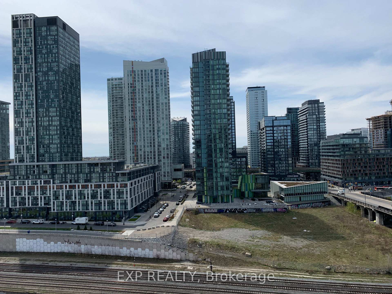
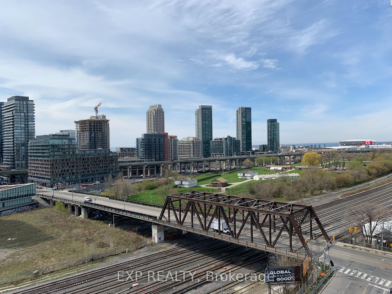
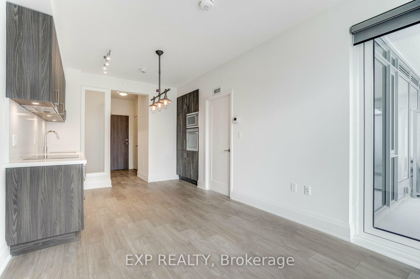
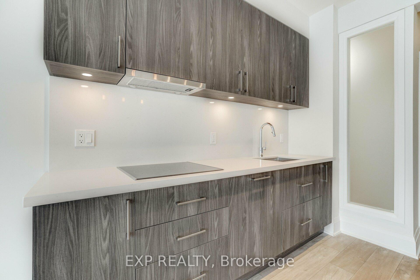
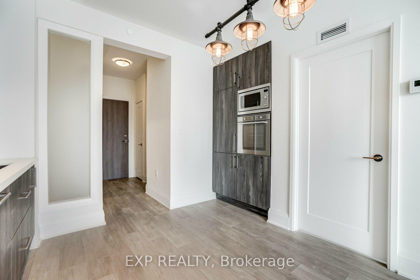
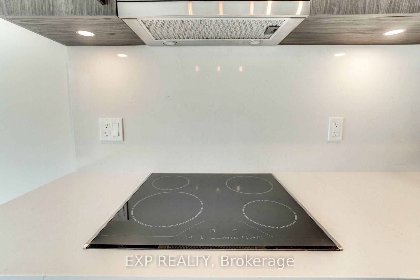
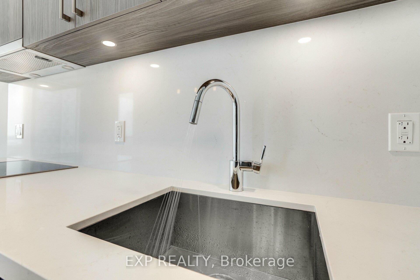
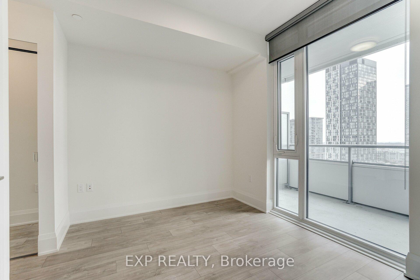
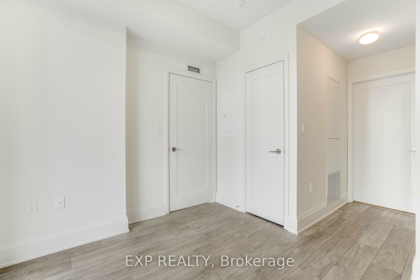
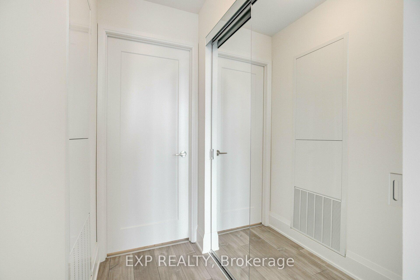
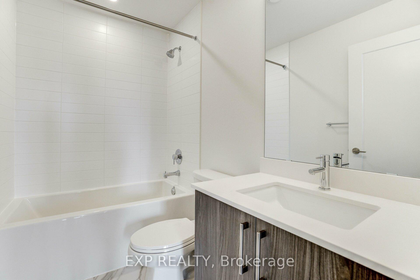
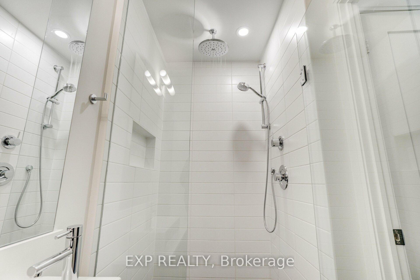
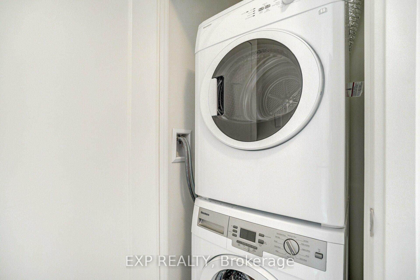
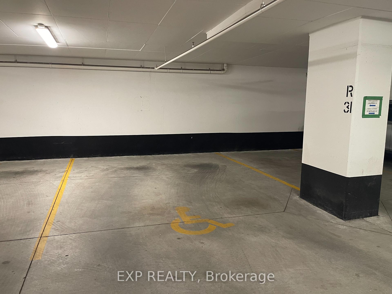
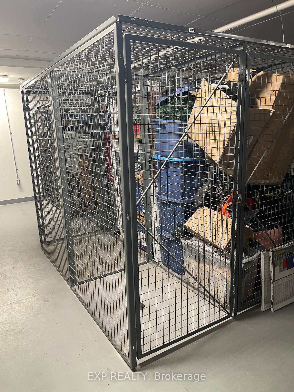
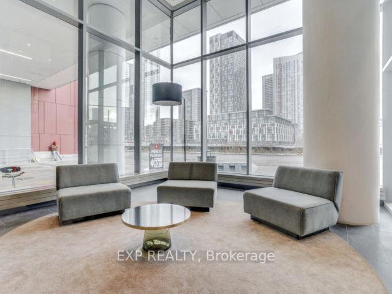
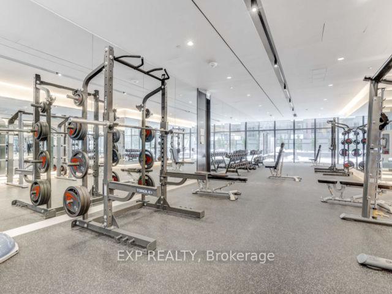
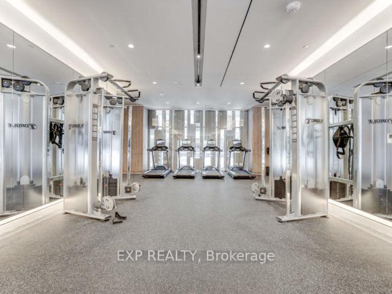
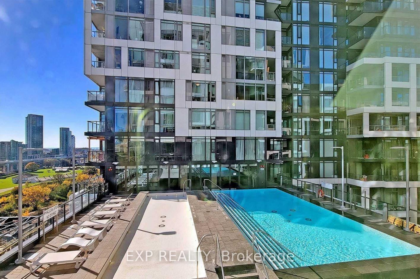
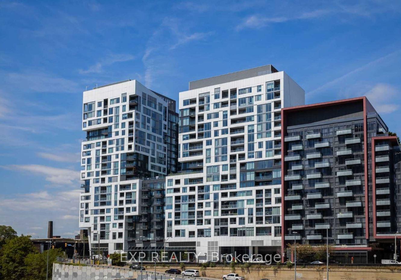
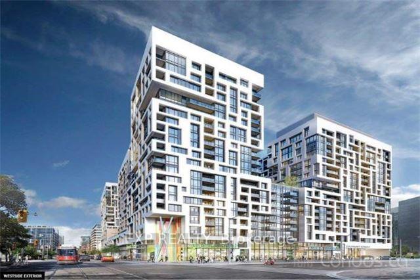
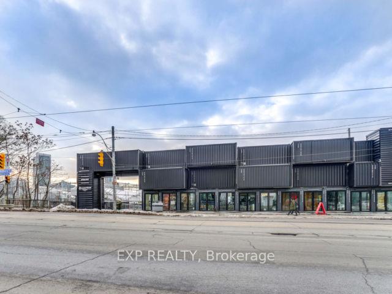
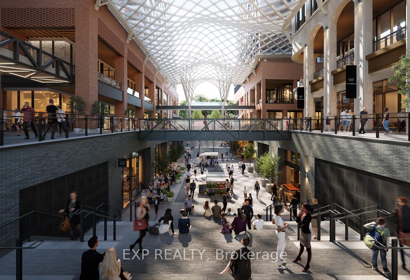
Great Opportunity To Live In The Fashion District In A Bright 2-Bedroom Condo At Minto Westside! Split Bedroom Layout! Engineered Laminate Floors! Upgraded Fixtures & Blinds! Modern Kitchen With Quartz Countertops & Backsplash! Professionally Cleaned! Walk-Out To Balcony From Living Room With Great South Views Of The CN Tower & Lake! Primary Bedroom Has Floor To Ceiling Windows! 2-Full Washrooms! Upgraded Rainforest Shower! Ensuite Laundry! 1-Locker! *BONUS---> Unit Includes Extra Wide Parking Spot Located Close to Elevator! Brand New 3-in-1 Smoke Detectors Installed! This Unit Has Over $40,000 Of Extra Upgrades!!! Rooftop Infinity Pool! Extra Large Gym With A+ Equipment! Farm Boy And Kettleman's Bagel Shop On Main Floor Of Building! Stackt Market Across The Street! 2 minute walk to The Well Shopping Centre! Easy Access To Public Transit & Minutes To Gardiner Express Way. Close To Parks & Surrounded By Amazing Shopping & Dining. Steps To The Waterfront... Too Much To Mention!!!...Book an Appointment Today!
Property Details
Sign in for full listing history and the exact list date.
Features & Amenities
- Balcony
- Air Conditioning
- Locker
Thinking of selling in Toronto?
Filipe & Isabel Ferreira and the Team Filipe track every sale on this street. Get a free, no-obligation valuation and see what your home would list for today.
- Real estate agents in Toronto
- Rental agent in Toronto
- Recently sold homes in Toronto
- What it costs to sell a house in Ontario
- How much are REALTOR® fees in Ontario?
TRREB MLS® Attribution
MLS® C11883425
Listed by EXP REALTY
The trademarks MLS®, Multiple Listing Service® and the associated logos are owned by The Canadian Real Estate Association (CREA) and identify the quality of services provided by real estate professionals who are members of CREA. The trademarks REALTOR®, REALTORS® and the REALTOR® logo are controlled by CREA and identify real estate professionals who are members of CREA. Listing data provided by the Toronto Regional Real Estate Board (TRREB). The information contained herein is from sources believed to be reliable but is not guaranteed. Information deemed reliable but not guaranteed accurate by TRREB or Team Filipe / RE/MAX.
Team Filipe · RE/MAX · (647) 210-6070
Listed By
EXP REALTY