

575 Bloor Street Unit 3603
North St. James Town / Toronto C08, ON M4W 0B2
About This Property
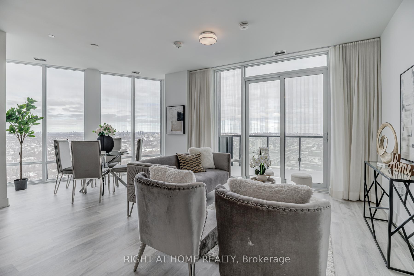
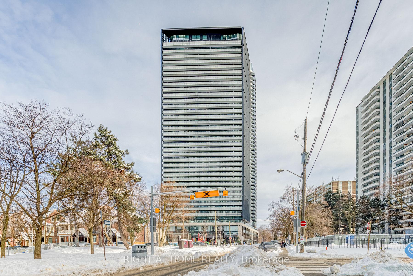
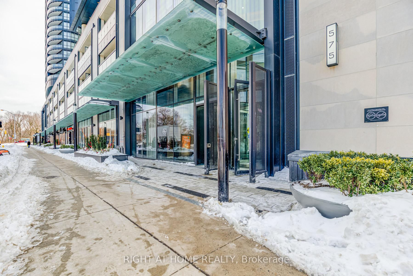
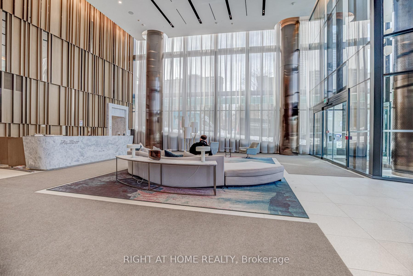
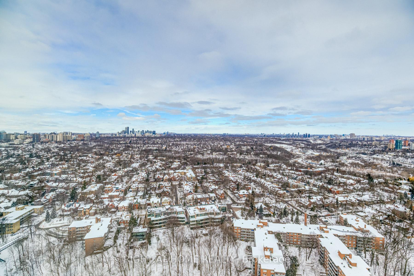
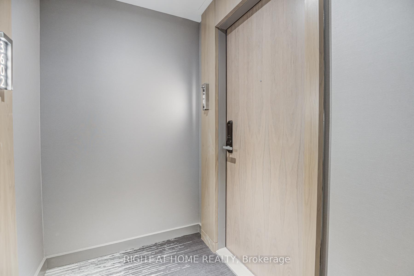
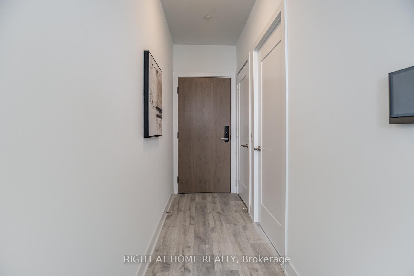
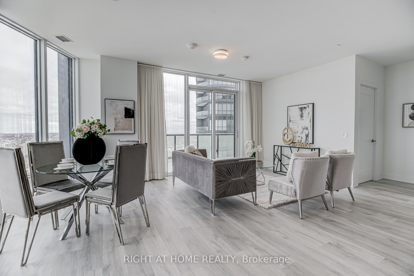
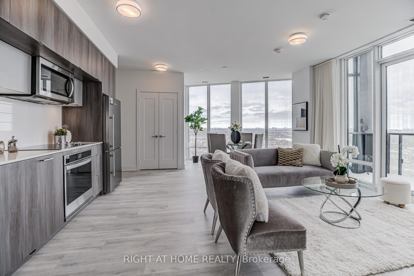
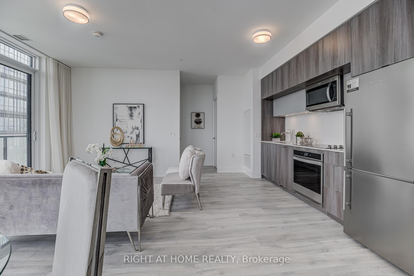
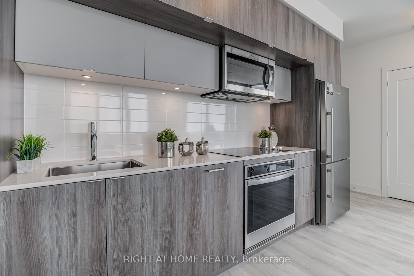
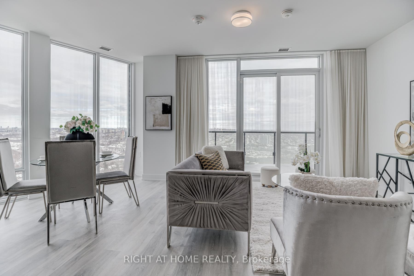
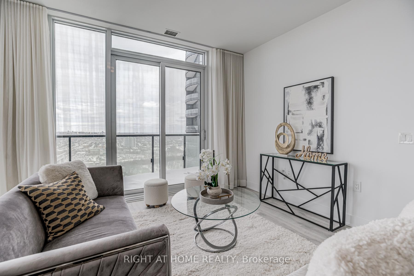
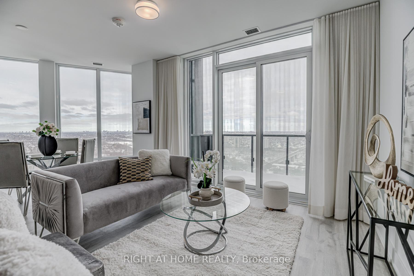
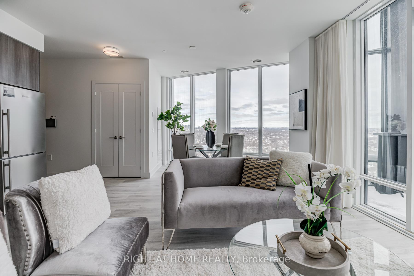
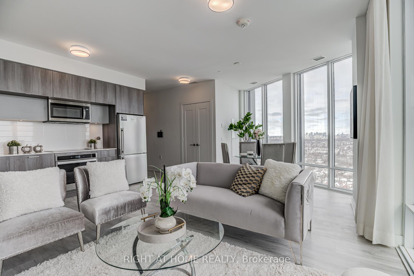
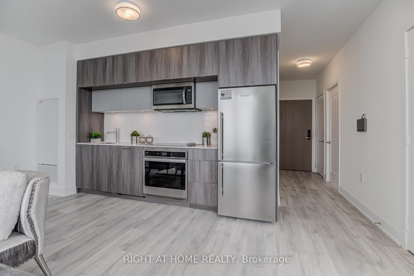
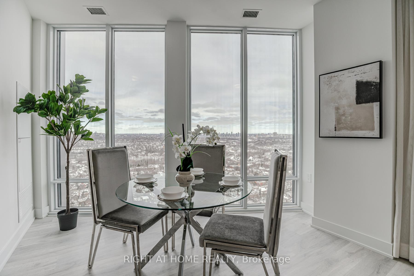
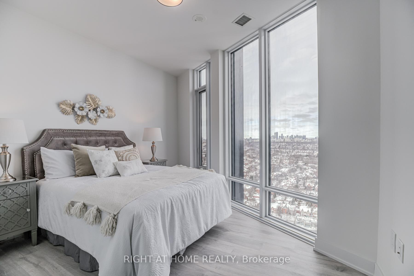
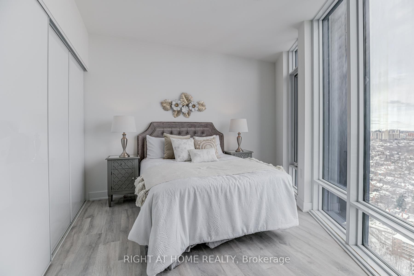
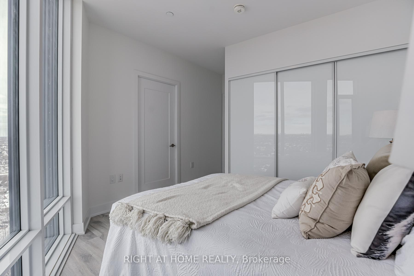
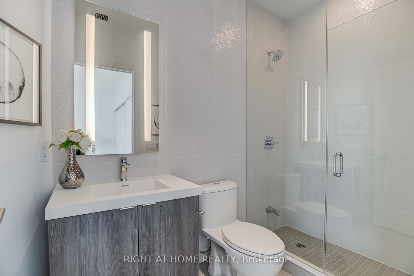
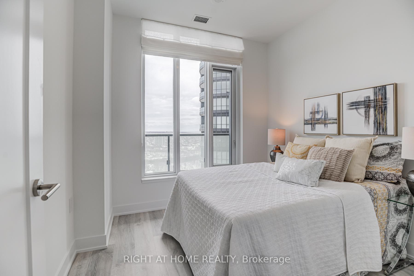
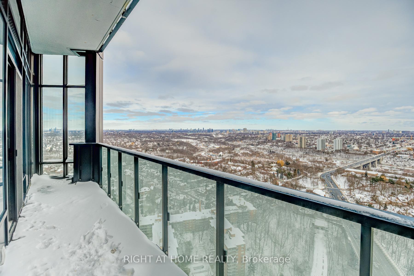
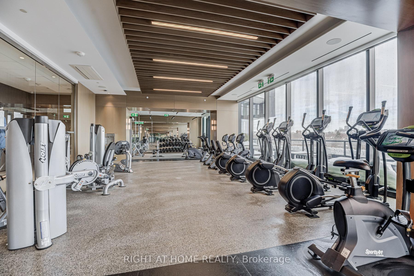
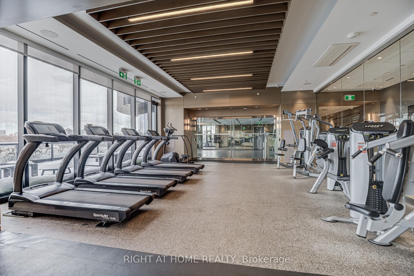
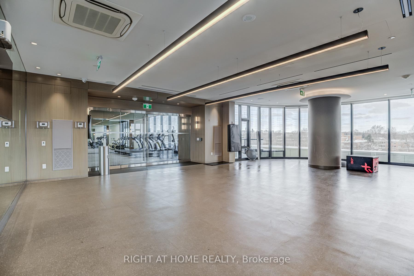
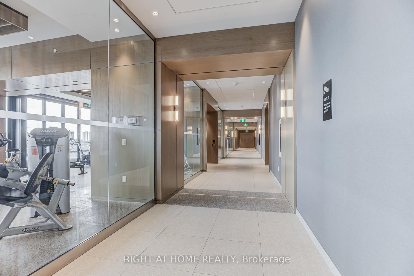
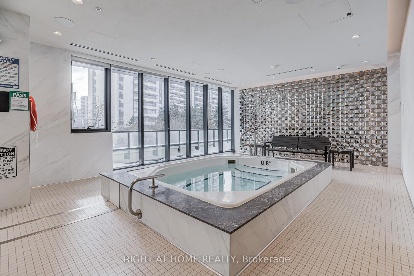
Tridel's Via Bloor luxury living corner 2-bed 2-bath like New Unit overlooking a stunning unobstructed Rosedale Valley Ravine vistas from a private balcony. Spacious layout accentuated by 9-foot ceilings, entire unit surrounded by natural light with an open concept modern kitchen features high-end appliances and fixtures. Integrated with smart home technology, keyless entry and 24-hour security ensure convenience and safety. Prime location in the heart of Toronto, steps away from subway station, supermarket and DVP. Building amenities include a gym, outdoor pool, and an entertainment lounge. This unit includes a parking and a locker. **EXTRAS** All window coverings. Property tax is interim 2025.
Property Details
Sign in for full listing history and the exact list date.
Features & Amenities
- View
- Balcony
- Air Conditioning
- Basement
- Locker
Thinking of selling in Toronto?
Filipe & Isabel Ferreira and the Team Filipe track every sale on this street. Get a free, no-obligation valuation and see what your home would list for today.
- Real estate agents in Toronto
- Recently sold homes in Toronto
- What it costs to sell a house in Ontario
- How much are REALTOR® fees in Ontario?
TRREB MLS® Attribution
MLS® C12107634
Listed by RIGHT AT HOME REALTY
The trademarks MLS®, Multiple Listing Service® and the associated logos are owned by The Canadian Real Estate Association (CREA) and identify the quality of services provided by real estate professionals who are members of CREA. The trademarks REALTOR®, REALTORS® and the REALTOR® logo are controlled by CREA and identify real estate professionals who are members of CREA. Listing data provided by the Toronto Regional Real Estate Board (TRREB). The information contained herein is from sources believed to be reliable but is not guaranteed. Information deemed reliable but not guaranteed accurate by TRREB or Team Filipe / RE/MAX.
Team Filipe · RE/MAX · (647) 210-6070
Listed By
RIGHT AT HOME REALTY