
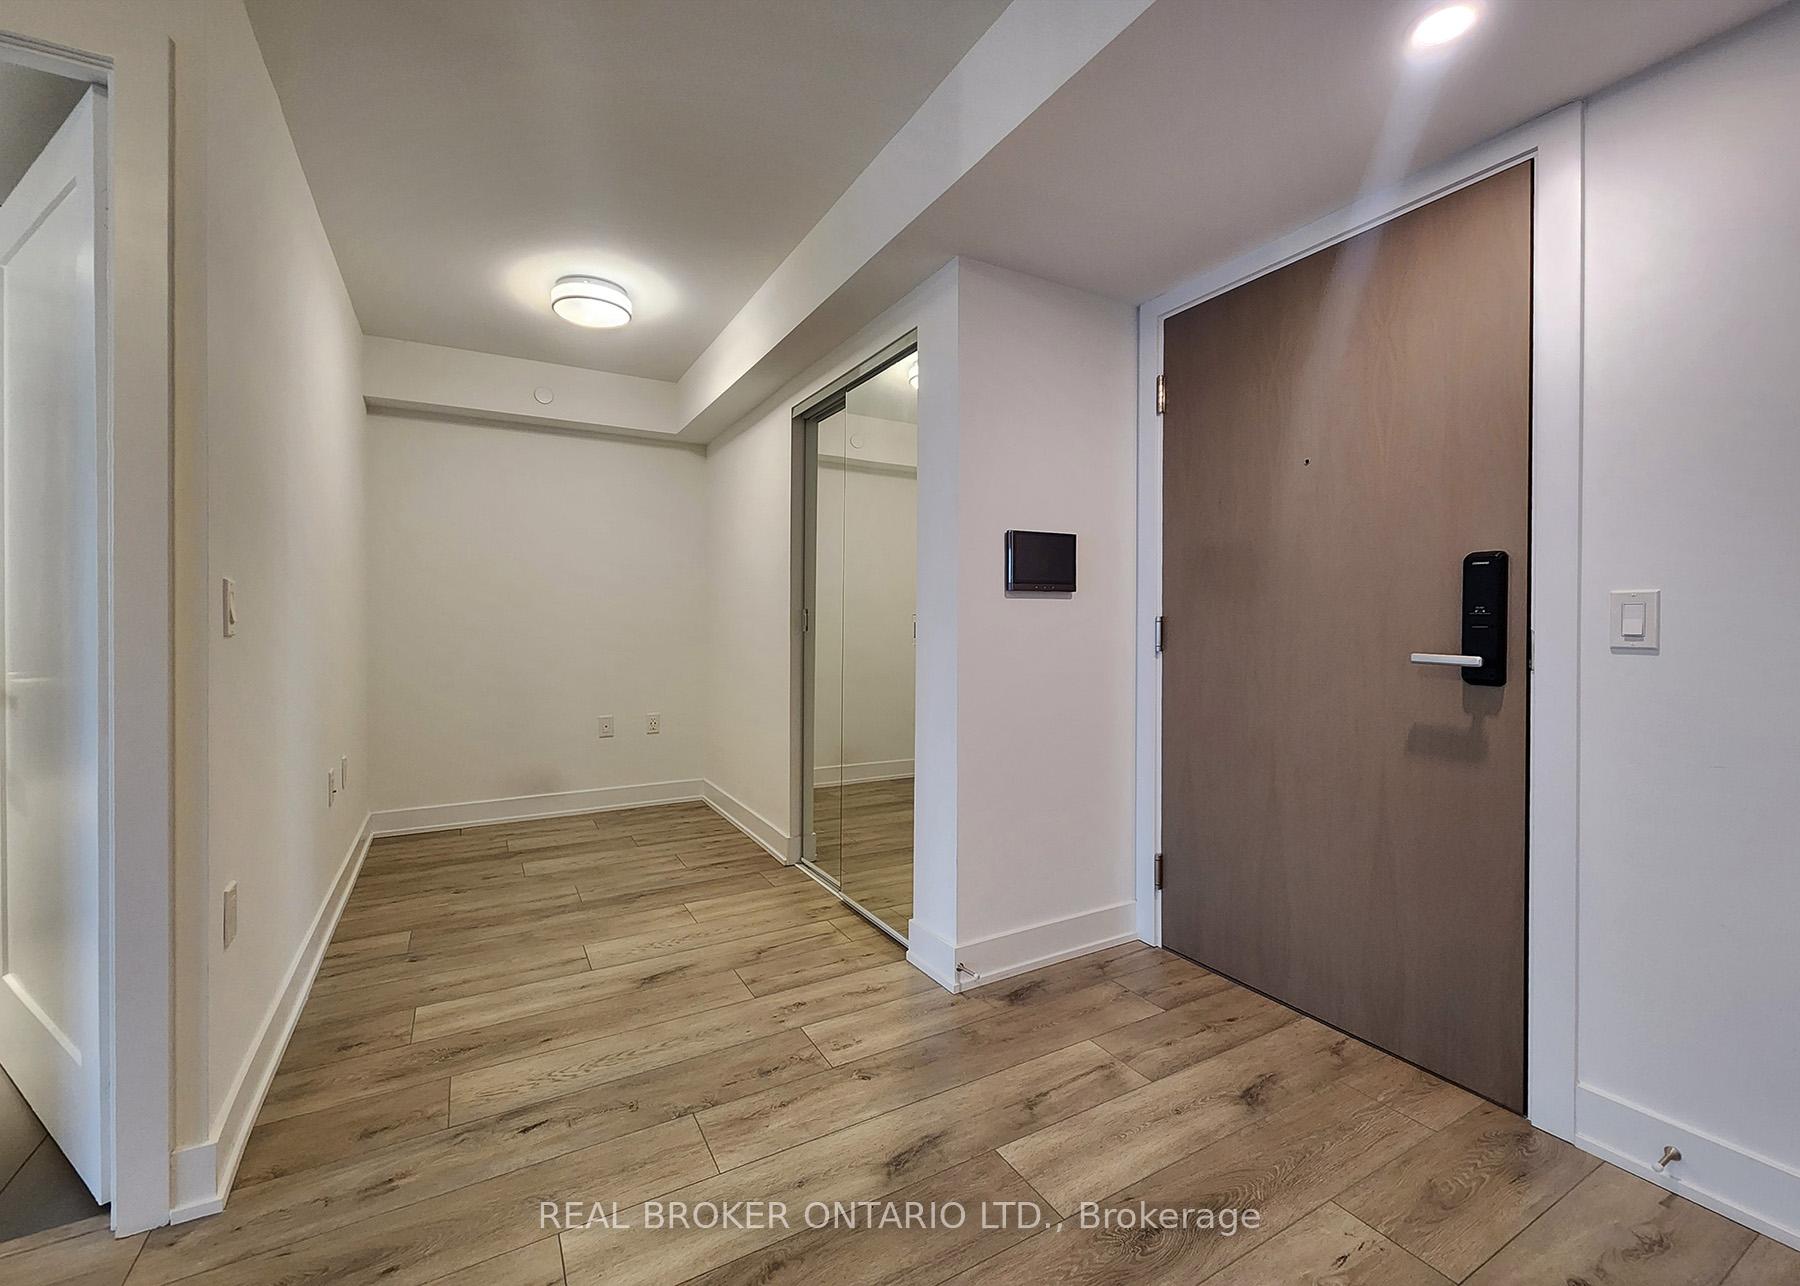


575 Bloor Street Unit 1805
North St. James Town / Toronto C08, ON M4W 0B2
About This Property
This modern 1 bed + den, 1 bath suite is clean, pristine, and ready to be seen! With sleek finishes, floor-to-ceiling windows, a functional layout and large rooms. The bright den offers versatile space for a home office or guest room. Enjoy an open-concept kitchen with integrated appliances and ample storage, a spa-like bathroom, ensuite laundry, and a private balcony with breathtaking city views. Exceptional hotel-like amenities include a fitness centre, pool, sauna, yoga studio, party rooms, concierge, and more. Situated just steps from Sherbourne Station and only a few minutes to all the shops and restaurants from Yorkville to the Danforth. Enjoy proximity to Rosedale Ravine, Riverdale Park, and the Don Valley Trails. Easy access to main roads and the DVP. Don't miss this opportunity! **EXTRAS** Parking, Locker, and Internet included! Suite equipped with Keyless Entry & Smart Home System. Tenant responsible for utilities.
Property Details
Sign in for full listing history and the exact list date.
Features & Amenities
- Balcony
- Air Conditioning
- Locker
Thinking of selling in Toronto?
Filipe & Isabel Ferreira and the Team Filipe track every sale on this street. Get a free, no-obligation valuation and see what your home would list for today.
- Real estate agents in Toronto
- Rental agent in Toronto
- Recently sold homes in Toronto
- What it costs to sell a house in Ontario
- How much are REALTOR® fees in Ontario?
TRREB MLS® Attribution
MLS® C11893682
Listed by REAL BROKER ONTARIO LTD.
The trademarks MLS®, Multiple Listing Service® and the associated logos are owned by The Canadian Real Estate Association (CREA) and identify the quality of services provided by real estate professionals who are members of CREA. The trademarks REALTOR®, REALTORS® and the REALTOR® logo are controlled by CREA and identify real estate professionals who are members of CREA. Listing data provided by the Toronto Regional Real Estate Board (TRREB). The information contained herein is from sources believed to be reliable but is not guaranteed. Information deemed reliable but not guaranteed accurate by TRREB or Team Filipe / RE/MAX.
Team Filipe · RE/MAX · (647) 210-6070
Listed By
REAL BROKER ONTARIO LTD.