



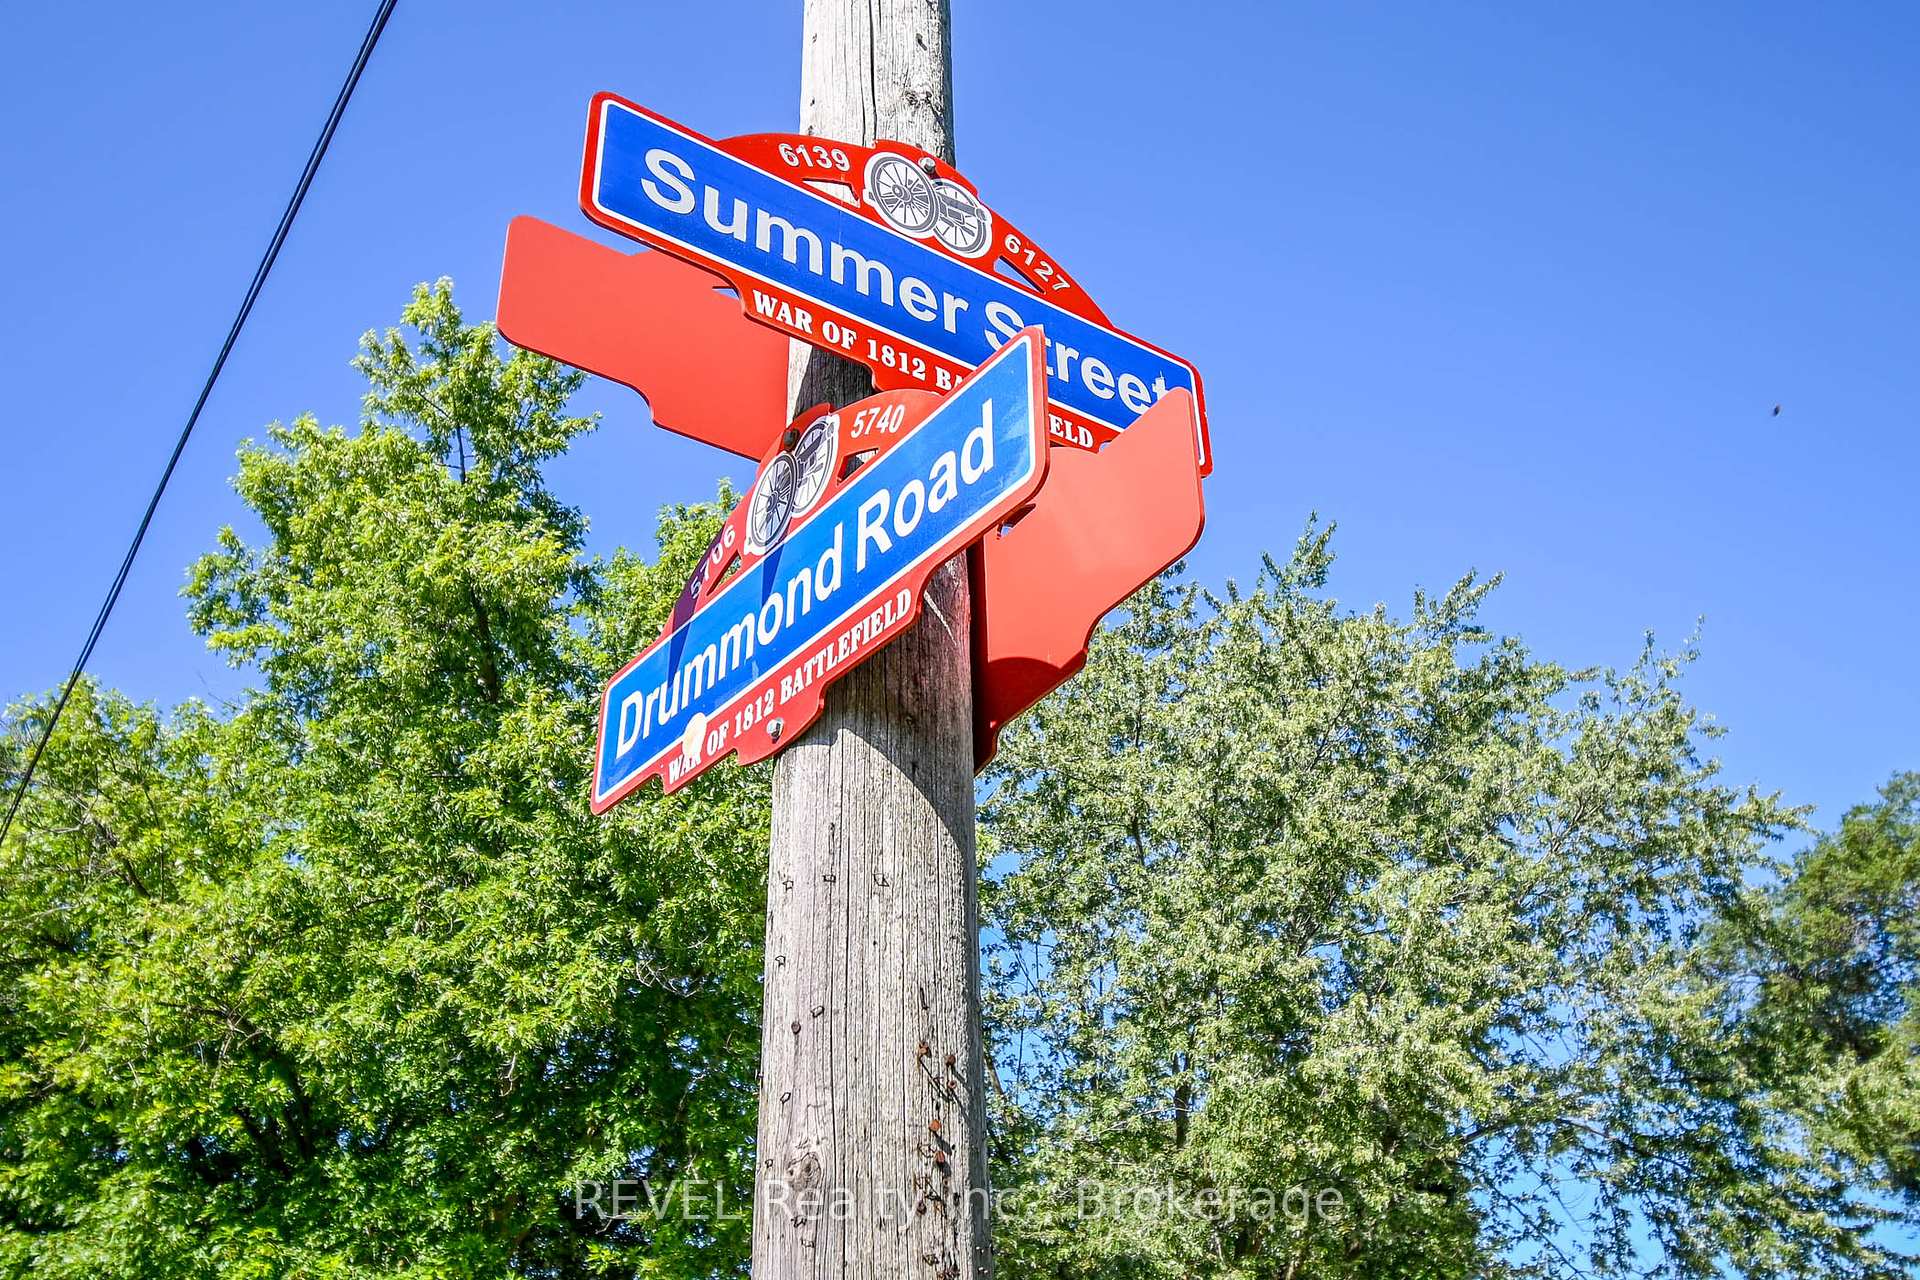
5740 DRUMMOND Road
215 - Hospital / Niagara Falls, ON L2G 4L5
About This Property
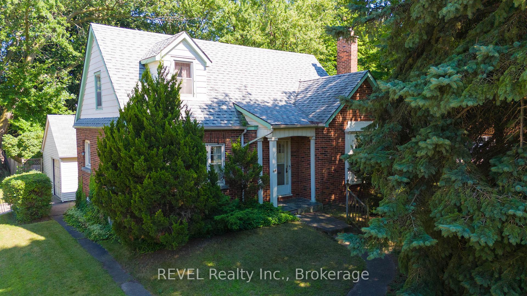
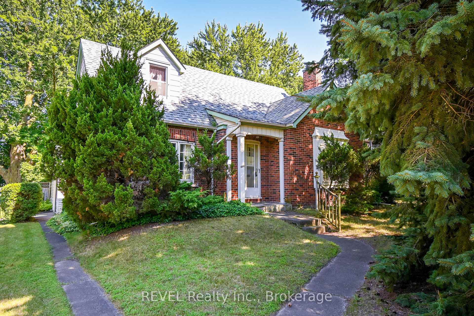
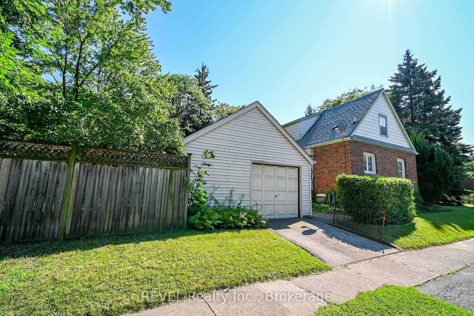
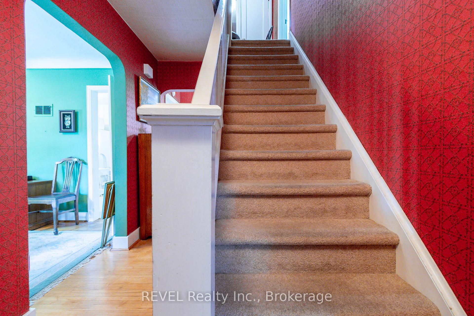
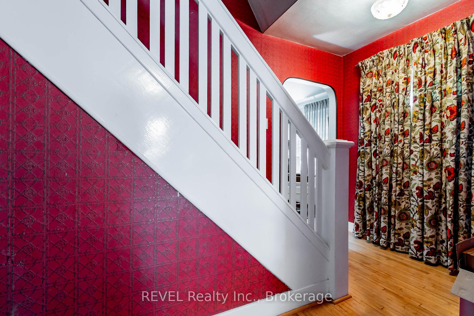
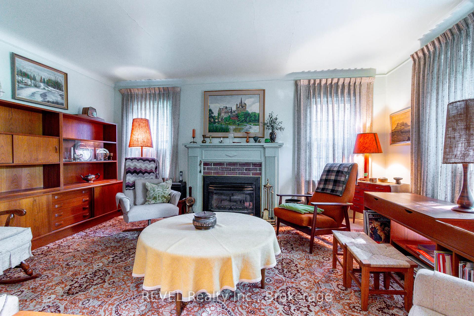

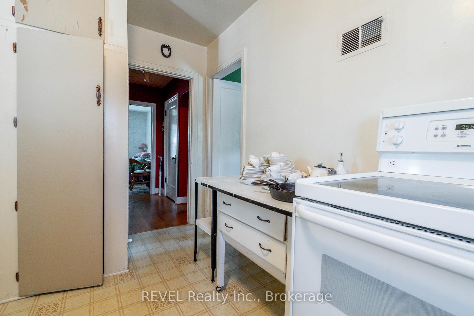
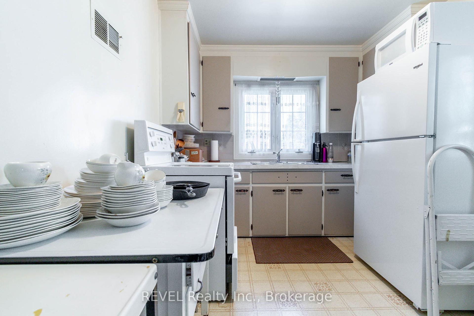
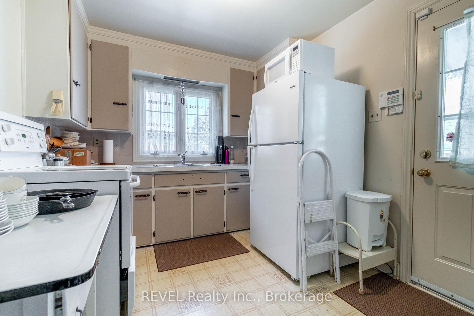
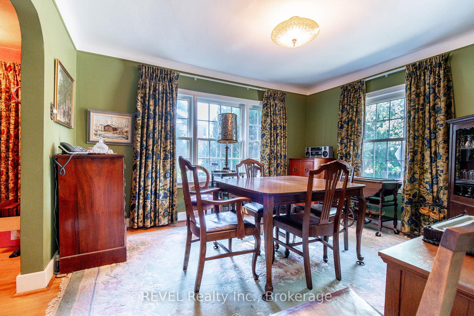
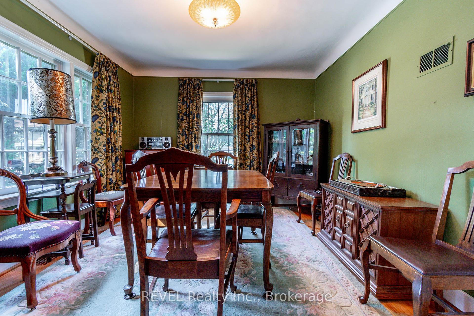

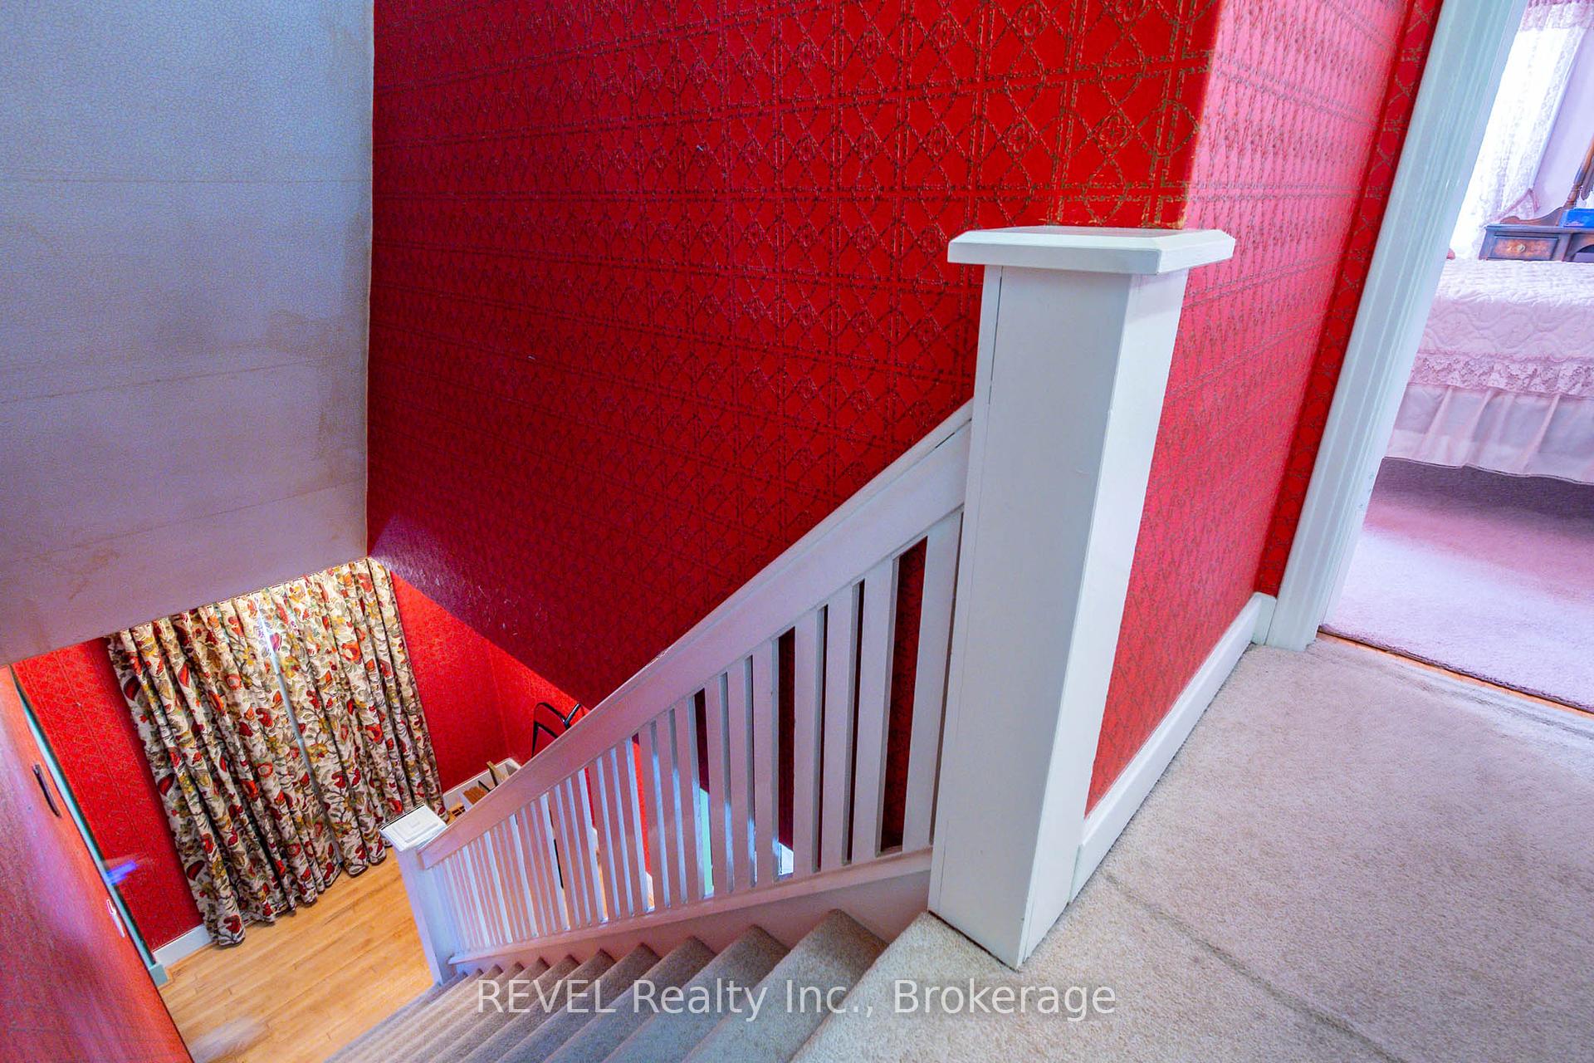
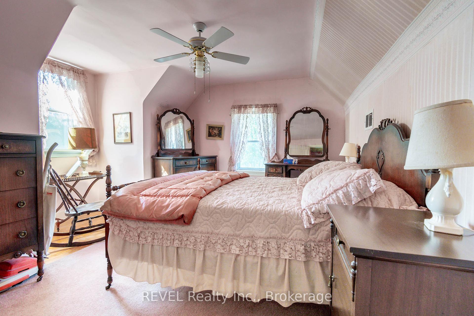
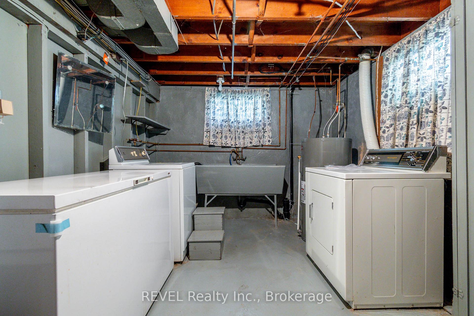
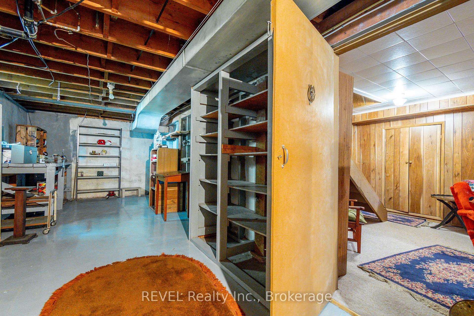
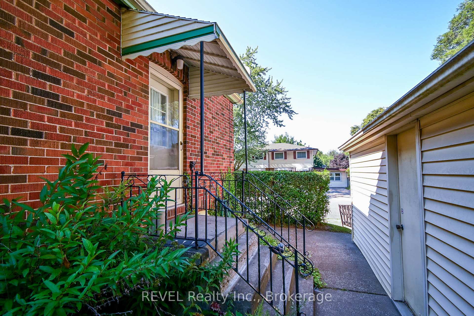
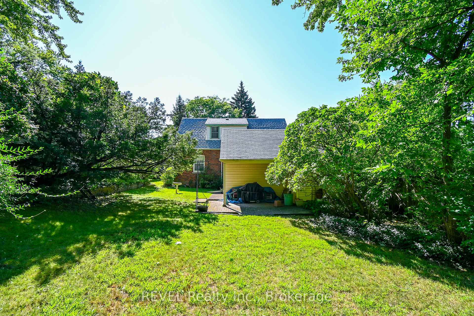
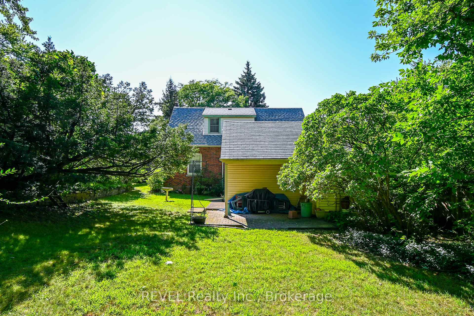
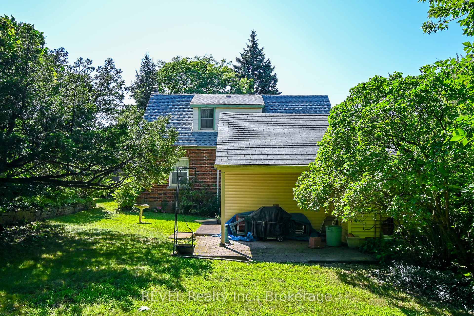
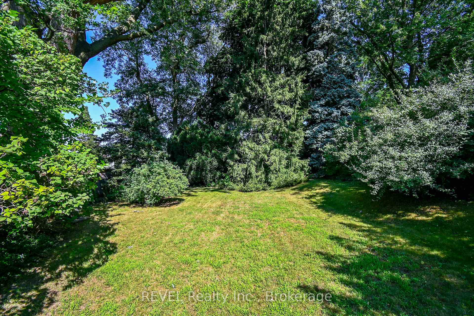
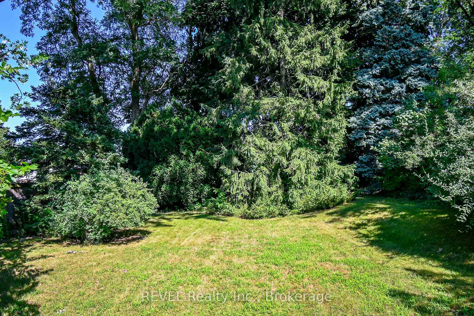
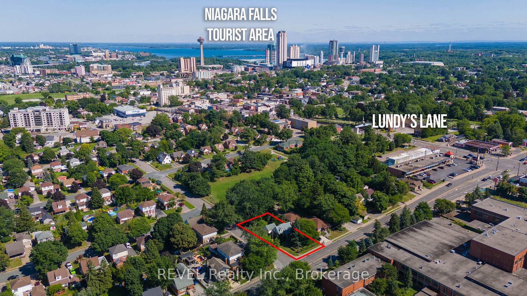
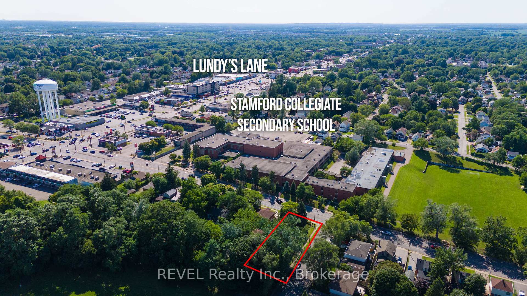
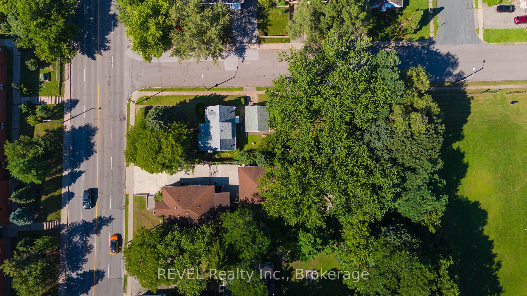
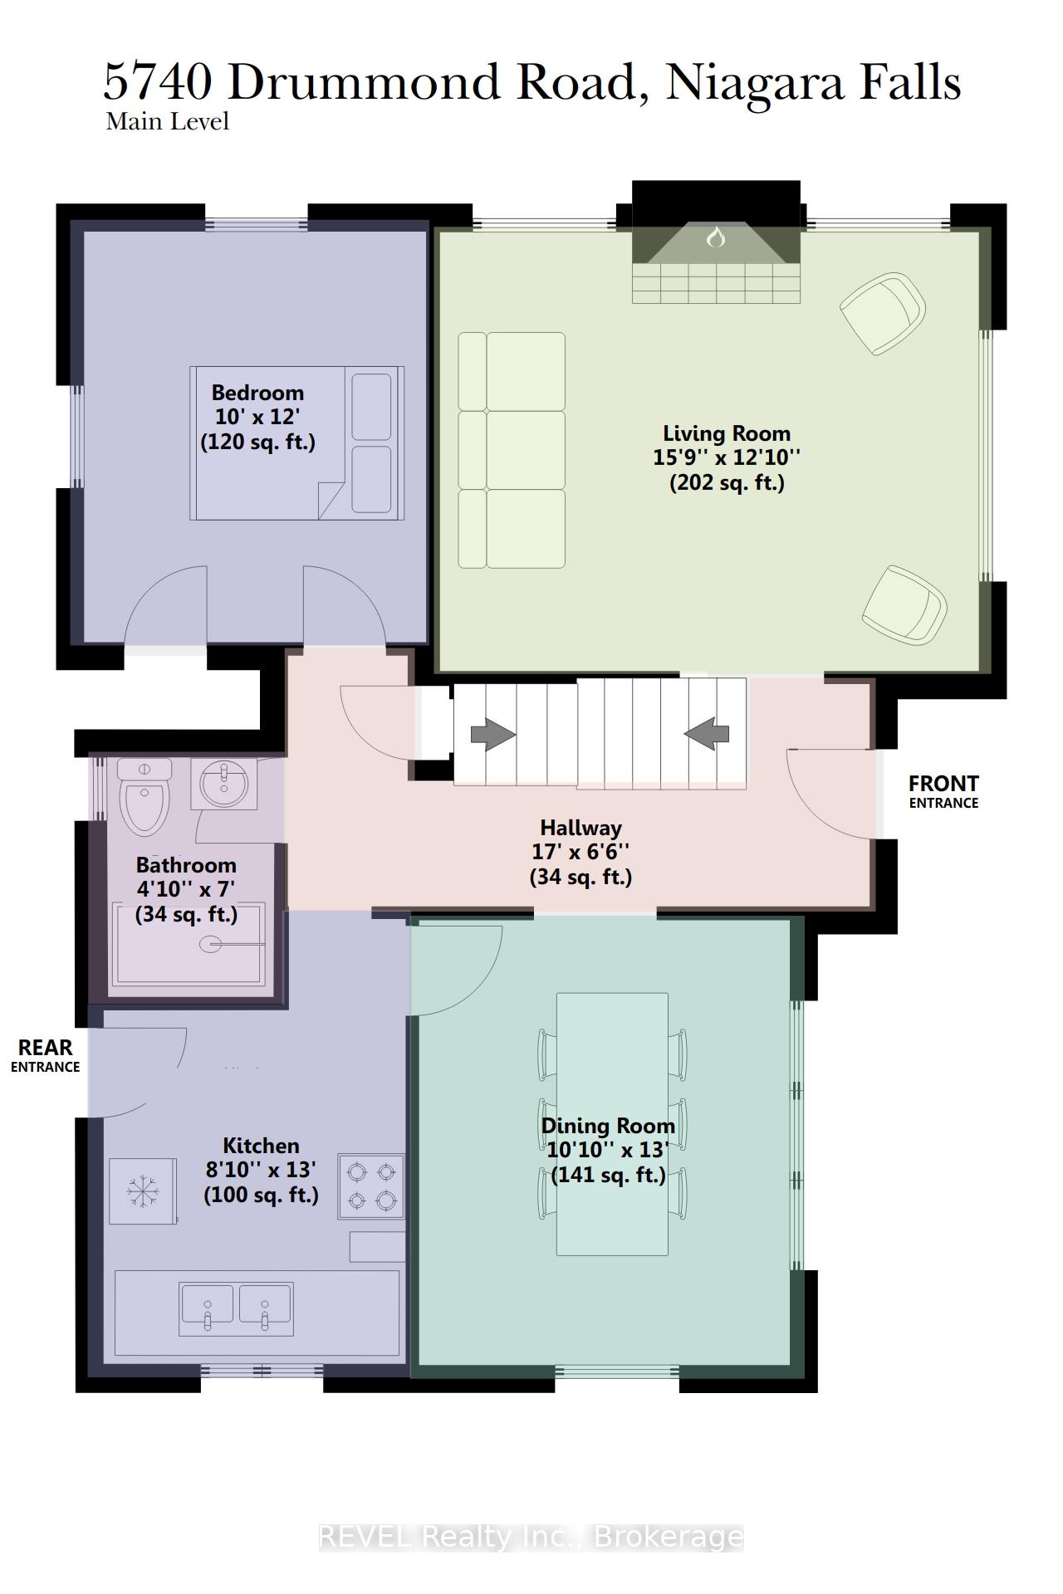
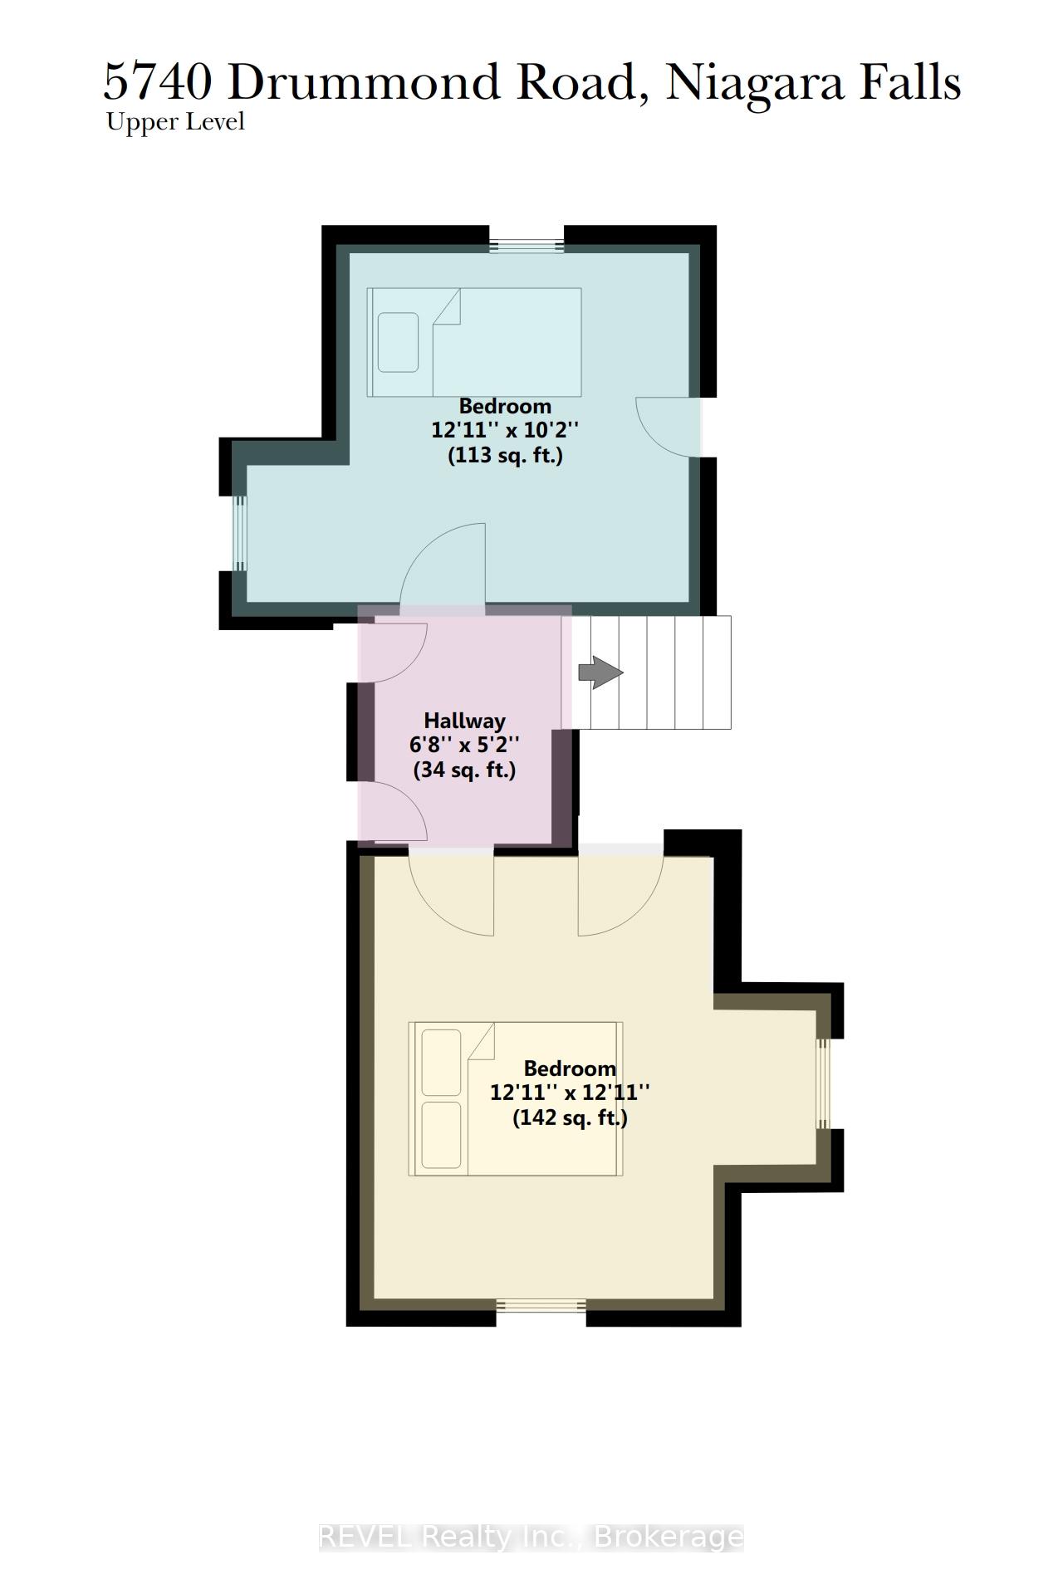
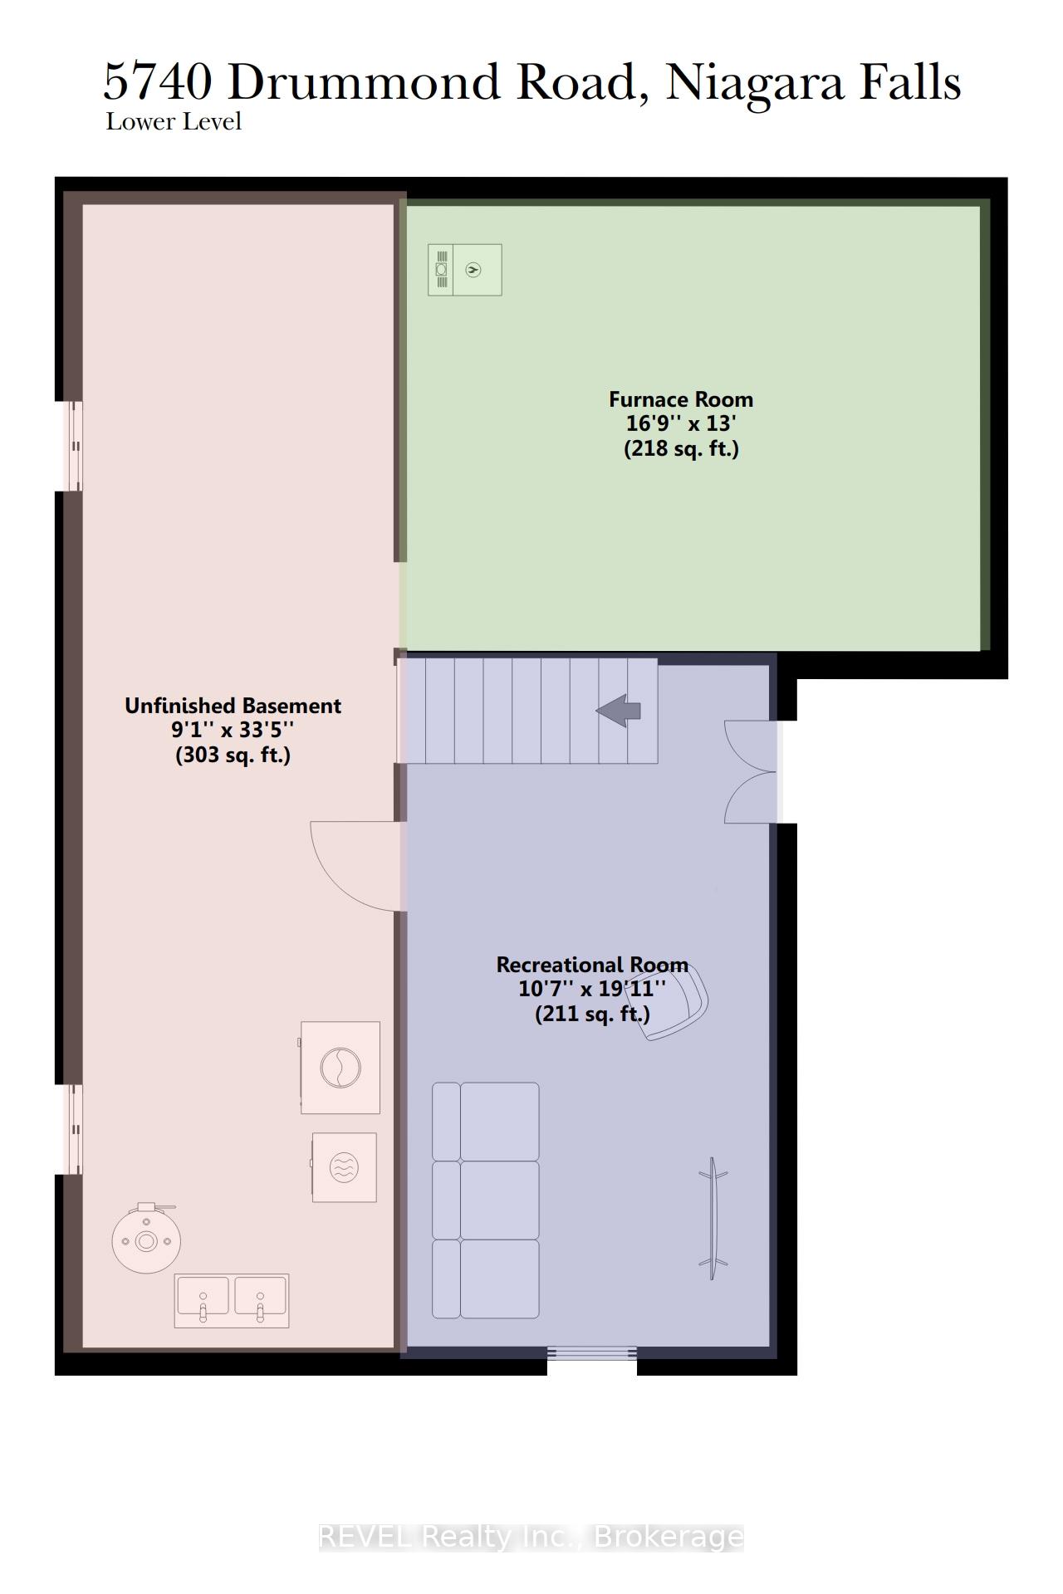
Open House Sunday February 2nd 2-4pm Charming two story home with a main floor bedroom, partly finished basement and a garage! This home has been well loved and has close Hwy access. Convenient location, close to amenities, only 3.3 KM to Casino Niagara, property is on the bus route and close to Go Transit. Walking distance to restaurants, groceries and the park. Backyard is lined with mature trees creating a wall of privacy for the exceptionally large 50'X198' yard! Perfect starter or retirement home could also make a great investment property. Buyer to do own due diligence with the City of Niagara Falls regarding severance. Basement provides a finished RecRoom, laundry and loads of storage. Don't miss out. Call today for your private viewing!
Property Details
Sign in for full listing history and the exact list date.
Features & Amenities
- View
- Air Conditioning
- Basement
Thinking of selling in Niagara Falls?
Filipe & Isabel Ferreira and the Team Filipe track every sale on this street. Get a free, no-obligation valuation and see what your home would list for today.
- What it costs to sell a house in Ontario
- How much are REALTOR® fees in Ontario?
- Real estate agents in Toronto & the GTA
TRREB MLS® Attribution
MLS® X11941546
Listed by REVEL Realty Inc., Brokerage
The trademarks MLS®, Multiple Listing Service® and the associated logos are owned by The Canadian Real Estate Association (CREA) and identify the quality of services provided by real estate professionals who are members of CREA. The trademarks REALTOR®, REALTORS® and the REALTOR® logo are controlled by CREA and identify real estate professionals who are members of CREA. Listing data provided by the Toronto Regional Real Estate Board (TRREB). The information contained herein is from sources believed to be reliable but is not guaranteed. Information deemed reliable but not guaranteed accurate by TRREB or Team Filipe / RE/MAX.
Team Filipe · RE/MAX · (647) 210-6070
Listed By
REVEL Realty Inc., Brokerage