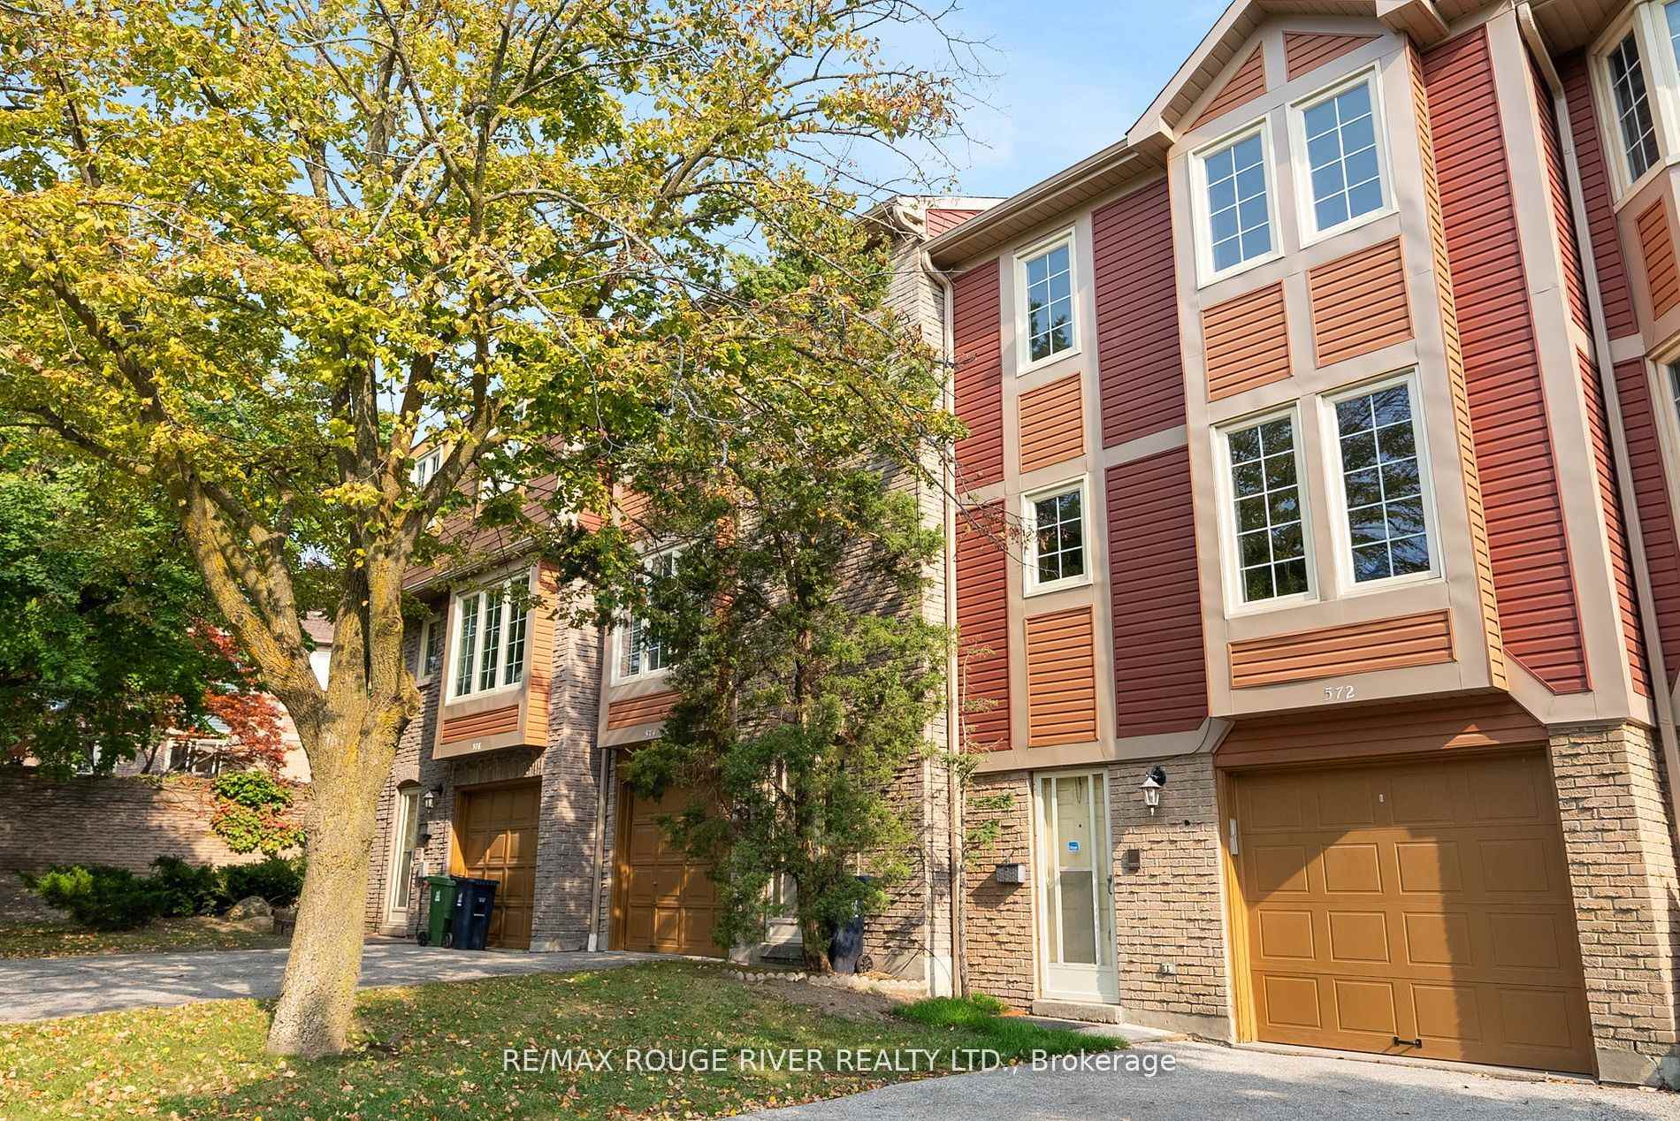
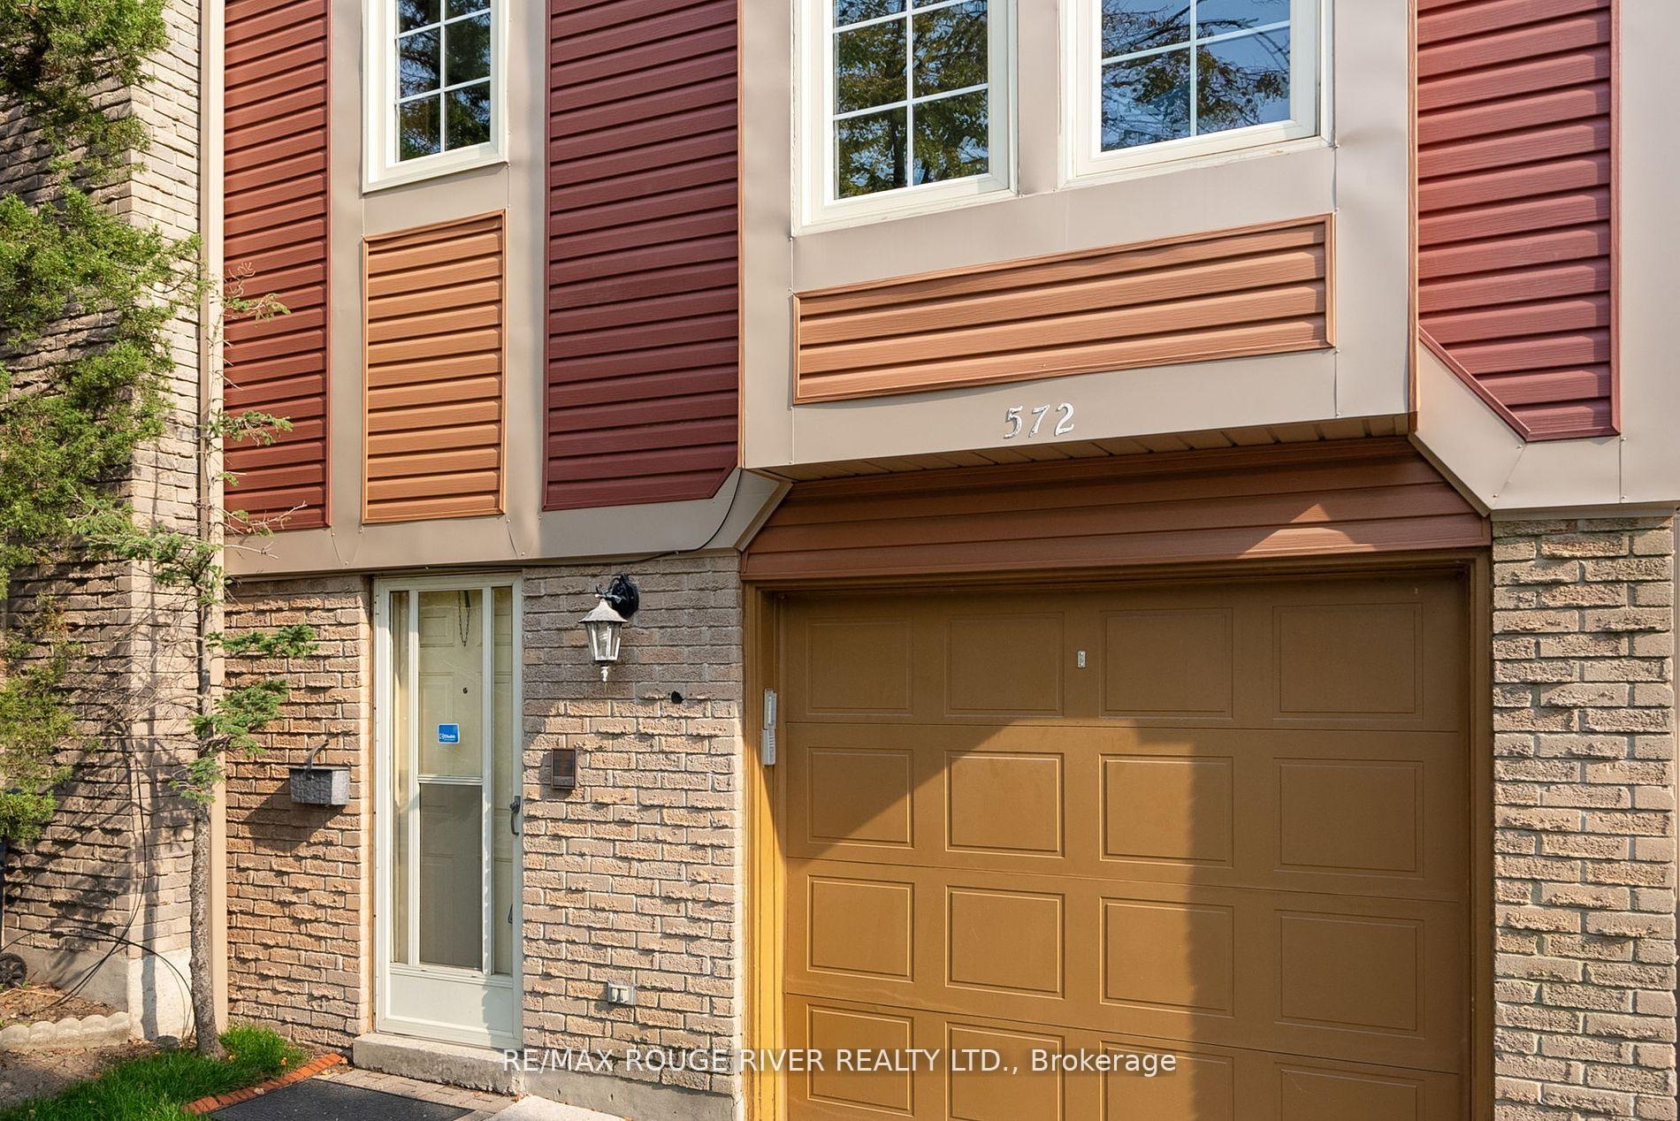
572 Sandhurst Circle
Agincourt North / Toronto E07, ON M1S 4J6
About This Property
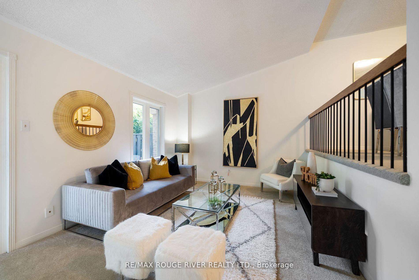
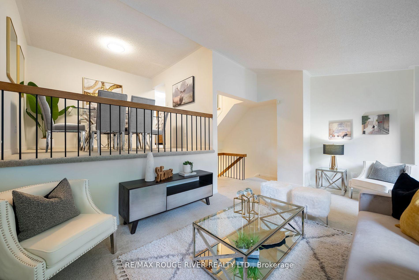
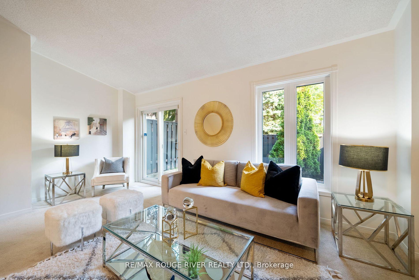
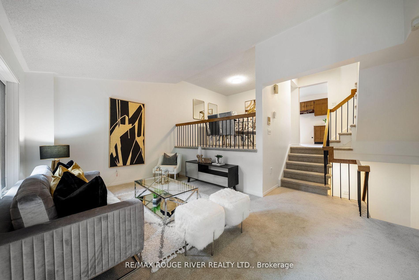
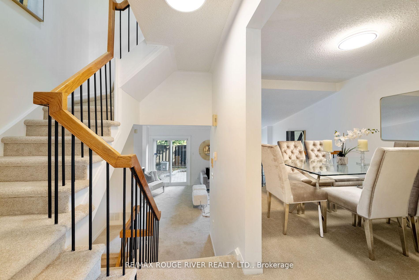
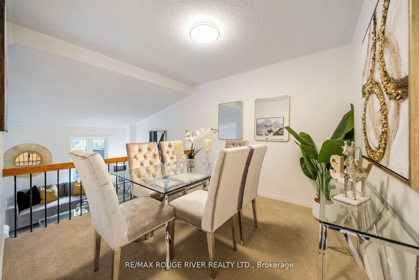
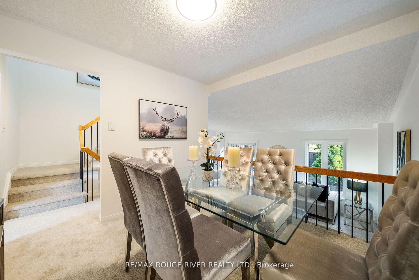
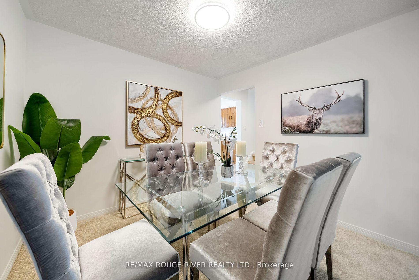
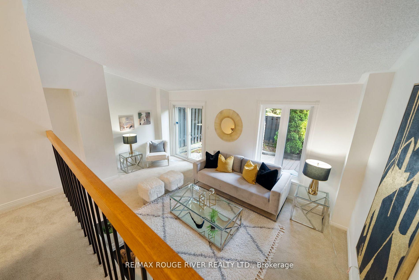
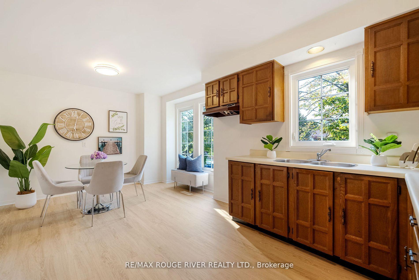
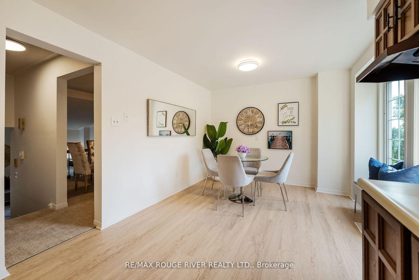
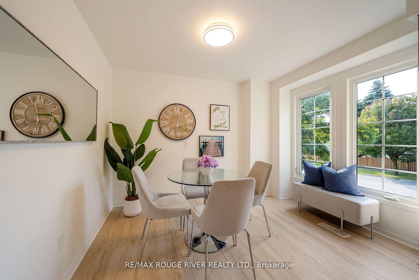
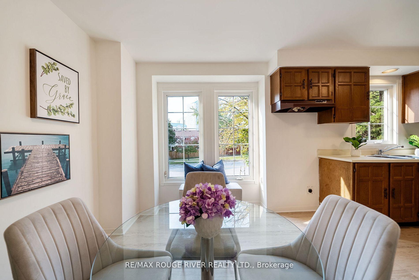
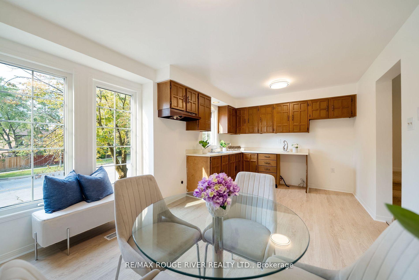
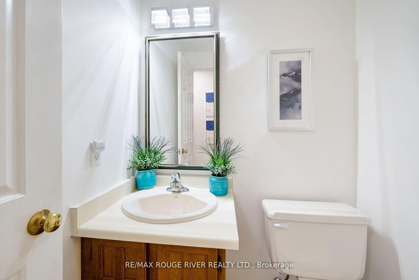
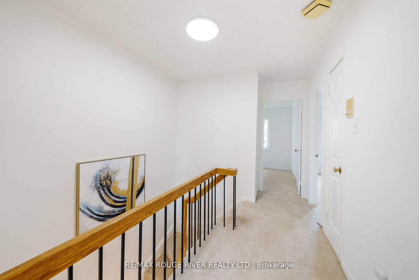
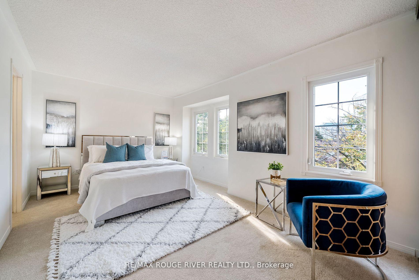
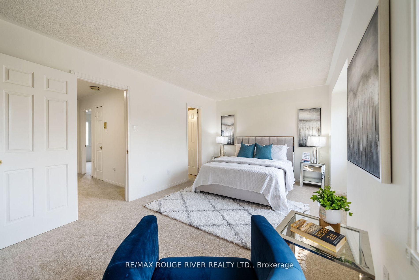
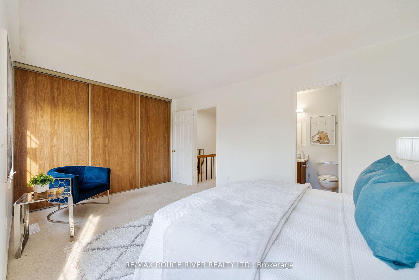
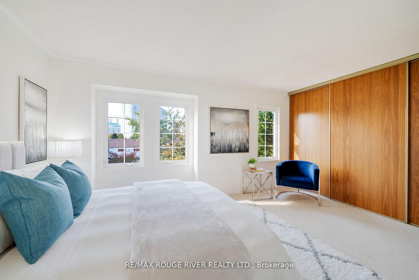
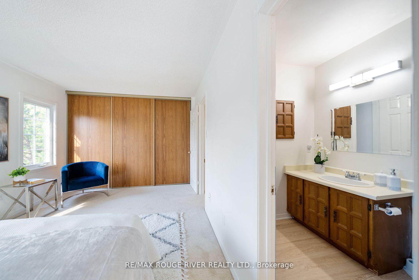
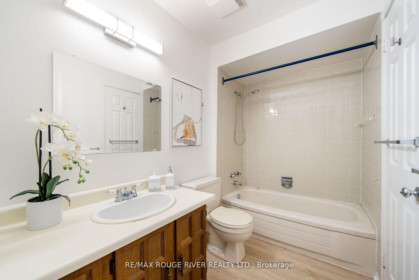
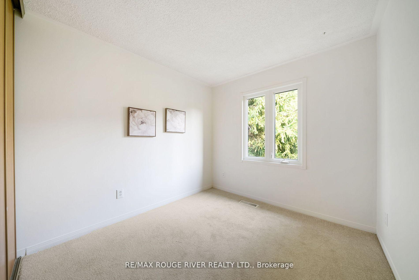
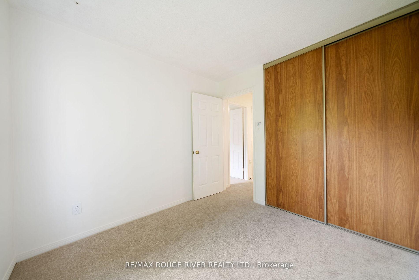
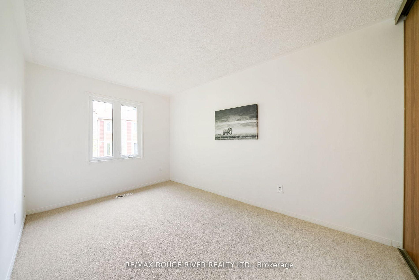
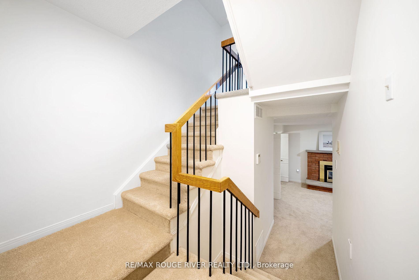
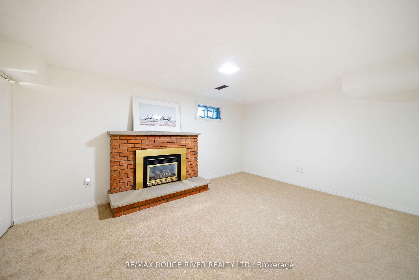
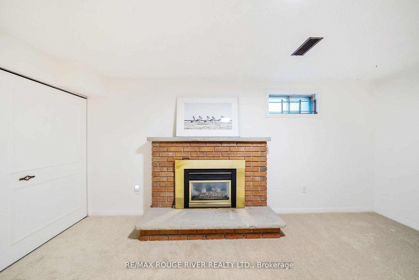
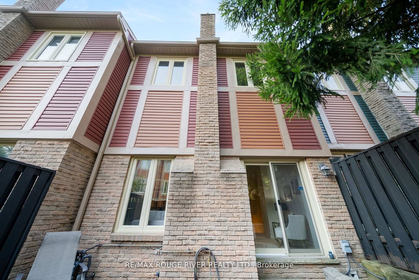
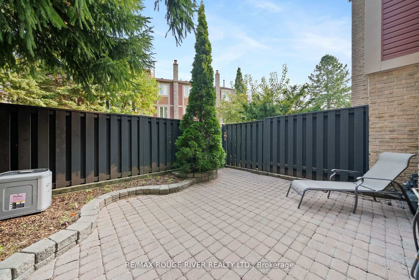
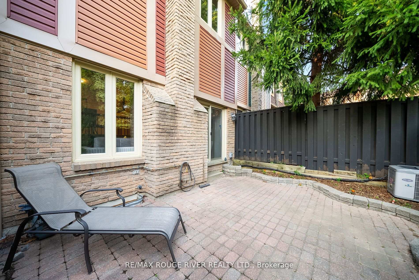
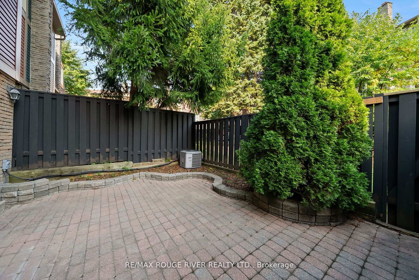
Outstanding Value & One of the most elegant & in demand designs For a Spacious 2 Storey Townhome with a private garage & over 1534 sq. ft. of finished living space. Soaring Vaulted Ceilings and a Formal Dining room Overlook the Bright Open Living area with a walkout to the pet friendly & fully enclosed stone patio. The large bright eat-in kitchen with new stainless steel appliances is adjacent to the living & dining rooms giving it perfect flow for dinner parties & entertaining. Upstairs, you'll find a spacious primary bedroom with a semi ensuite & large closets as well as two additional bedrooms, all thoughtfully designed for comfort and with families in mind. A few steps down is the finished lower level family room with a cozy fireplace, & good storage in the adjacent laundry area. With good proximity to the new Scarborough Transit Centre Station this recently updated 3 bedroom townhouse with neutral decor, newly installed Lux Vinyl Floors, & brand new Broadloom embraces a casual elegance & accommodates multi-generations with ease. Built originally in 1979, with a mid century modern flair, it is interesting to note that this era of townhome offers so many good quality casement windows that immerse the spacious interior in natural light. Outside, enjoy privacy & seclusion on your beautifully interlocked stone patio embraced by mature trees, ideal for morning meditation & evening relaxation, or treat your guests to alfresco dining. Ideally situated near the new Scarborough Transit, Highway 401/404, shops, parks, Agincourt Recreation Centre, & good elementary, secondary, French immersion, & Catholic schools, this is the perfect Dwelling that combines comfort and convenience in an enviable location that offers exceptional value.
Property Details
Sign in for full listing history and the exact list date.
Features & Amenities
- Fireplace
- Balcony
- Air Conditioning
- Basement
Thinking of selling in Toronto?
Filipe & Isabel Ferreira and the Team Filipe track every sale on this street. Get a free, no-obligation valuation and see what your home would list for today.
- Real estate agents in Toronto
- Recently sold homes in Toronto
- What it costs to sell a house in Ontario
- How much are REALTOR® fees in Ontario?
TRREB MLS® Attribution
MLS® E11248896
Listed by RE/MAX ROUGE RIVER REALTY LTD.
The trademarks MLS®, Multiple Listing Service® and the associated logos are owned by The Canadian Real Estate Association (CREA) and identify the quality of services provided by real estate professionals who are members of CREA. The trademarks REALTOR®, REALTORS® and the REALTOR® logo are controlled by CREA and identify real estate professionals who are members of CREA. Listing data provided by the Toronto Regional Real Estate Board (TRREB). The information contained herein is from sources believed to be reliable but is not guaranteed. Information deemed reliable but not guaranteed accurate by TRREB or Team Filipe / RE/MAX.
Team Filipe · RE/MAX · (647) 210-6070
Listed By
RE/MAX ROUGE RIVER REALTY LTD.