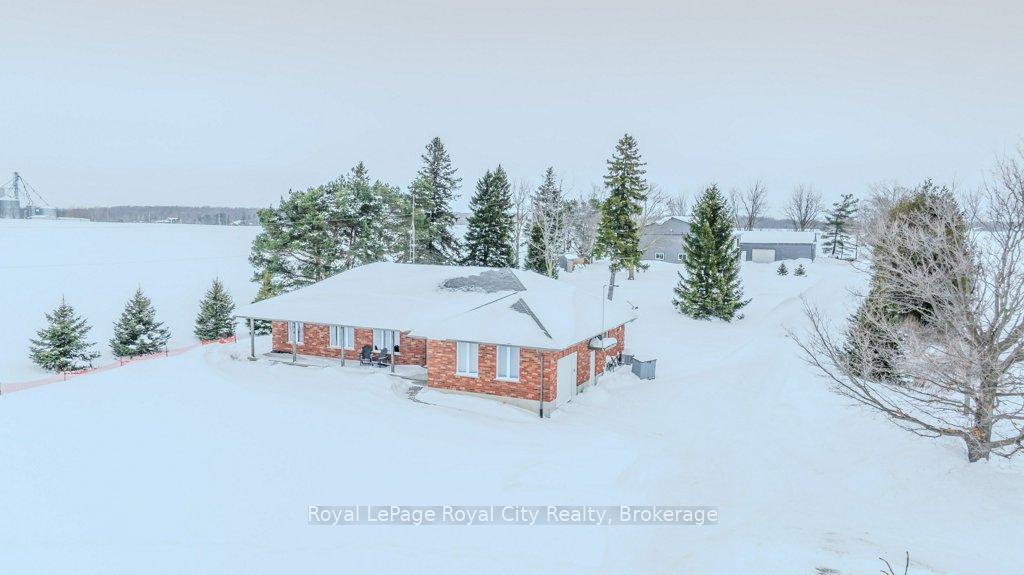


5711 Wellington Rd. 7 N/A
Guelph/Eramosa, ON N1H 6J2
About This Property
This private 2.4 acre property, nestled amidst farmers fields and conveniently tucked between Guelph, Fergus, and Elora, unveils a 4 bedroom bungalow and 2 incredible workshops! A massive 60'x45' workshop with two 14'x14' bay doors, 16' ceilings, in-floor heating, an office, and even a bathroom is perfect for a business, car enthusiasts, or heavy-duty projects, while the ~60'x30' secondary shop with 11' ceilings offers additional storage or workspace. The solid brick bungalow is set well back from the road and offers over 1,700 square feet of comfortable living space. The open-concept living and dining room area flaunts vaulted ceilings and hardwood flooring- creating a bright and airy space for entertaining. The functional kitchen boasts custom maple cabinetry, a spacious pantry, and plenty of prep space. The main level also features three bedrooms, including a primary suite with a walk-in closet and a private 3 piece ensuite. The mudroom with heated flooring adds extra comfort and practicality, while a separate entrance to the finished basement allows for in-law suite potential. Stamped concrete flooring in the basement adds character to a spacious rec room complete with a cozy wood stove and a stylish wet bar. A massive 4th bedroom, an additional 3 piece bathroom, and a dedicated laundry area round out this versatile lower level. The fabulous property offers ample outdoor entertainment with a covered hot tub area, a Tiki hut, and a firepit area. Let your imagination run wild with this rare opportunity in an unbeatable location! This home is also equipped with natural gas heating and fibre optic internet- ensuring comfort and connectivity in this peaceful rural setting. Whether you're looking for a quiet retreat, a home-based business setup, or space to pursue your passions, this property is ready to meet your needs.
Property Details
Sign in for full listing history and the exact list date.
Features & Amenities
- View
- Fireplace
- Air Conditioning
- Basement
Thinking of selling in Guelph/Eramosa?
Filipe & Isabel Ferreira and the Team Filipe track every sale on this street. Get a free, no-obligation valuation and see what your home would list for today.
- What it costs to sell a house in Ontario
- How much are REALTOR® fees in Ontario?
- Real estate agents in Toronto & the GTA
TRREB MLS® Attribution
MLS® X11986254
Listed by Royal LePage Royal City Realty
The trademarks MLS®, Multiple Listing Service® and the associated logos are owned by The Canadian Real Estate Association (CREA) and identify the quality of services provided by real estate professionals who are members of CREA. The trademarks REALTOR®, REALTORS® and the REALTOR® logo are controlled by CREA and identify real estate professionals who are members of CREA. Listing data provided by the Toronto Regional Real Estate Board (TRREB). The information contained herein is from sources believed to be reliable but is not guaranteed. Information deemed reliable but not guaranteed accurate by TRREB or Team Filipe / RE/MAX.
Team Filipe · RE/MAX · (647) 210-6070
Listed By
Royal LePage Royal City Realty