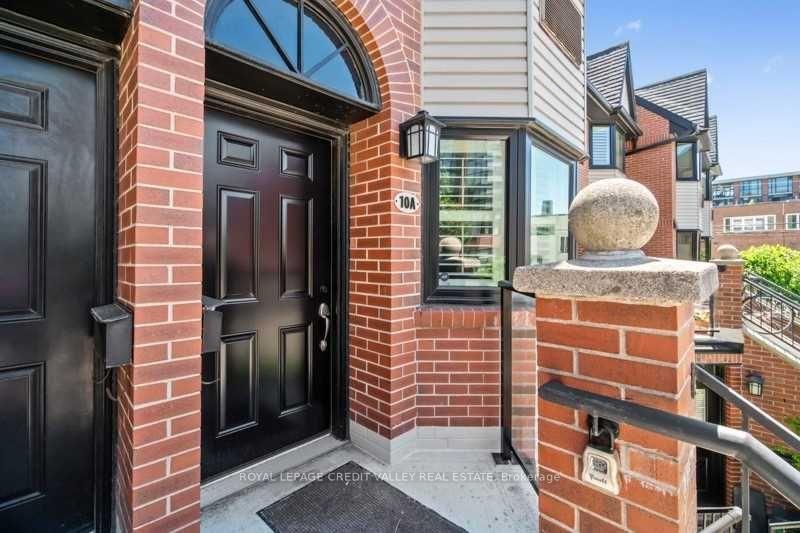
570 Wellington Street Unit 10A
Waterfront Communities C1 / Toronto C01, ON M5V 2X5
About This Property
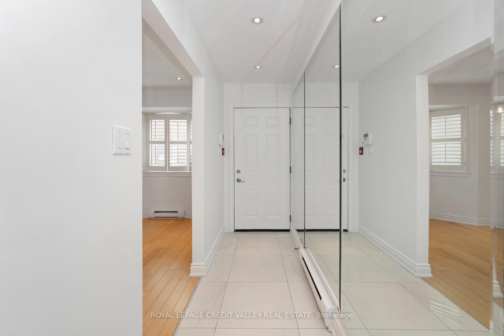
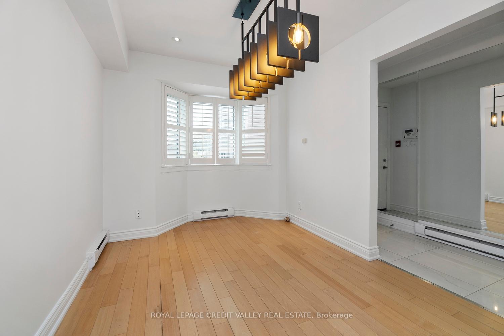
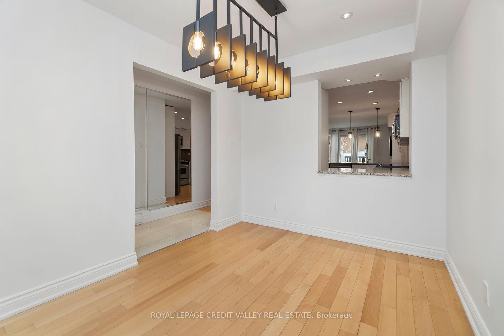
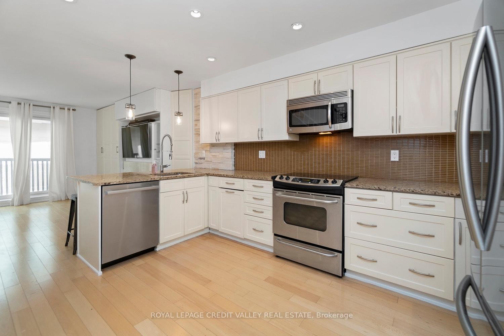
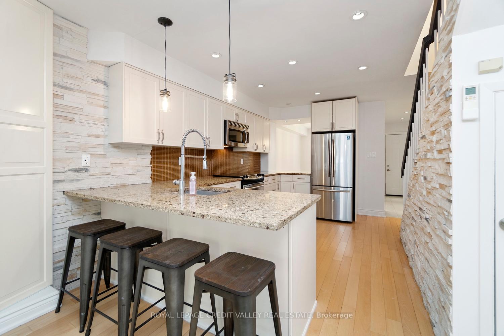
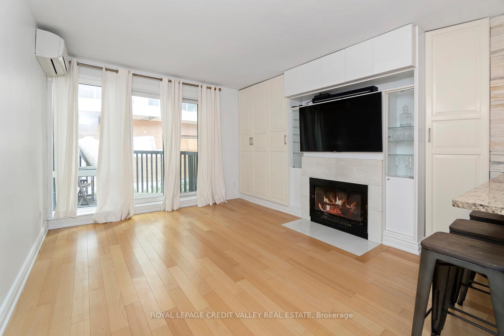
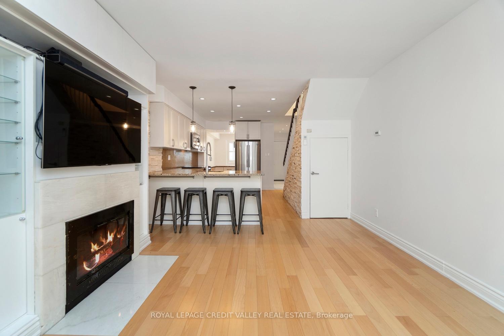
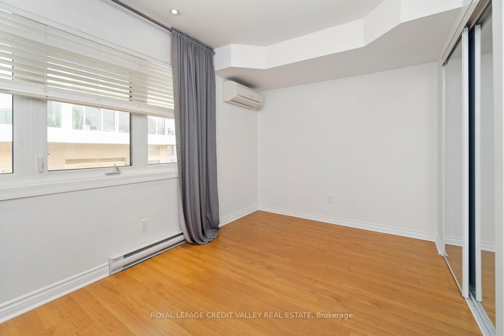
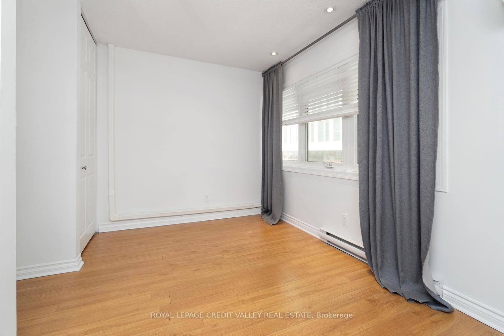
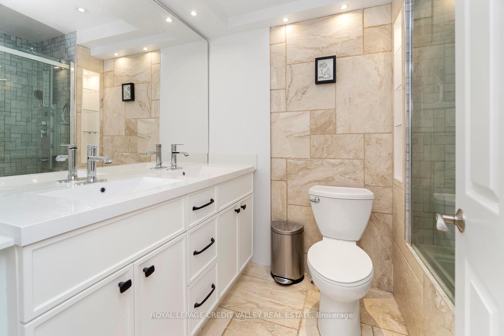
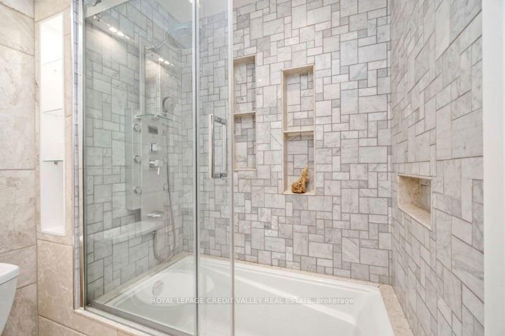
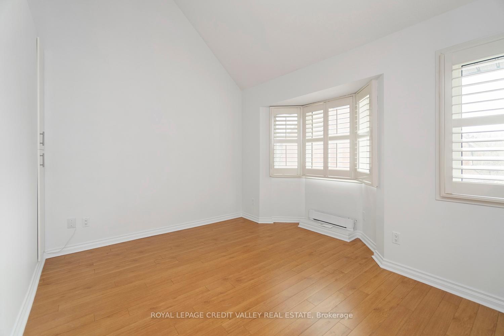
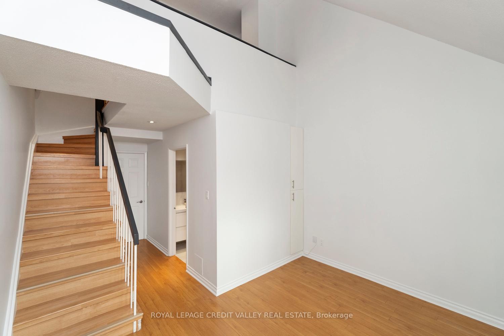
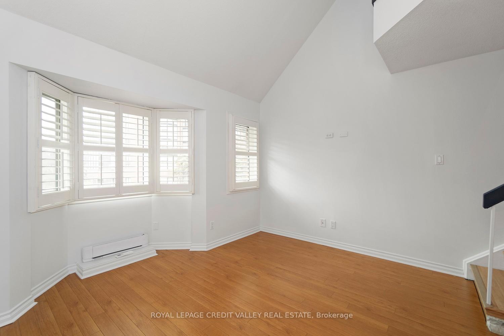
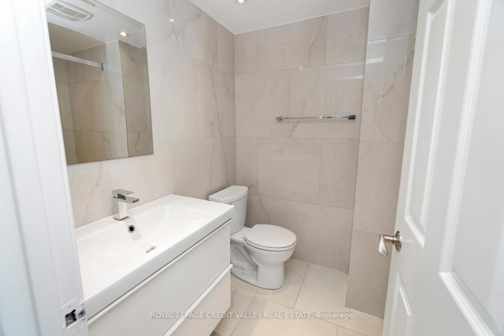
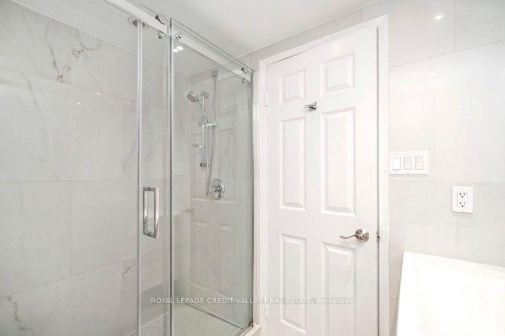
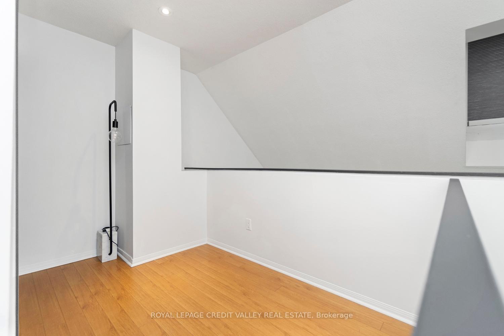
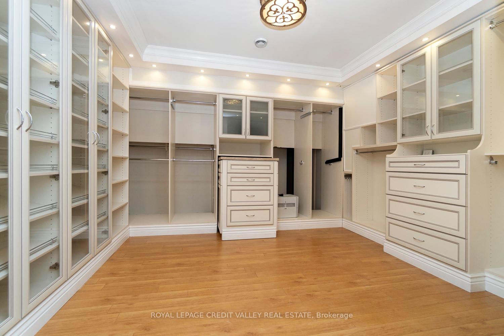
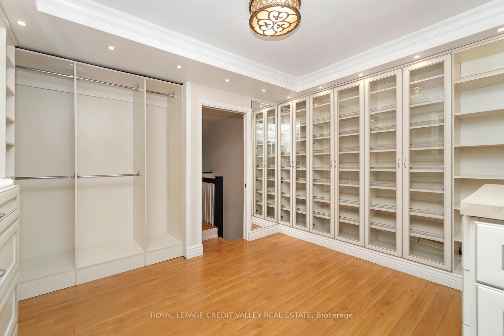
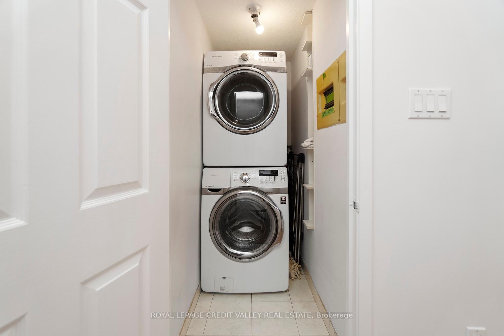
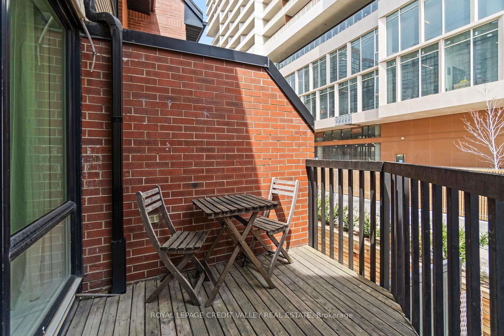
Welcome to your dream home in the heart of King West! This beautifully updated executive townhome features a spacious and functional layout perfect for both entertaining and everyday living. The massive kitchen is an entertainer's dream, ideal for hosting dinner parties or casual get-togethers. Relax by the cozy wood-burning fireplace in the open-concept living area, or step out onto your private outdoor deck to enjoy your morning coffee. The luxurious primary bedroom includes a stylish 3-piece ensuite and a massive dressing room designed for any fashion enthusiast. The upper-level den, bathed in natural light from a skylight, offers the perfect space for a home office, reading nook, library or creative studio. Freshly repainted and updated from top to bottom, this townhome is move-in ready. Located just steps from top restaurants, shops, parks, TTC, and with easy access to downtown and major highways, this is urban living at its finest!
Property Details
Sign in for full listing history and the exact list date.
Features & Amenities
- Fireplace
- Balcony
- Air Conditioning
- Locker
Thinking of selling in Toronto?
Filipe & Isabel Ferreira and the Team Filipe track every sale on this street. Get a free, no-obligation valuation and see what your home would list for today.
- Real estate agents in Toronto
- Rental agent in Toronto
- Recently sold homes in Toronto
- What it costs to sell a house in Ontario
- How much are REALTOR® fees in Ontario?
TRREB MLS® Attribution
MLS® C12115953
Listed by ROYAL LEPAGE CREDIT VALLEY REAL ESTATE
The trademarks MLS®, Multiple Listing Service® and the associated logos are owned by The Canadian Real Estate Association (CREA) and identify the quality of services provided by real estate professionals who are members of CREA. The trademarks REALTOR®, REALTORS® and the REALTOR® logo are controlled by CREA and identify real estate professionals who are members of CREA. Listing data provided by the Toronto Regional Real Estate Board (TRREB). The information contained herein is from sources believed to be reliable but is not guaranteed. Information deemed reliable but not guaranteed accurate by TRREB or Team Filipe / RE/MAX.
Team Filipe · RE/MAX · (647) 210-6070
Listed By
ROYAL LEPAGE CREDIT VALLEY REAL ESTATE