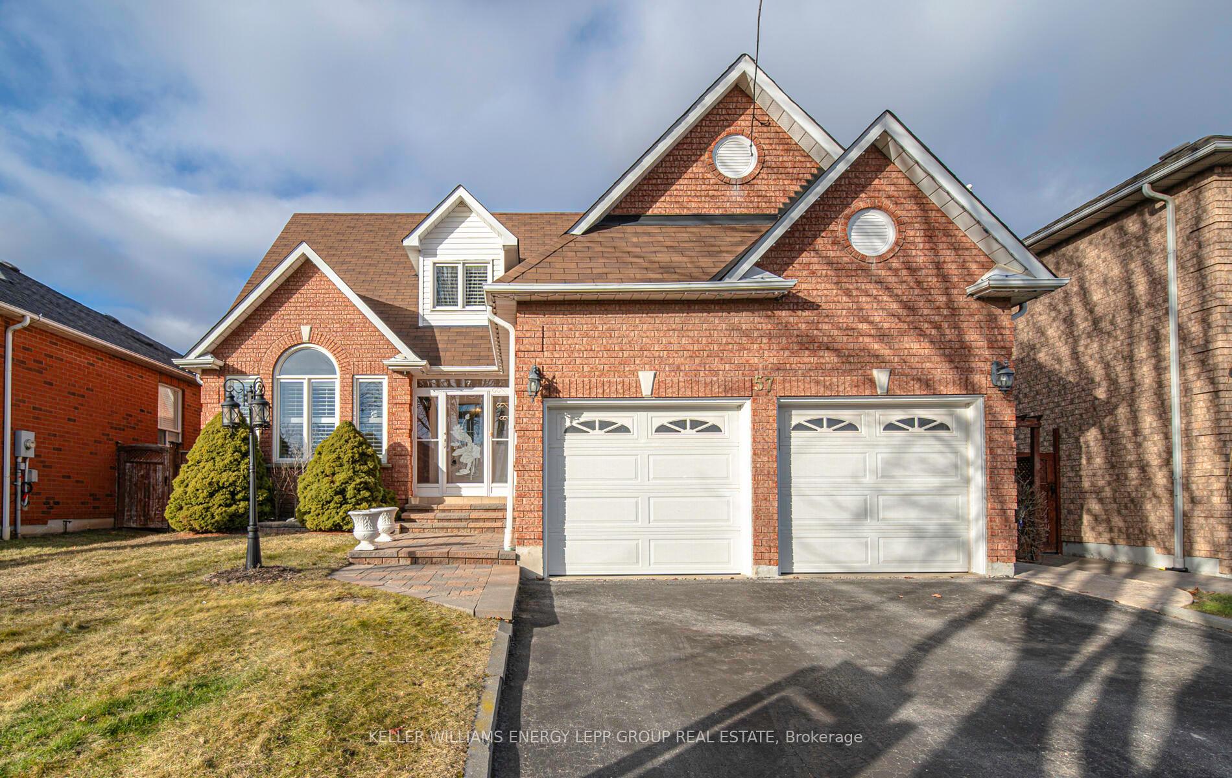
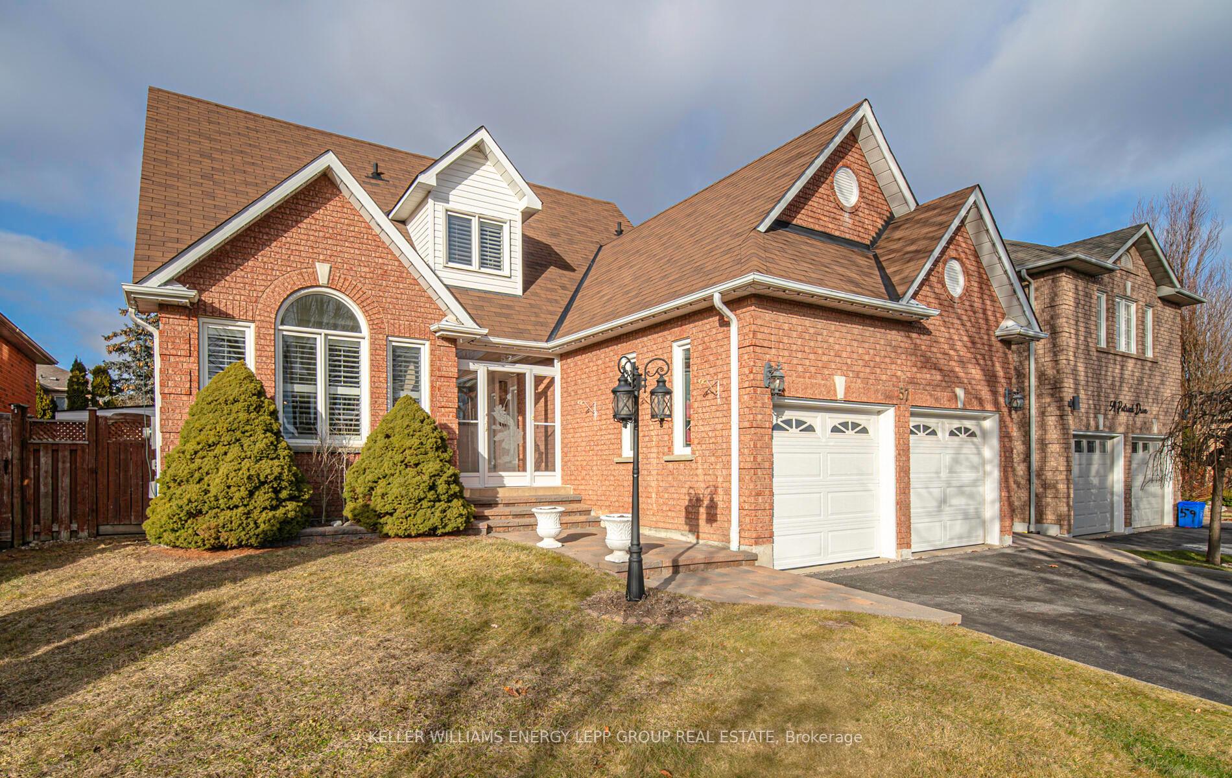
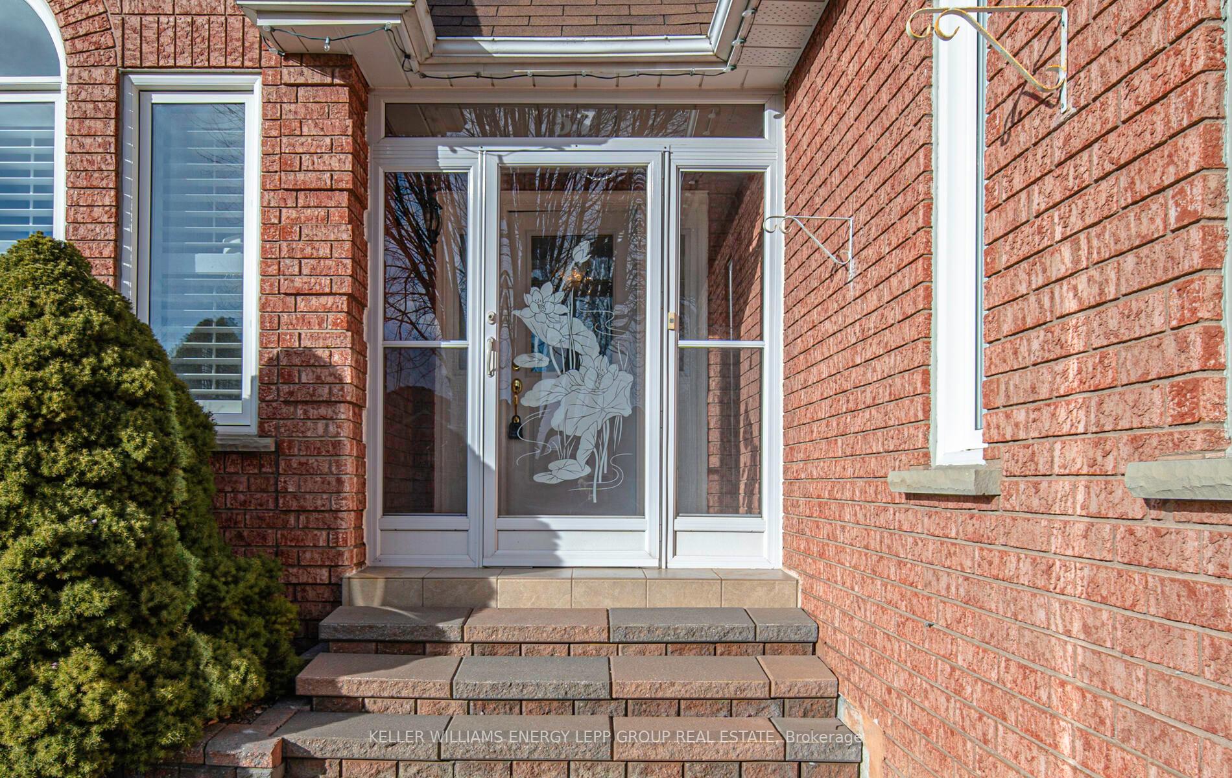
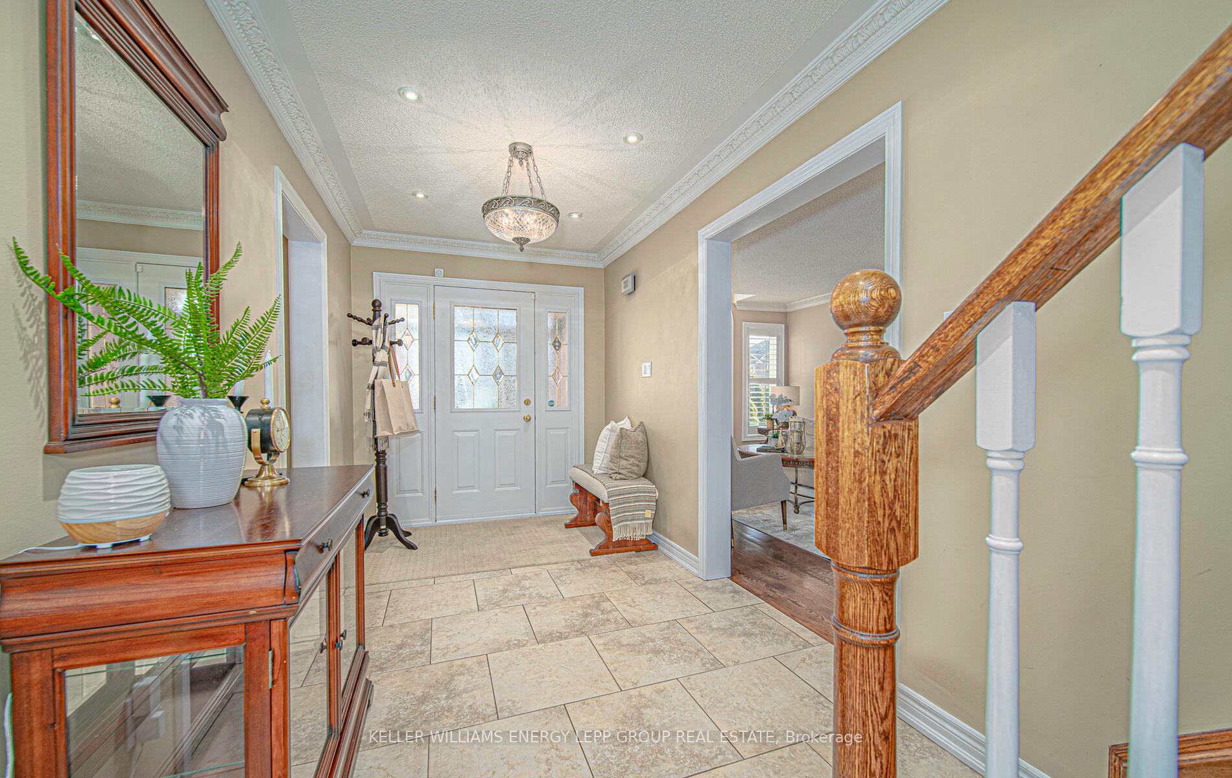

57 Patrick Drive
Pringle Creek / Whitby, ON L1R 2L3
About This Property
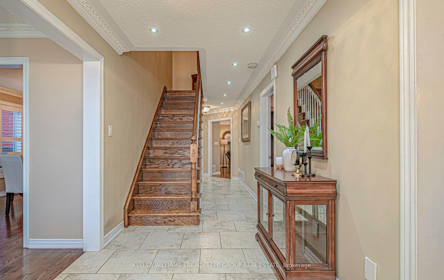
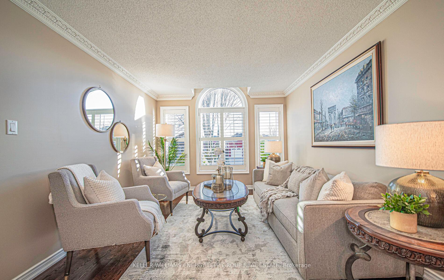
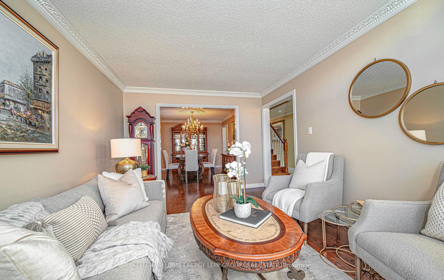
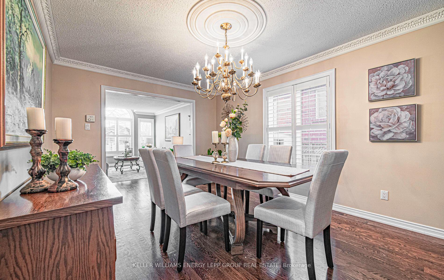
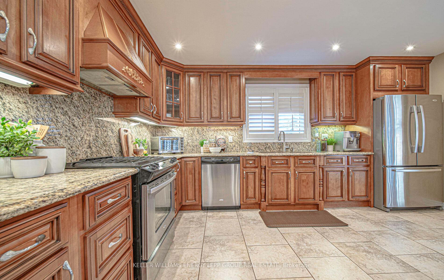
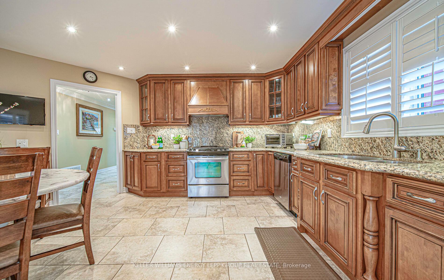
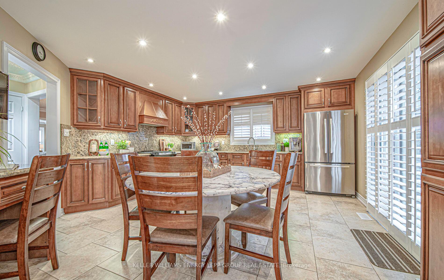
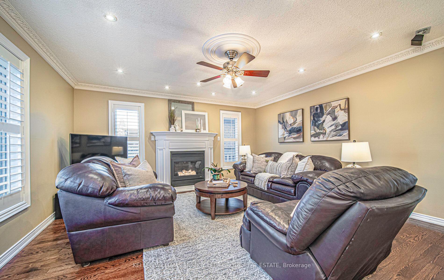
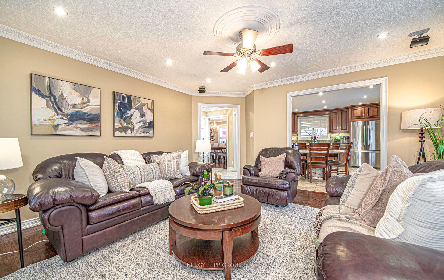
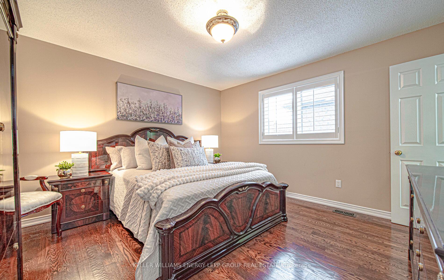
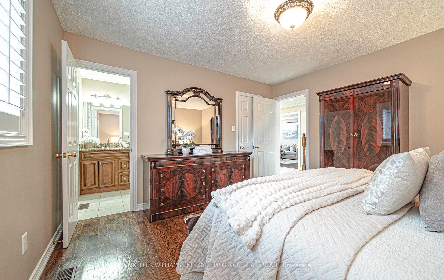
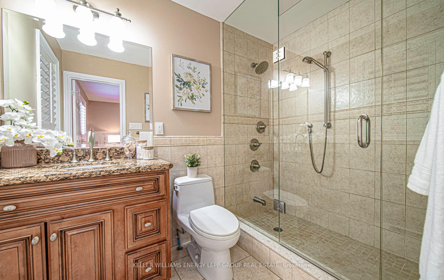
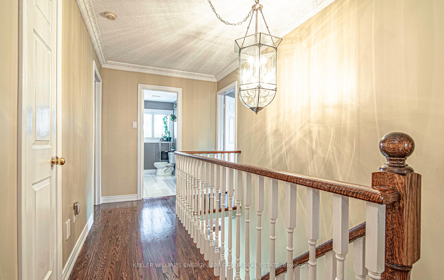
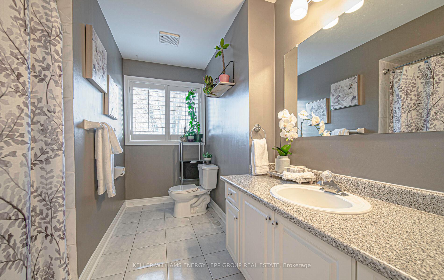
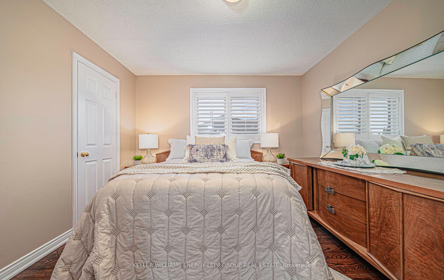
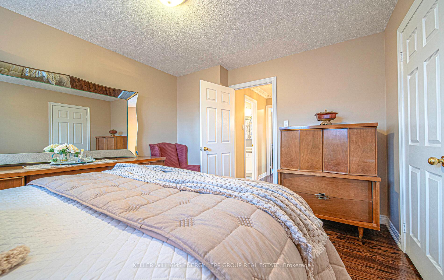
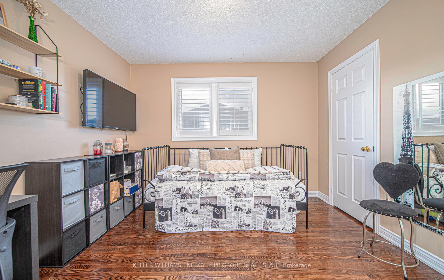
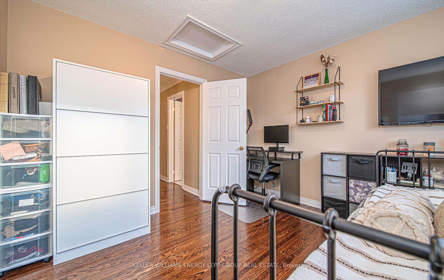
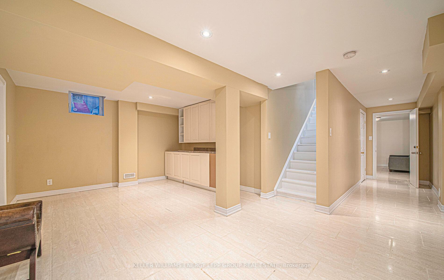
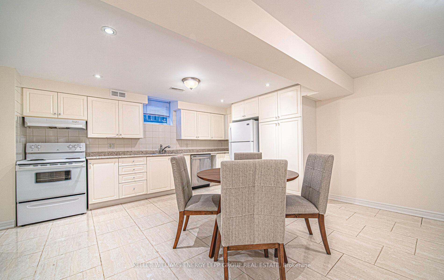
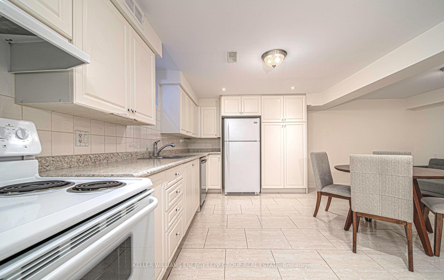
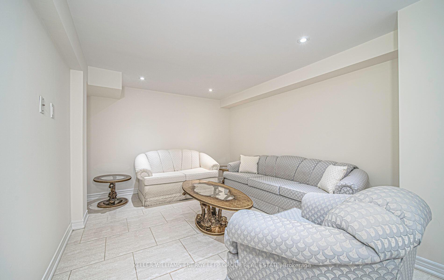
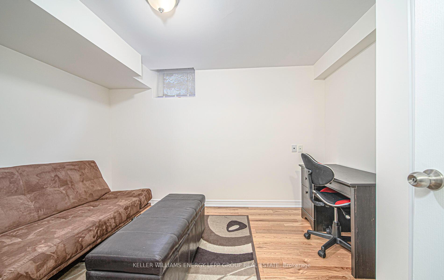
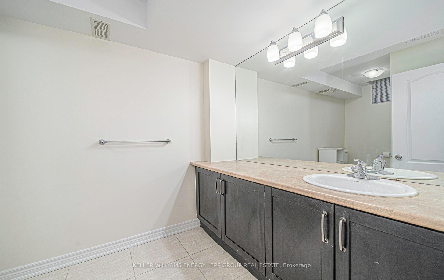
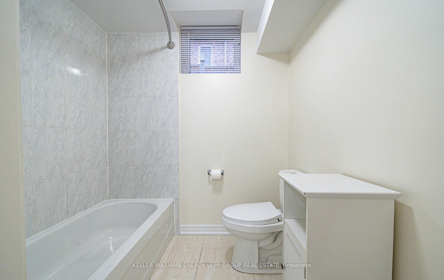
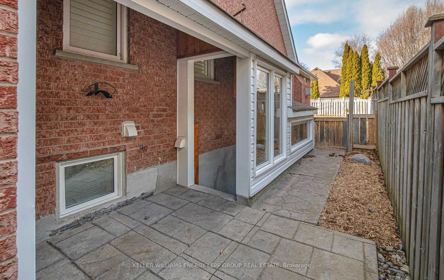
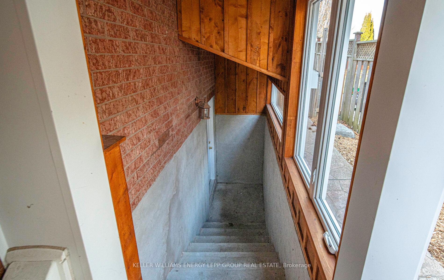
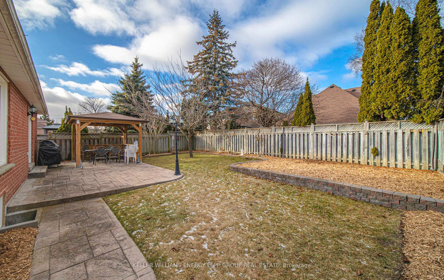
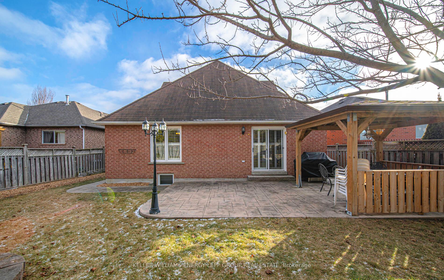
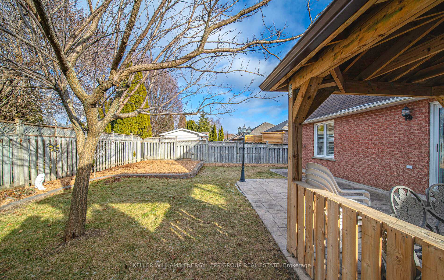
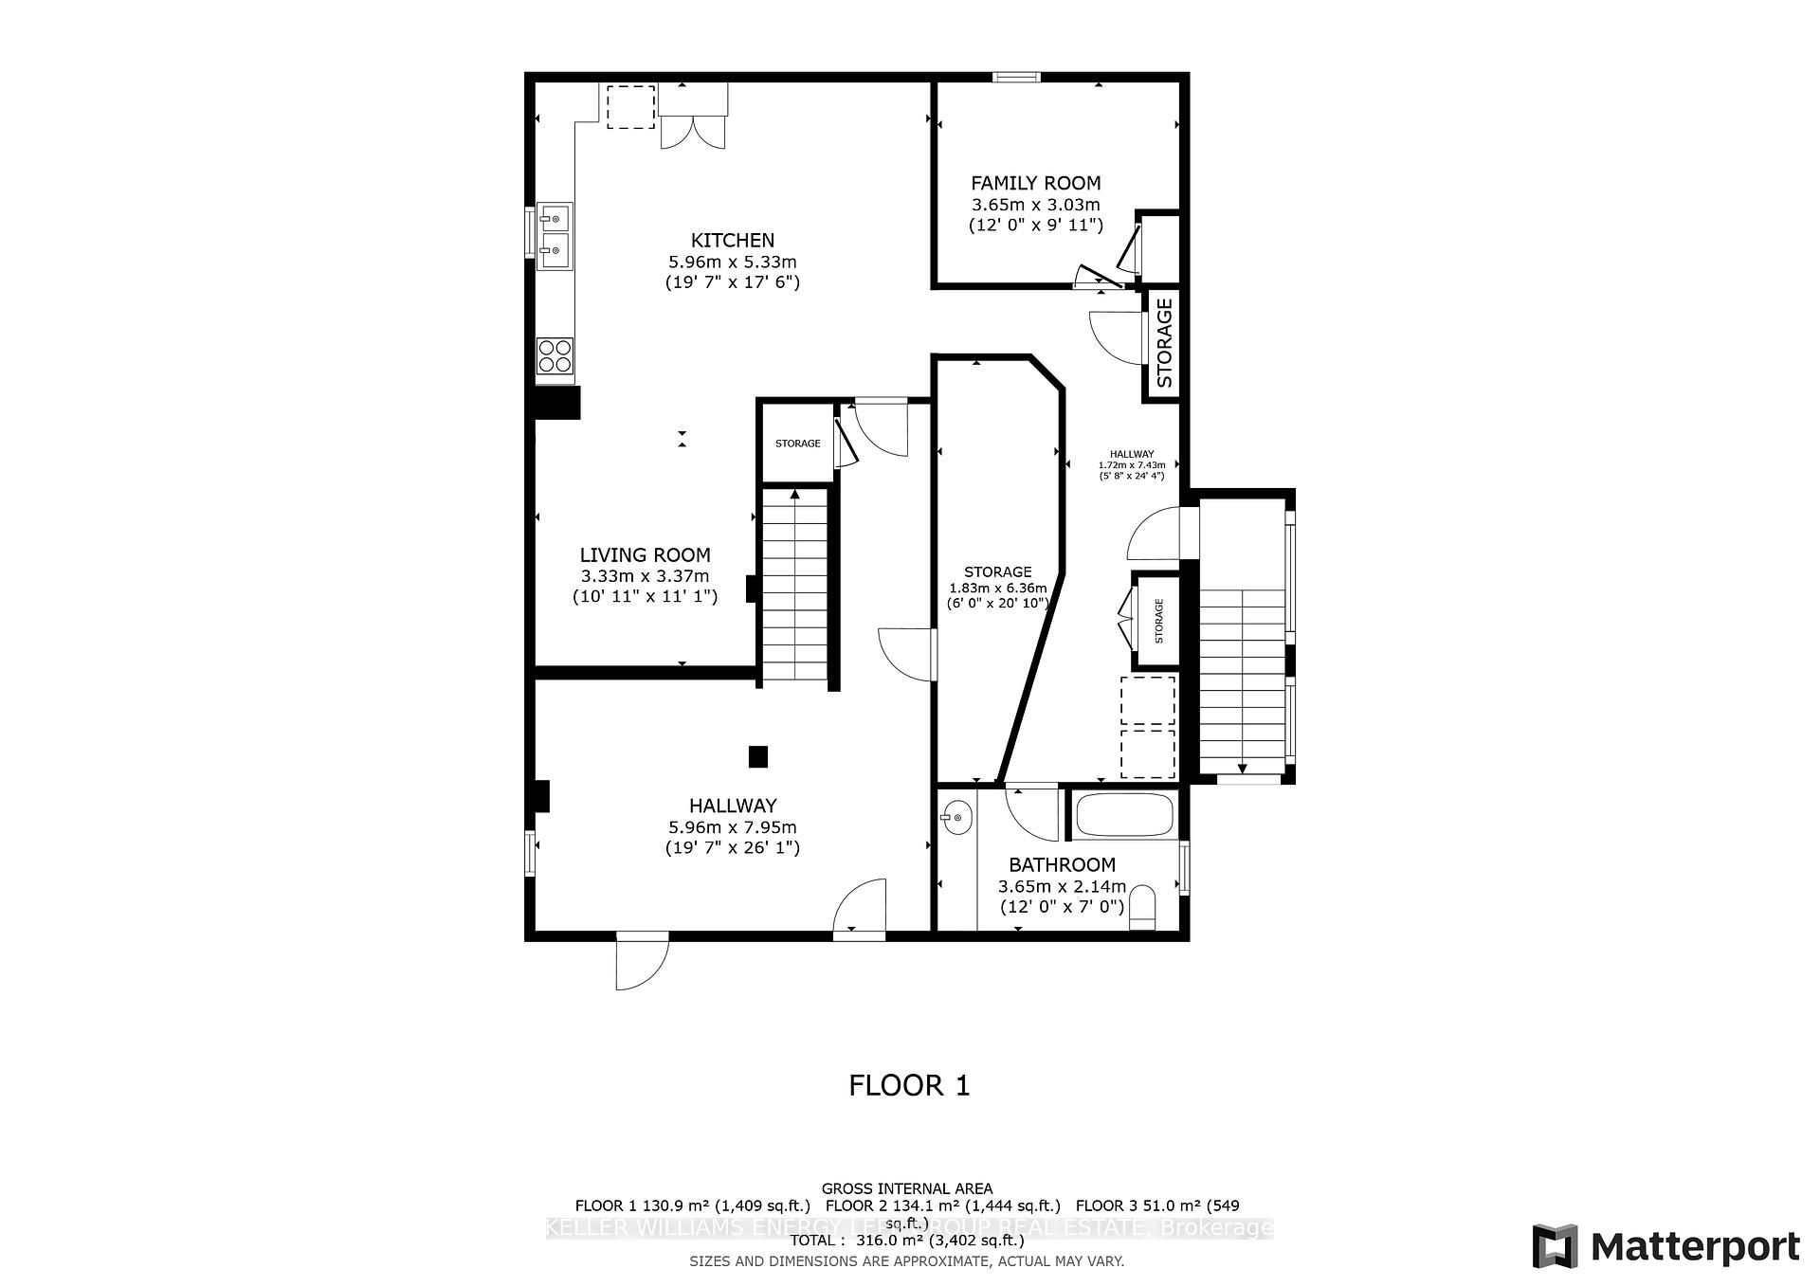
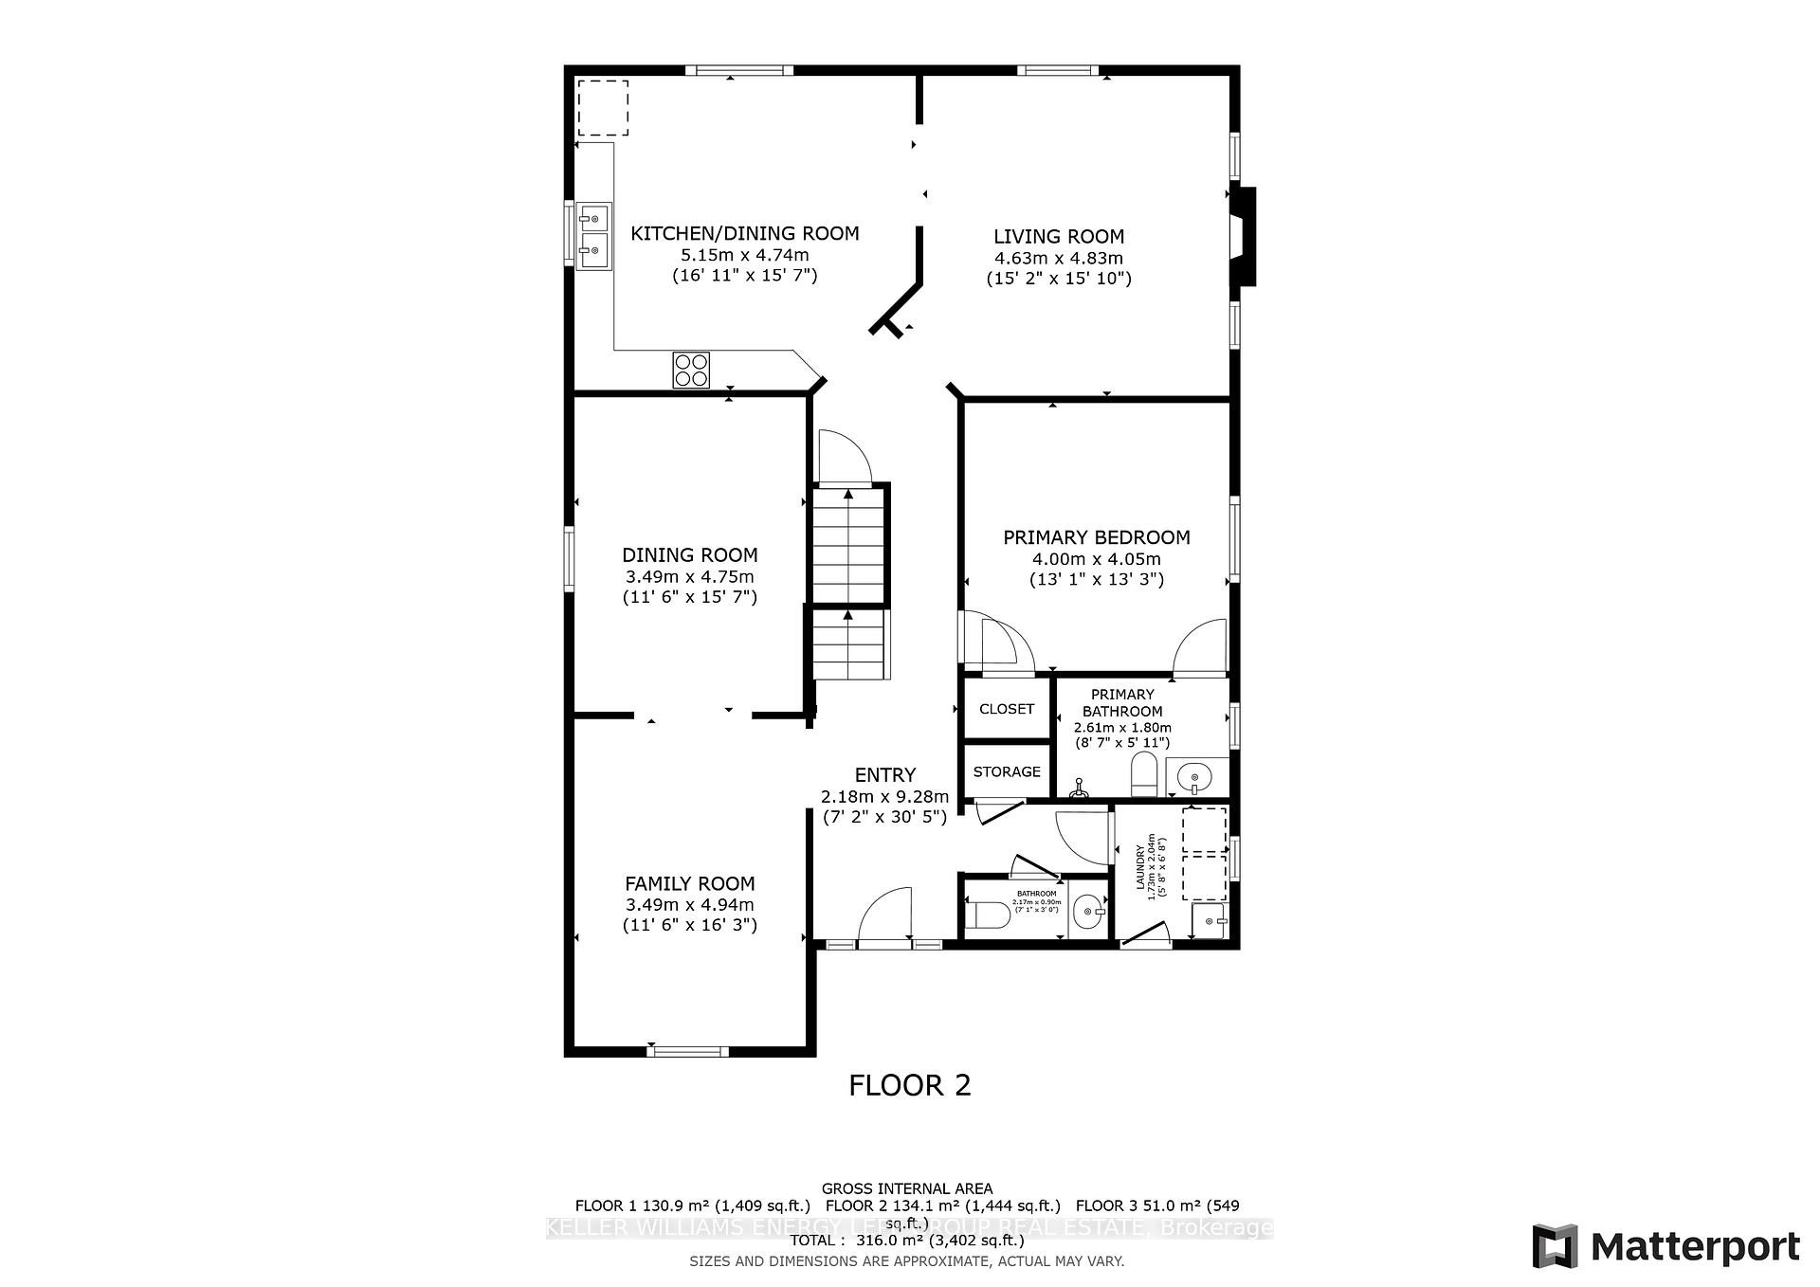
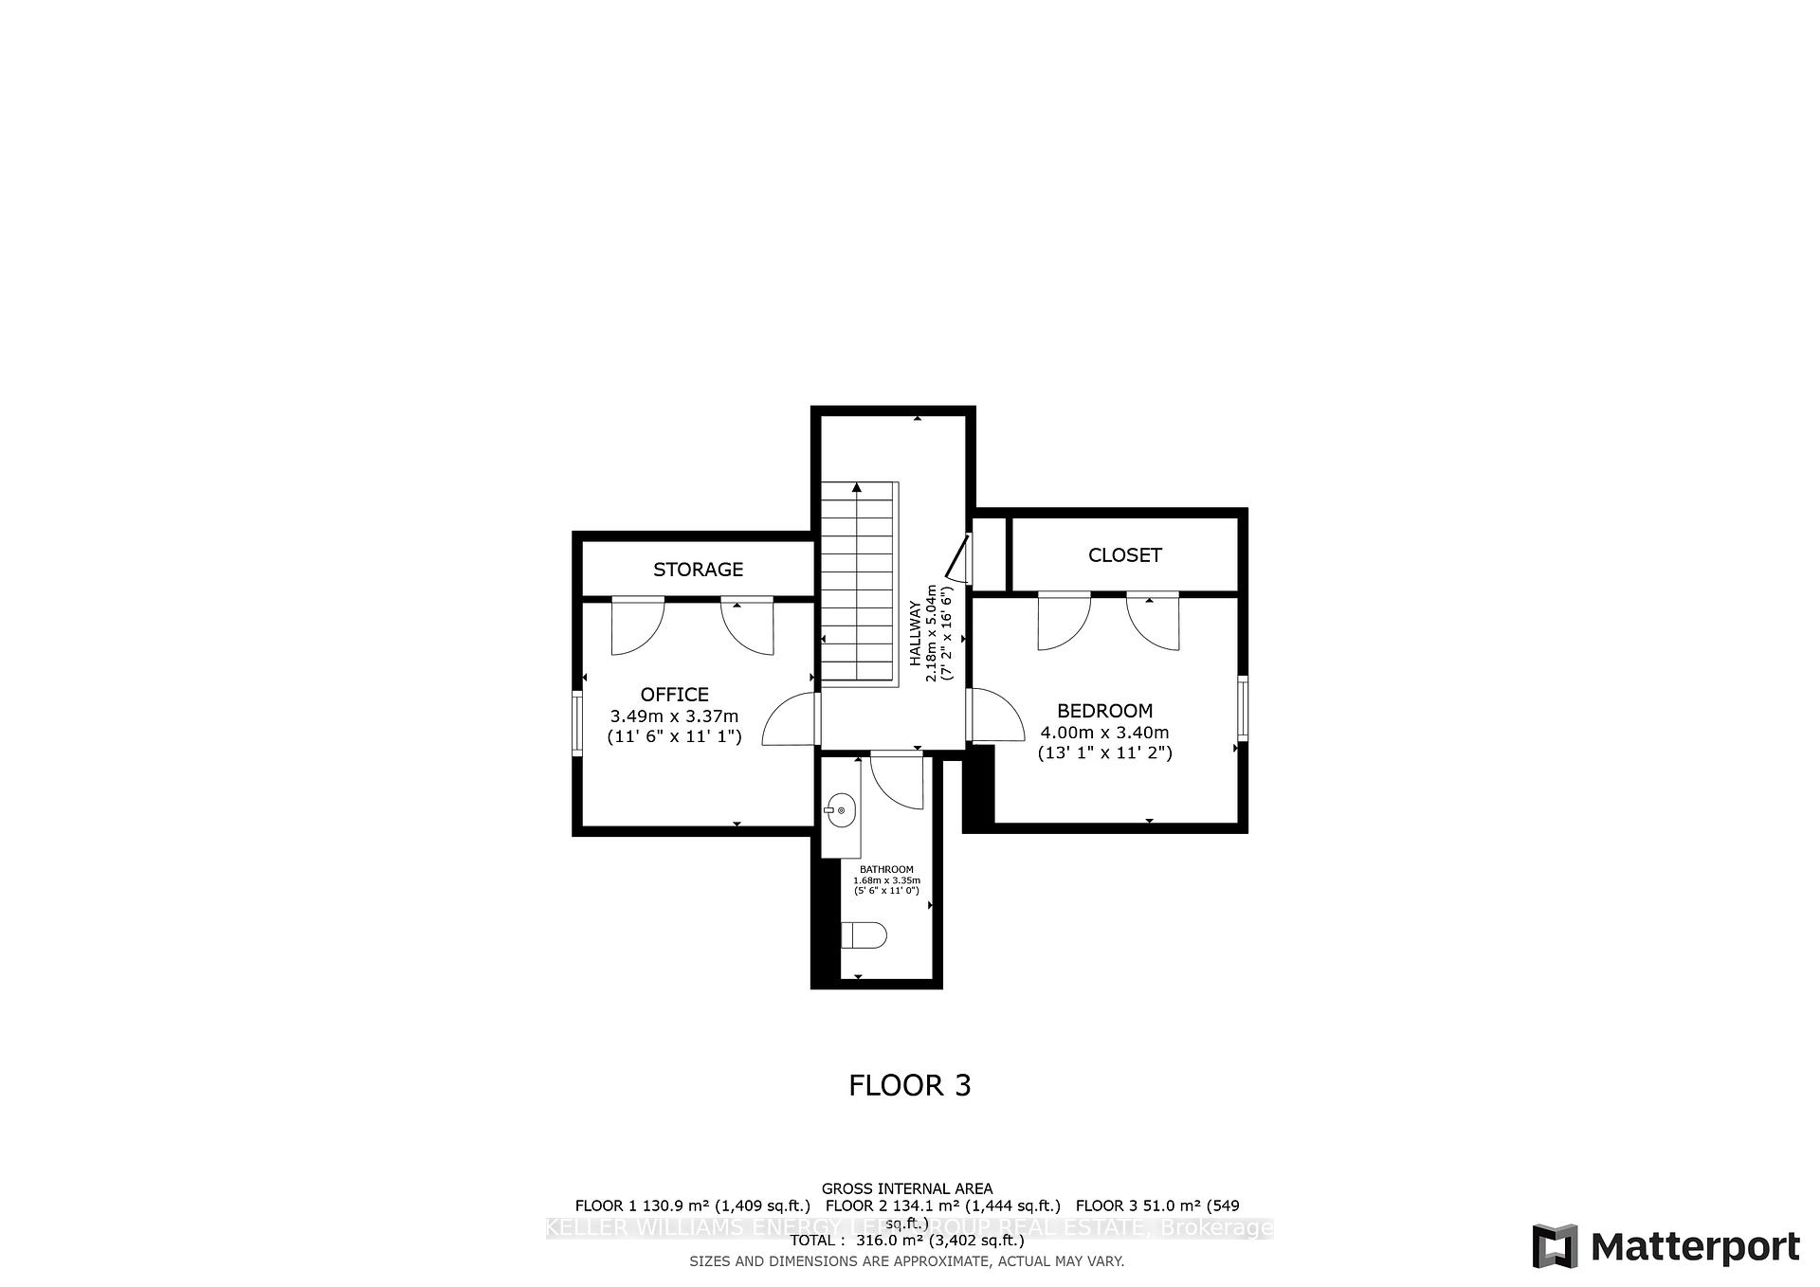
Rare 50ft large bungaloft with separate entrance basement and nanny suite in sought after Fallingbrook neighborhood. This home offers a spacious main floor featuring a well-designed kitchen with granite countertops, a backsplash, and a walkout to the backyard. The bright and inviting family room is equipped with pot lights, a fireplace, and hardwood flooring. The main floor also includes a primary bedroom with a walk-in closet and a three-piece ensuite bath, offering a private retreat. Upstairs, you'll find two additional bedrooms, each with his-and-hers closets. The fully finished basement adds extra value with a functional kitchen, a large recreation room, and a separate entrance ideal for guests, extended family, cold cellar or entertaining. Outside, enjoy the nice and green front yard, a private fenced backyard, and a two-car garage with additional parking in the driveway. This home is perfectly located near schools, parks, and local amenities, making it an ideal place to live and grow.
Property Details
Sign in for full listing history and the exact list date.
Features & Amenities
- Fireplace
- Air Conditioning
- Basement
Thinking of selling in Whitby?
Filipe & Isabel Ferreira and the Team Filipe track every sale on this street. Get a free, no-obligation valuation and see what your home would list for today.
- What it costs to sell a house in Ontario
- How much are REALTOR® fees in Ontario?
- Real estate agents in Toronto & the GTA
TRREB MLS® Attribution
MLS® E11914782
Listed by KELLER WILLIAMS ENERGY LEPP GROUP REAL ESTATE
The trademarks MLS®, Multiple Listing Service® and the associated logos are owned by The Canadian Real Estate Association (CREA) and identify the quality of services provided by real estate professionals who are members of CREA. The trademarks REALTOR®, REALTORS® and the REALTOR® logo are controlled by CREA and identify real estate professionals who are members of CREA. Listing data provided by the Toronto Regional Real Estate Board (TRREB). The information contained herein is from sources believed to be reliable but is not guaranteed. Information deemed reliable but not guaranteed accurate by TRREB or Team Filipe / RE/MAX.
Team Filipe · RE/MAX · (647) 210-6070
Listed By
KELLER WILLIAMS ENERGY LEPP GROUP REAL ESTATE