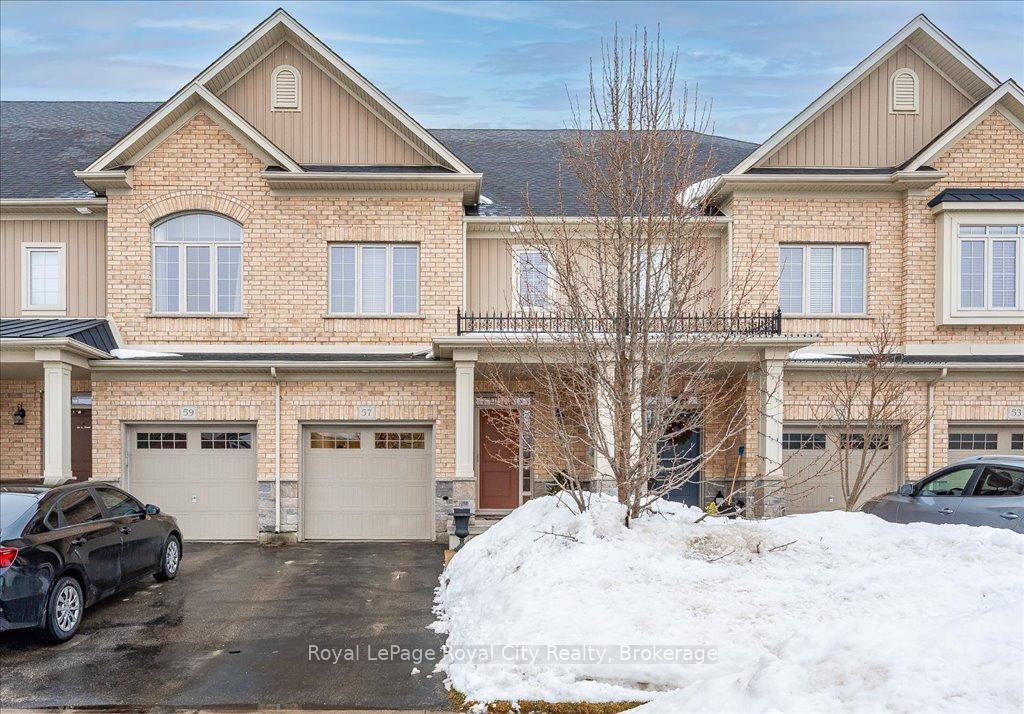


57 Frasson Drive
Guelph, ON N1E 0M2
About This Property
Welcome to 57 Frasson Drive, a beautifully maintained 3-bedroom, 3.5-bathroom home offering style, space, and comfort. Move-in ready and welcoming, this home is designed for modern living.The bright, open-concept main floor features a stunning kitchen with stainless steel appliances, granite countertops, and a large islandperfect for entertaining. A powder room is conveniently located on this level. The living room provides a comfortable space with access to the meticulously maintained backyard, which boasts a thoughtfully designed garden, an interlocking patio, and a natural gas hookup for your BBQ.Upstairs, youll find generously sized bedrooms, including a spacious primary retreat with 2 walk-in closets and a private ensuite featuring two individual vanities. Two additional great-sized bedrooms, a full bathroom, and a laundry room with a full-sized washer and dryer complete this level.The beautifully finished basement offers an electric fireplace, ample storage, and yet another full bathroom.Home also has direct access to the single attached garage from inside for added convenience. Located in a desirable neighbourhood, this home is truly a must-see!
Property Details
Sign in for full listing history and the exact list date.
Features & Amenities
- View
- Fireplace
- Air Conditioning
- Basement
Thinking of selling in Guelph?
Filipe & Isabel Ferreira and the Team Filipe track every sale on this street. Get a free, no-obligation valuation and see what your home would list for today.
- What it costs to sell a house in Ontario
- How much are REALTOR® fees in Ontario?
- Real estate agents in Toronto & the GTA
TRREB MLS® Attribution
MLS® X11994123
Listed by Royal LePage Royal City Realty
The trademarks MLS®, Multiple Listing Service® and the associated logos are owned by The Canadian Real Estate Association (CREA) and identify the quality of services provided by real estate professionals who are members of CREA. The trademarks REALTOR®, REALTORS® and the REALTOR® logo are controlled by CREA and identify real estate professionals who are members of CREA. Listing data provided by the Toronto Regional Real Estate Board (TRREB). The information contained herein is from sources believed to be reliable but is not guaranteed. Information deemed reliable but not guaranteed accurate by TRREB or Team Filipe / RE/MAX.
Team Filipe · RE/MAX · (647) 210-6070
Listed By
Royal LePage Royal City Realty