
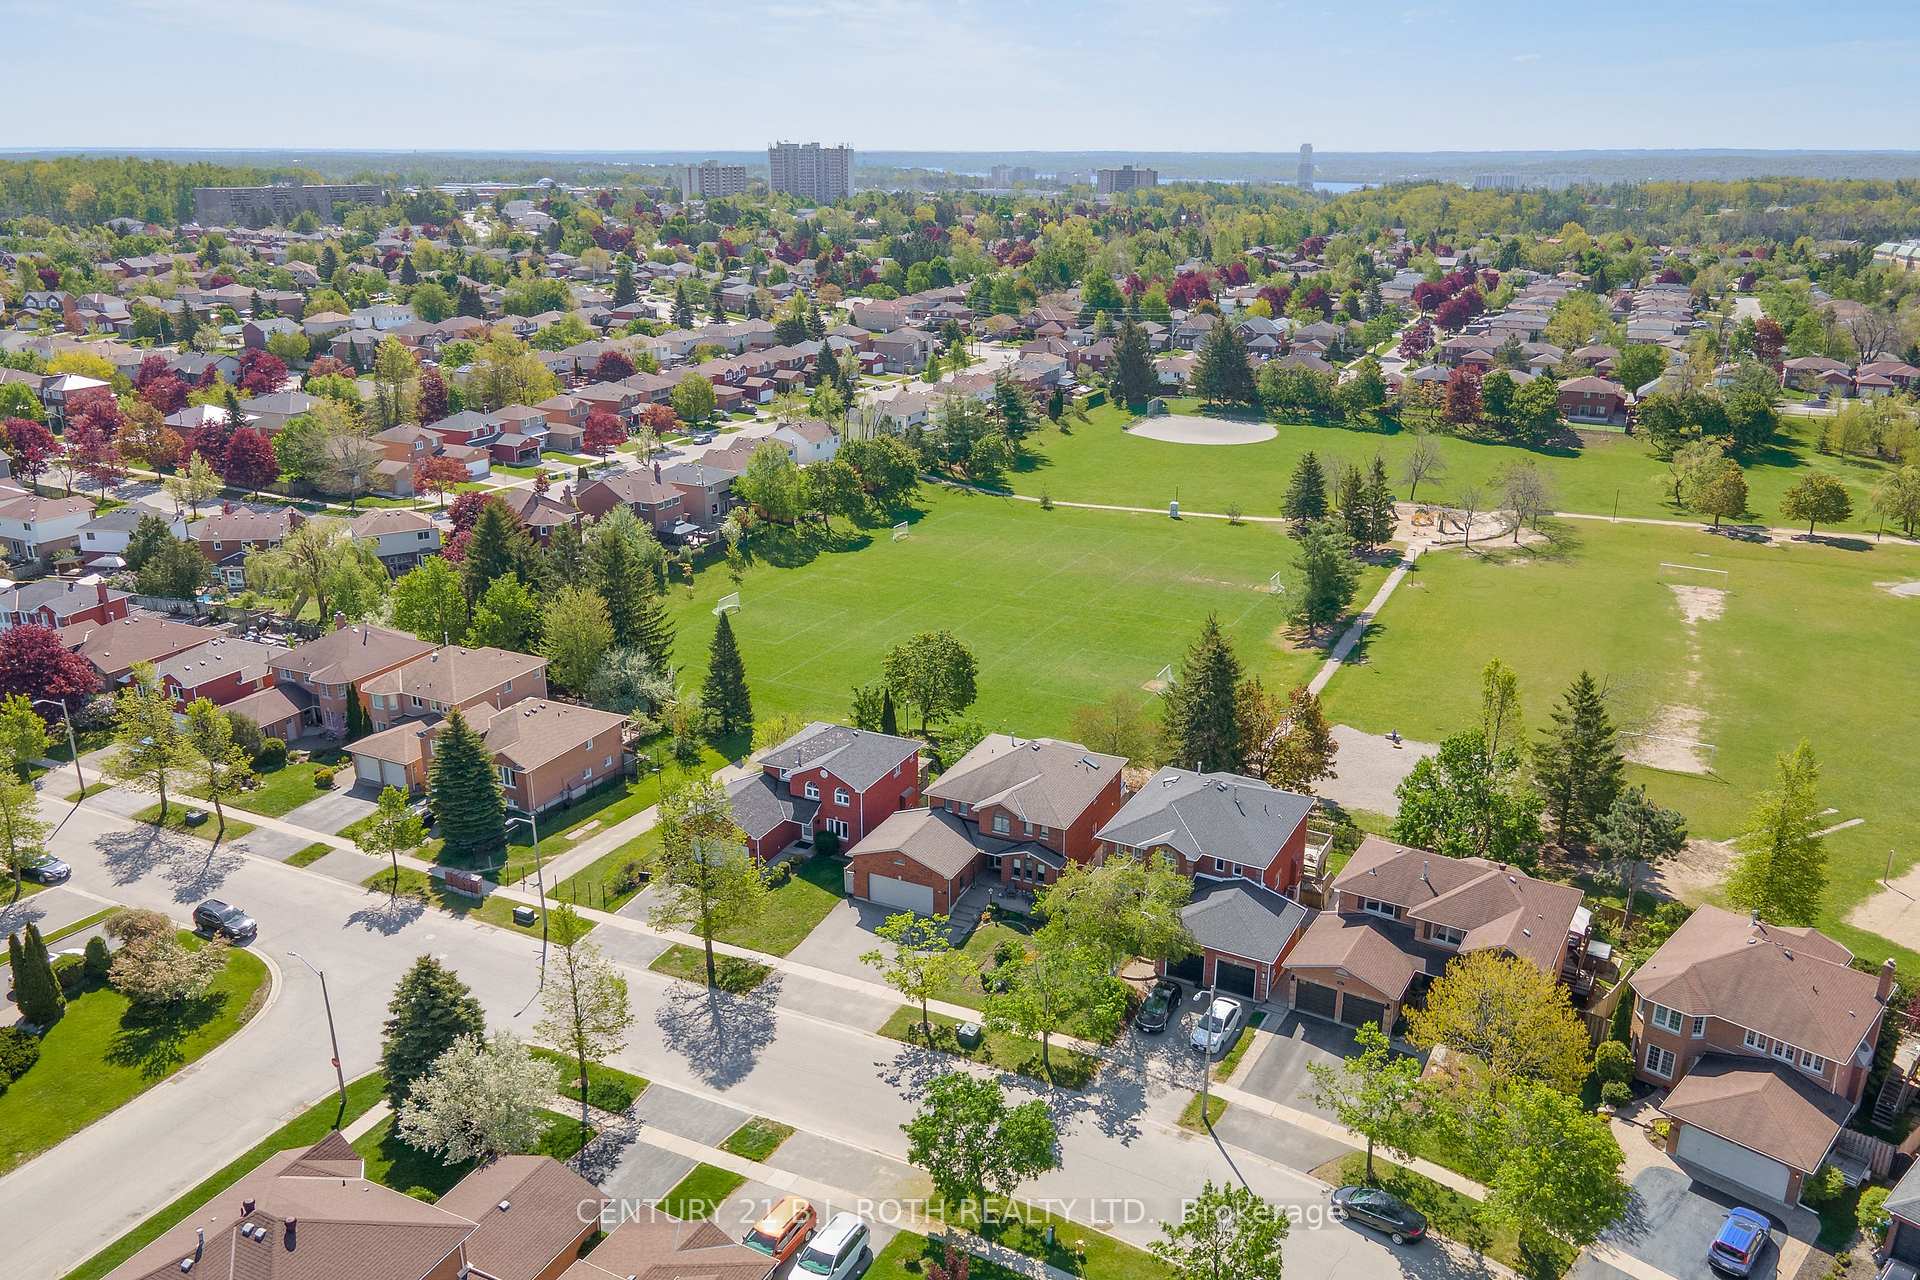
57 Finlay Road
West Bayfield / Barrie, ON L4N 7T7
About This Property
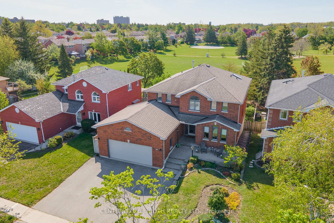
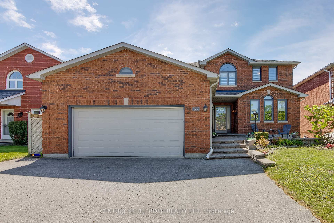
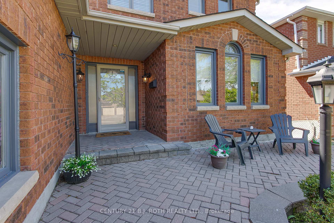
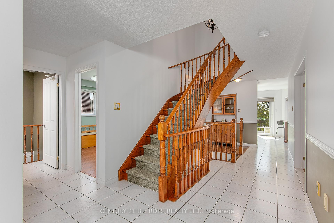
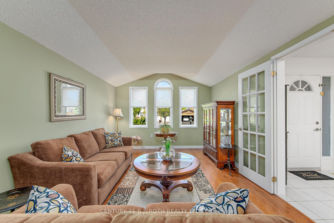
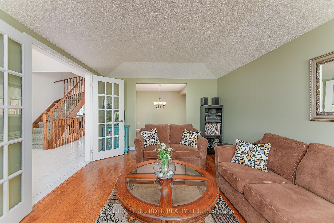
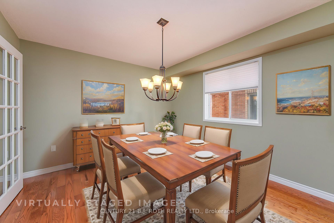
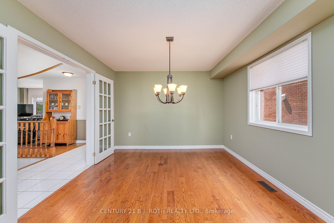
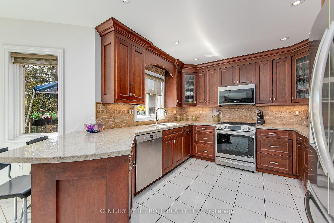
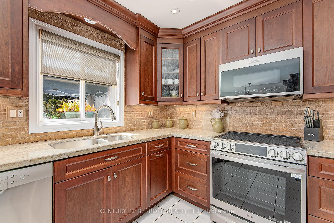
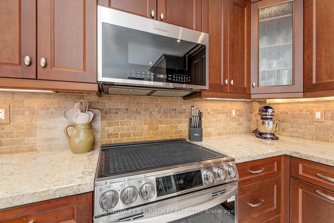
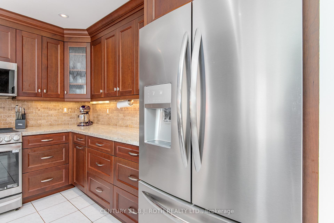
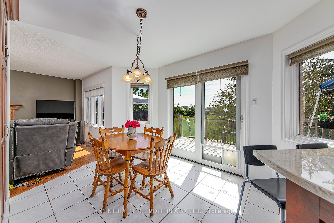
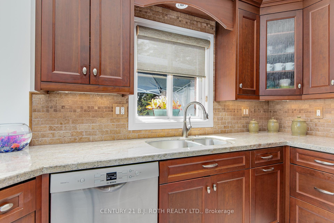
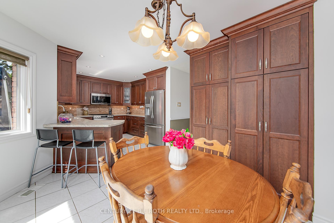
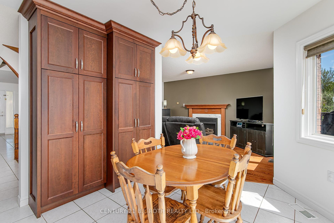
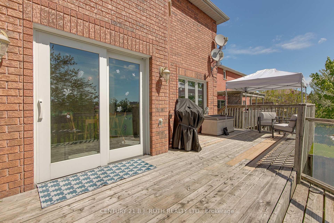
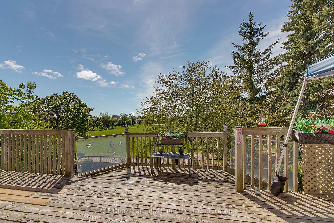
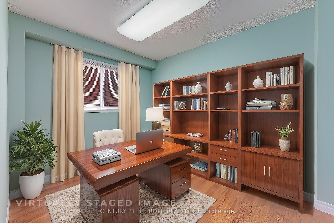
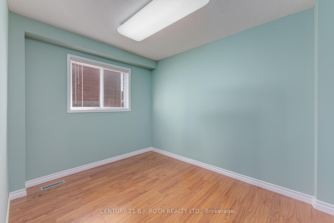
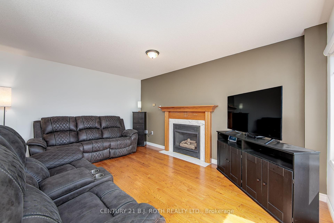
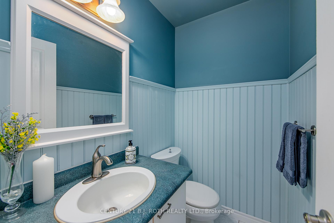
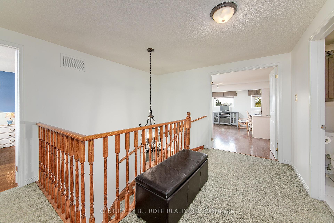
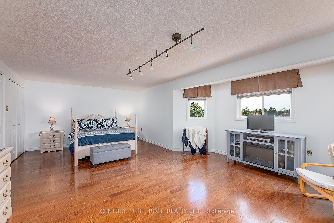
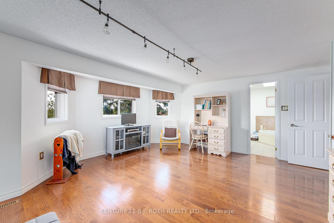
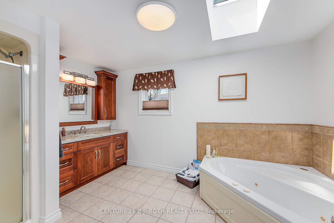
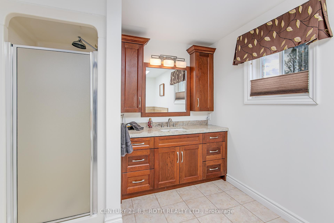
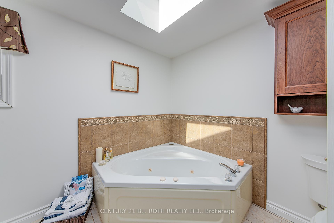
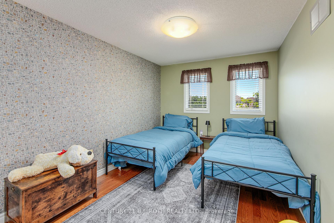
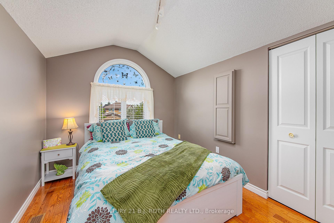
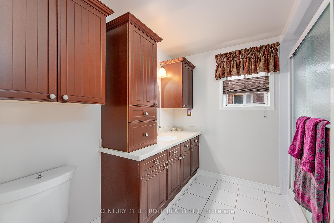
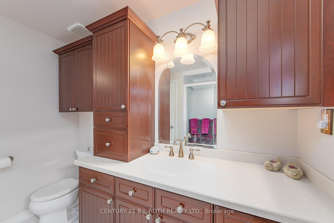
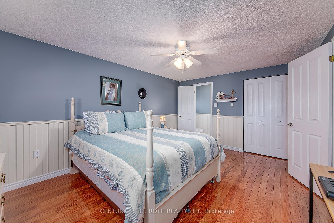
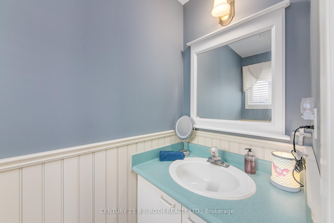
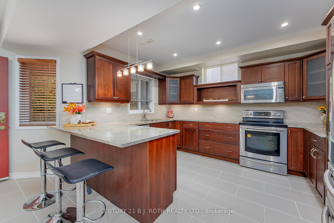
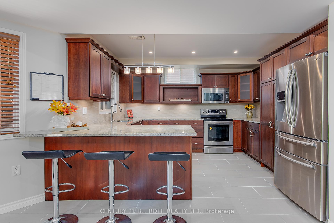
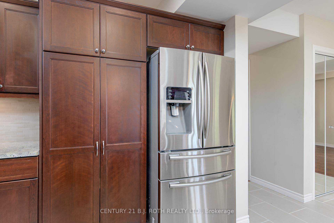
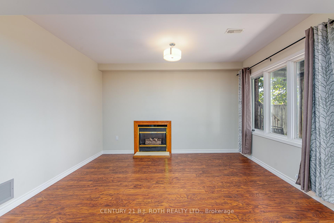
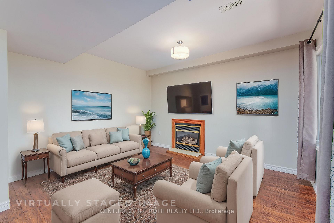
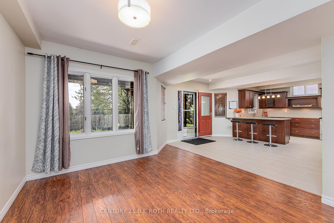
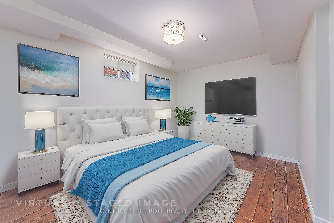
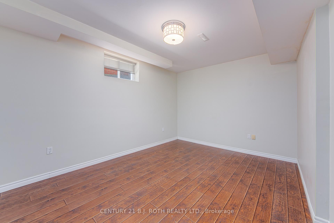
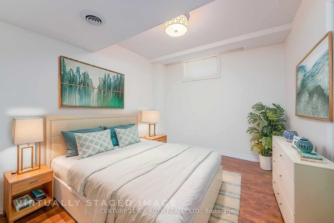
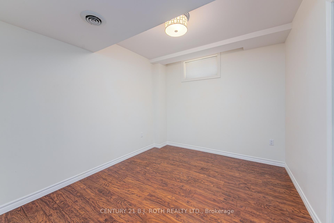
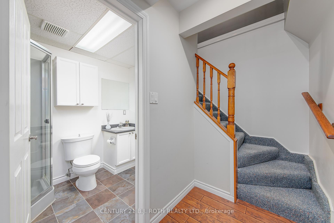
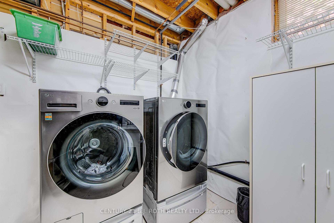
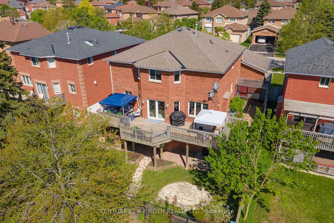
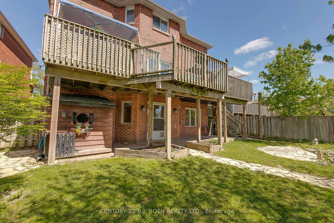
This executive 6-bedroom, 5-bathroom home offers over 3,600 sq. ft. of beautifully updated, carpet-free living space ideal for growing families, multigenerational living, or anyone in need of an in-law suite. Freshly painted and exceptionally maintained, this move-in ready gem is located on a nice lot backing onto a park, with no rear neighbors. The main floor welcomes you with a spacious foyer, elegant formal living and dining rooms with hardwood floors, and a home office tucked away for quiet productivity. The kitchen is the heart of the home featuring granite countertops, stone backsplash, a pantry, and brand-new stainless steel appliances (2024). The breakfast area overlooks the backyard and park, with access to a large deck perfect for entertaining. A cozy family room with a gas fireplace offers a seamless flow for everyday living. Powder room and inside access to the garage complete the main level. Upstairs, the spacious primary suite features a sitting area and spa-like ensuite with granite, jet tub under a skylight, separate shower, and rich cabinetry. Three additional bedrooms include one with its own 2-piece ensuite and a 4-piece family bath with updated vanity. The bright, walk-out lower level has two separate entrances, three fire doors, second full kitchen with granite and stainless appliances, gas fireplace, 2 large bedrooms, 3-piece bath, and access to a private patio ideal for extended family or rental potential. Extras: new furnace (2025), with transferable warranty), new washer/dryer (2024), central vacuum, garage doors & openers (2024), water softener, and rental hot water tank (2024). Oversized double garage and extended 3-car wide driveway.Close to RVH, Georgian Mall, Bayfield Rec Centre, schools, and public transit. A rare opportunity to own a spacious, upgraded home in a prime location!
Property Details
Sign in for full listing history and the exact list date.
Features & Amenities
- View
- Fireplace
- Air Conditioning
- Basement
Thinking of selling in Barrie?
Filipe & Isabel Ferreira and the Team Filipe track every sale on this street. Get a free, no-obligation valuation and see what your home would list for today.
- What it costs to sell a house in Ontario
- How much are REALTOR® fees in Ontario?
- Real estate agents in Toronto & the GTA
TRREB MLS® Attribution
MLS® S12162889
Listed by CENTURY 21 B.J. ROTH REALTY LTD.
The trademarks MLS®, Multiple Listing Service® and the associated logos are owned by The Canadian Real Estate Association (CREA) and identify the quality of services provided by real estate professionals who are members of CREA. The trademarks REALTOR®, REALTORS® and the REALTOR® logo are controlled by CREA and identify real estate professionals who are members of CREA. Listing data provided by the Toronto Regional Real Estate Board (TRREB). The information contained herein is from sources believed to be reliable but is not guaranteed. Information deemed reliable but not guaranteed accurate by TRREB or Team Filipe / RE/MAX.
Team Filipe · RE/MAX · (647) 210-6070
Listed By
CENTURY 21 B.J. ROTH REALTY LTD.