57 Falling Brook Drive
Bayshore / Barrie, ON L4N 7E8
About This Property
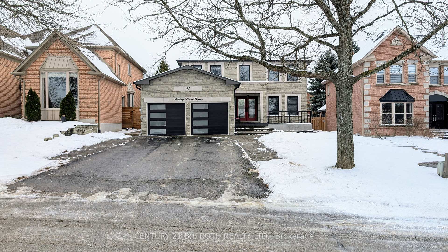
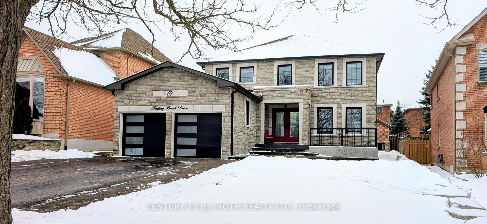
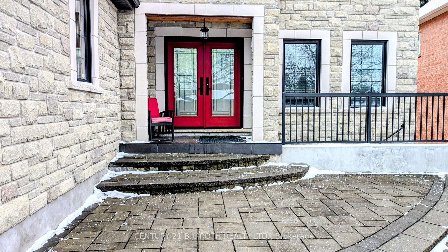
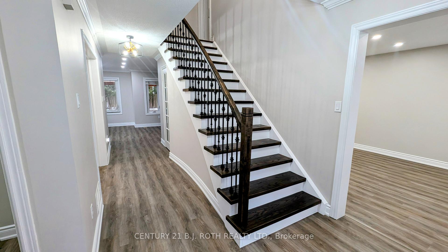
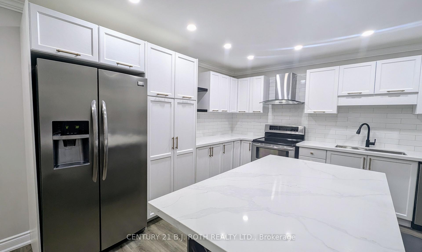
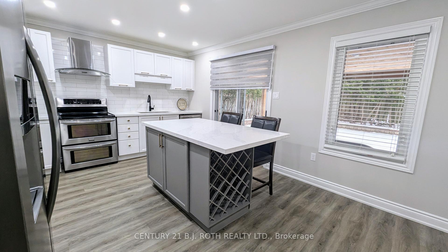
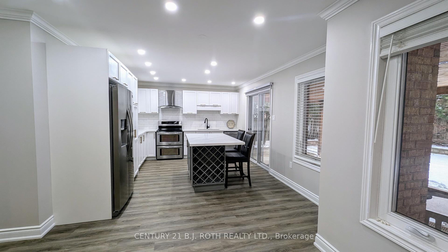
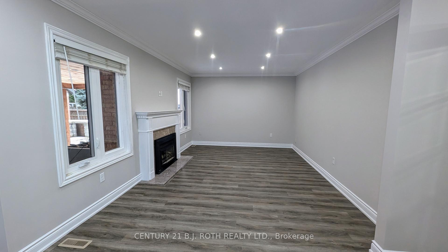
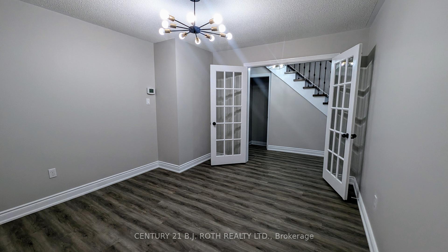
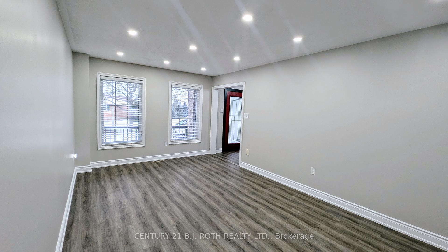
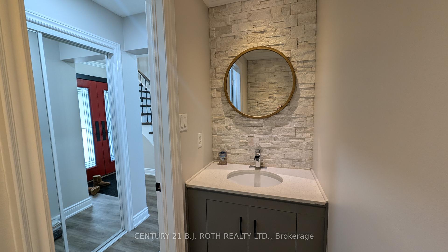
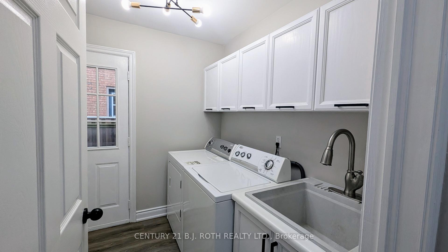
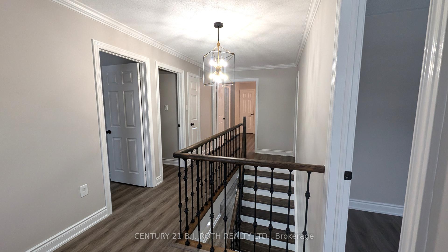
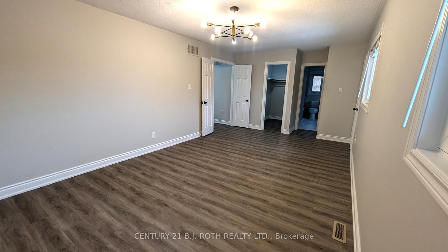
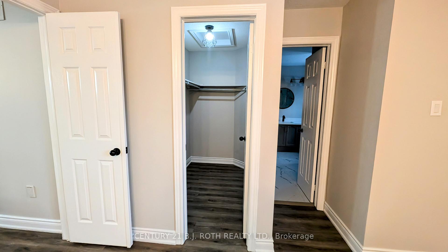
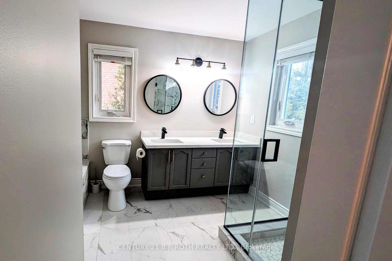
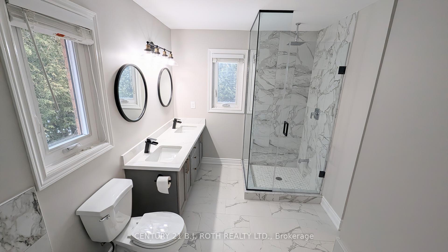
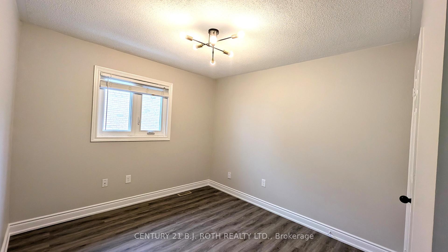
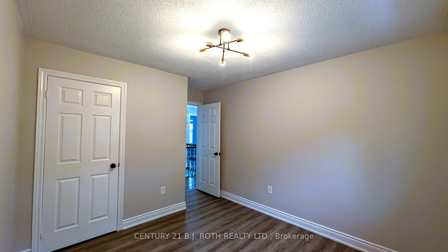
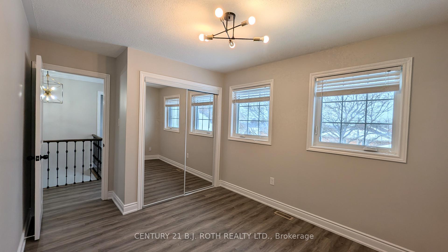
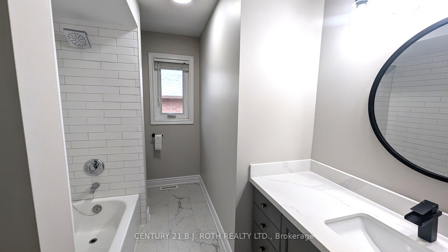
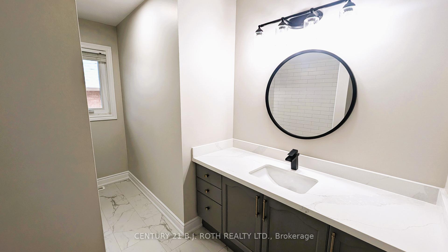
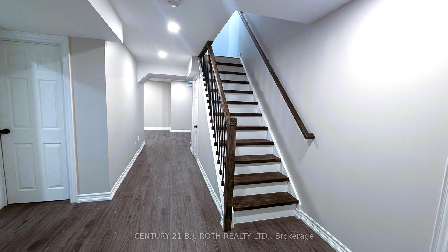
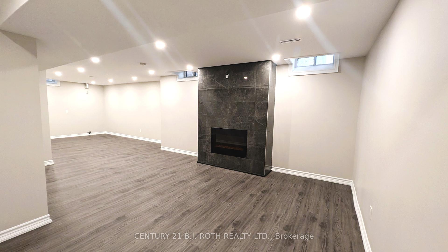
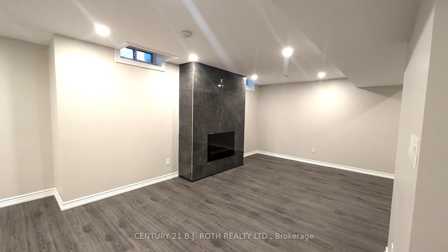
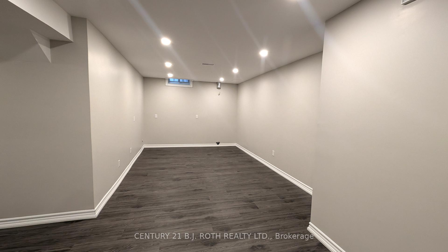
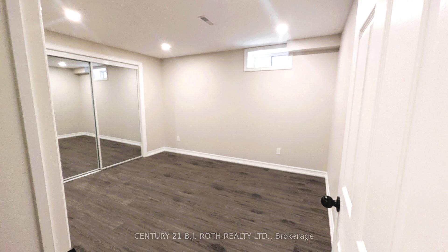
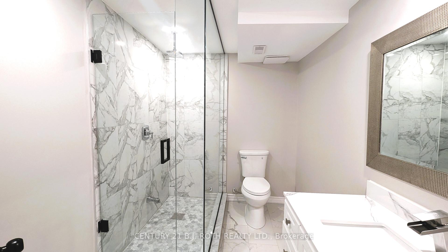
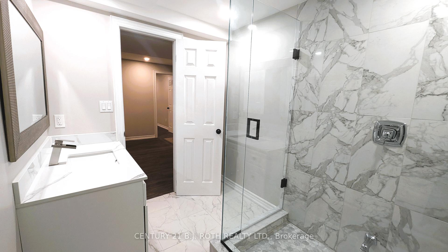
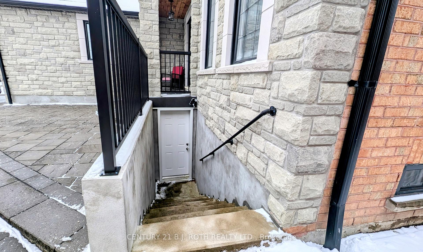
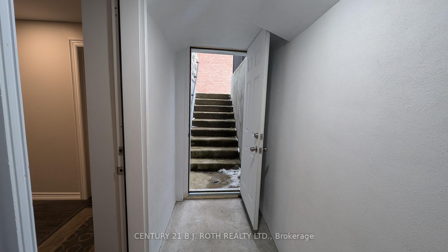
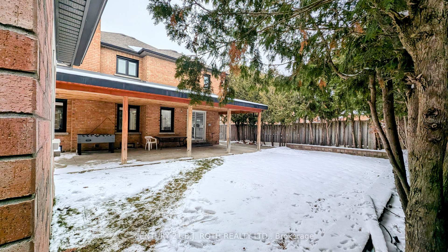
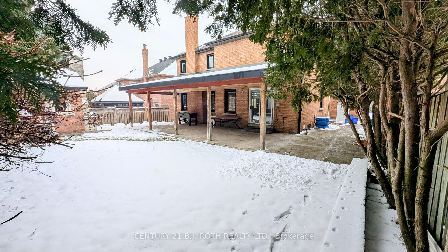
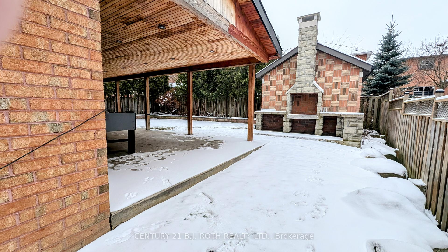
Welcome to 57 Falling Brook Drive. An incredible family home nestled in the coveted neighborhood of Kingswood. Situated in a prime location near schools, shopping centers, and the lake, luxury and functionality. Boasting 4+1 bedrooms and 4 bathrooms, this recently updated home offers a perfect blend of comfort and sophistication. The well-appointed kitchen is equipped with quartz countertops, large island, stainless steel appliances, ample cabinets & counter space. Step outside onto the rear covered patio to enjoy the serenity of the private, landscaped, fully fenced backyard. The main floor features a cozy family room with a gas fireplace, a formal living room plus a versatile spaces for a dining area, or home office, main floor laundry, powder room plus the convenience of entry to the garage. Convenience is key with a fully renovated basement complete with a separate entrance, bedroom, 3 pc bathroom and rough-in for second kitchen, making this perfect for in-law/extended family. Enhanced by recent updates including: windows, shingles, furnace, and A/C, as well as updated bathrooms, kitchen, flooring, freshly painted, updated lighting throughout, pot lights and new modern garage doors to complete the look of the gorgeous exterior stonework. This home truly exemplifies perfection! Book your showing today!
Property Details
Sign in for full listing history and the exact list date.
Features & Amenities
- Fireplace
- Air Conditioning
- Basement
Thinking of selling in Barrie?
Filipe & Isabel Ferreira and the Team Filipe track every sale on this street. Get a free, no-obligation valuation and see what your home would list for today.
- What it costs to sell a house in Ontario
- How much are REALTOR® fees in Ontario?
- Real estate agents in Toronto & the GTA
TRREB MLS® Attribution
MLS® S11894313
Listed by CENTURY 21 B.J. ROTH REALTY LTD.
The trademarks MLS®, Multiple Listing Service® and the associated logos are owned by The Canadian Real Estate Association (CREA) and identify the quality of services provided by real estate professionals who are members of CREA. The trademarks REALTOR®, REALTORS® and the REALTOR® logo are controlled by CREA and identify real estate professionals who are members of CREA. Listing data provided by the Toronto Regional Real Estate Board (TRREB). The information contained herein is from sources believed to be reliable but is not guaranteed. Information deemed reliable but not guaranteed accurate by TRREB or Team Filipe / RE/MAX.
Team Filipe · RE/MAX · (647) 210-6070
Listed By
CENTURY 21 B.J. ROTH REALTY LTD.