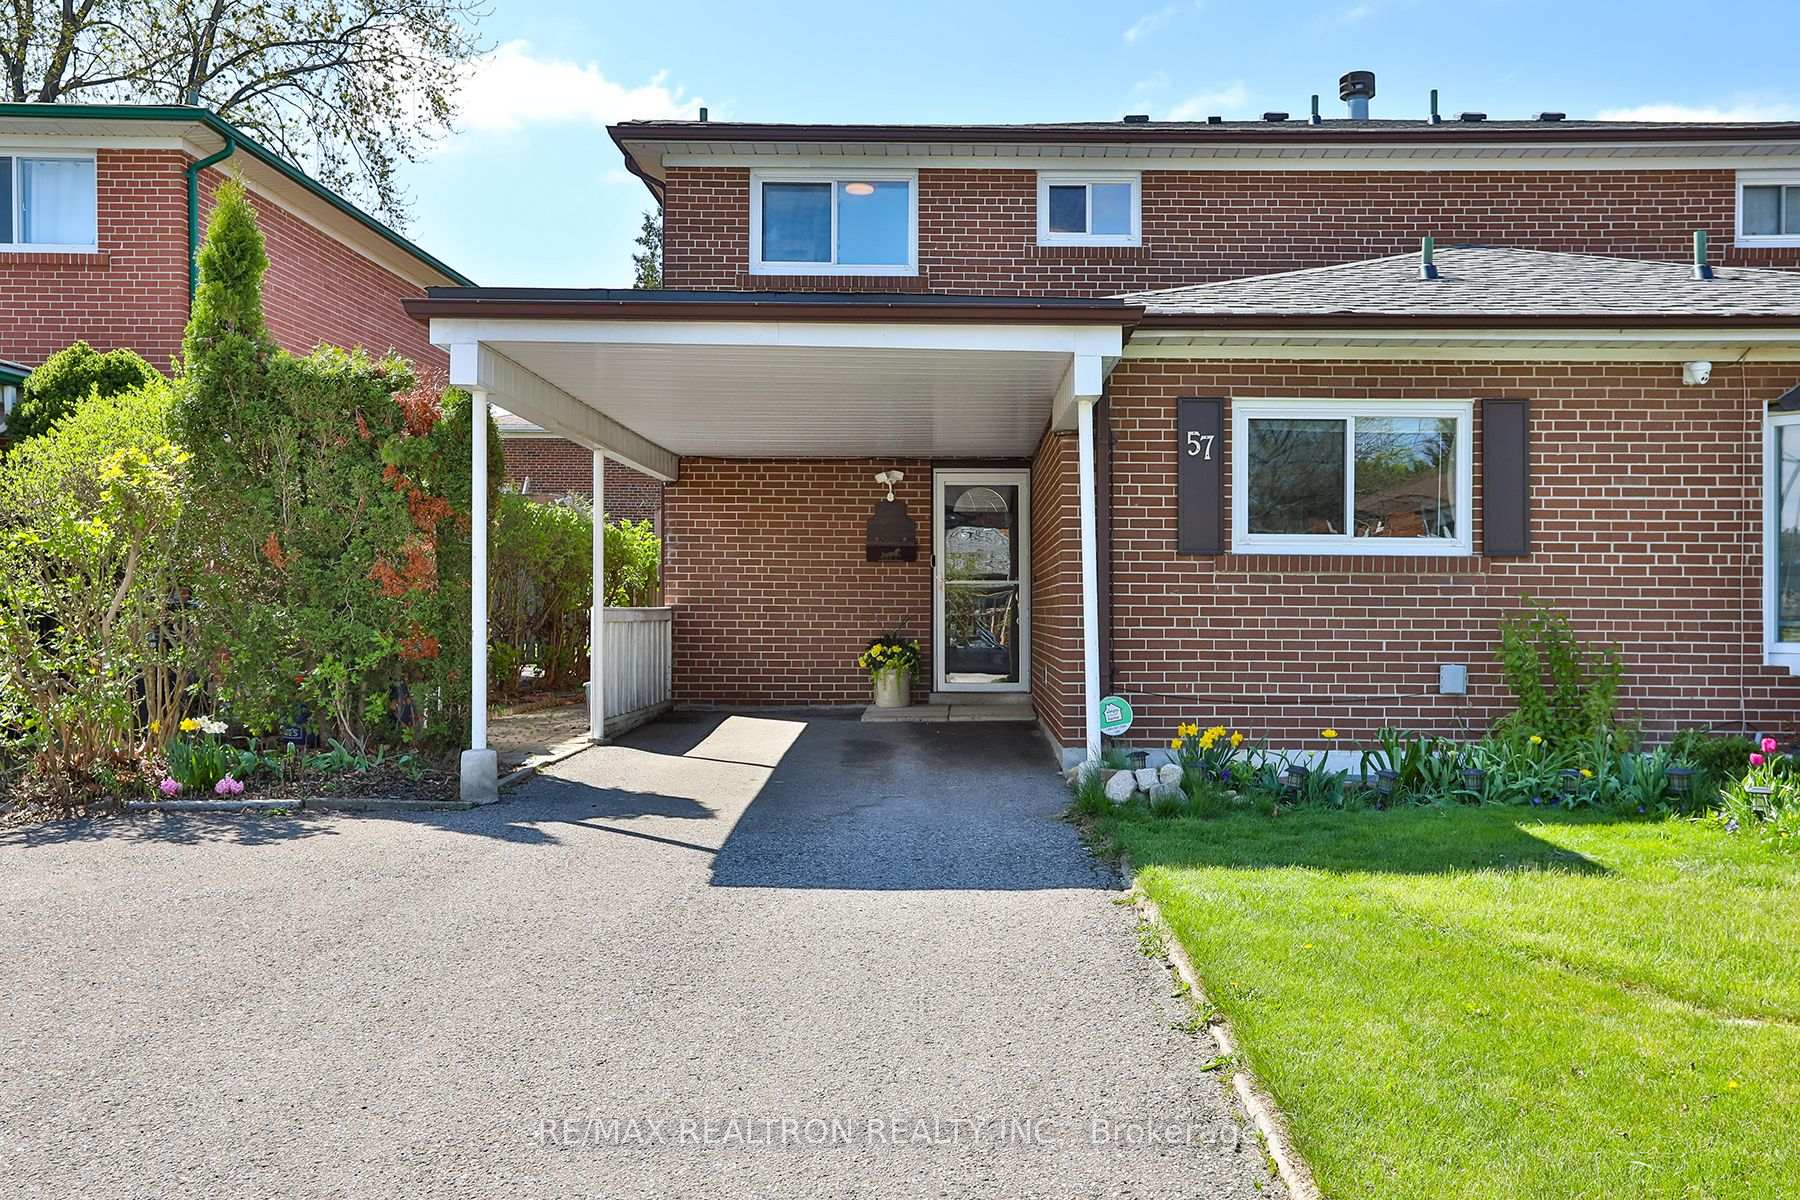
57 Clydesdale Drive
Pleasant View / Toronto C15, ON M2J 3N1
About This Property
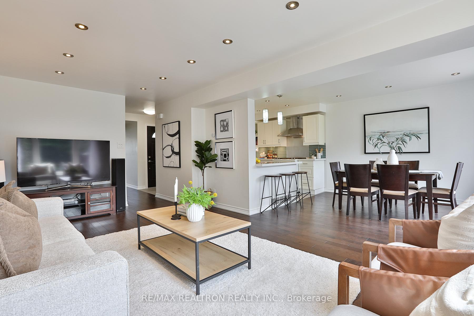
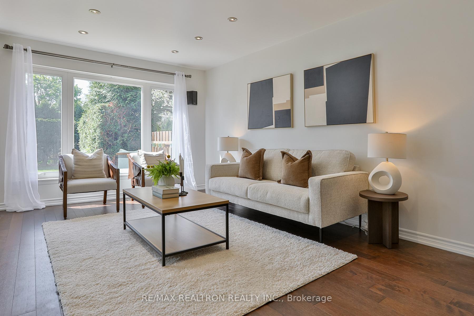
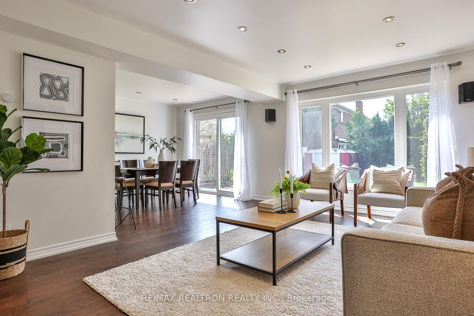
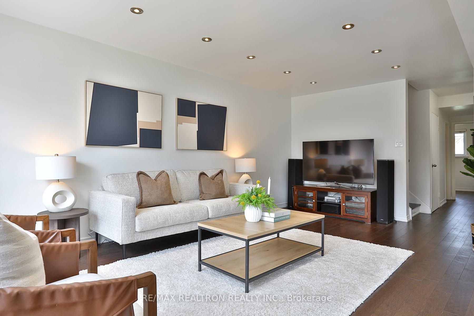
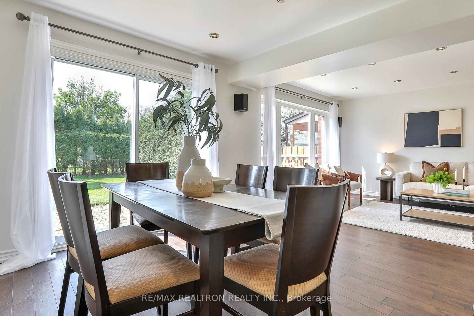
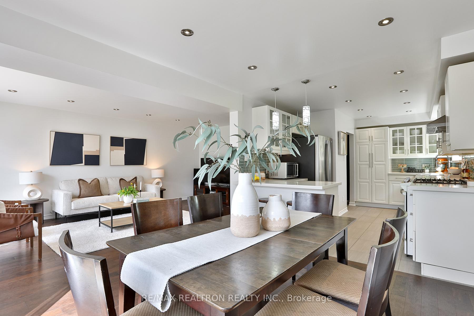
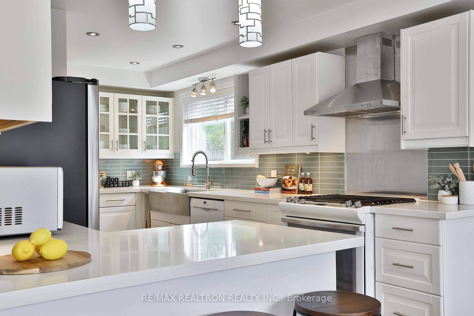
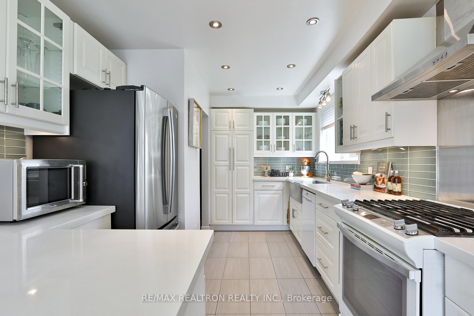
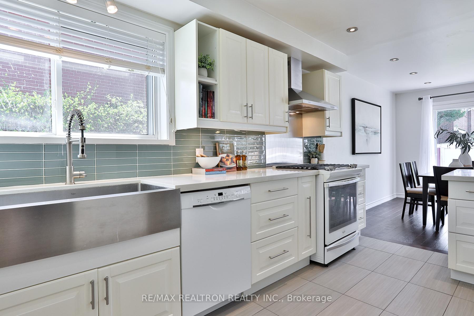
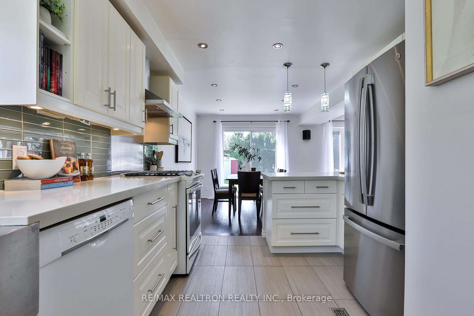
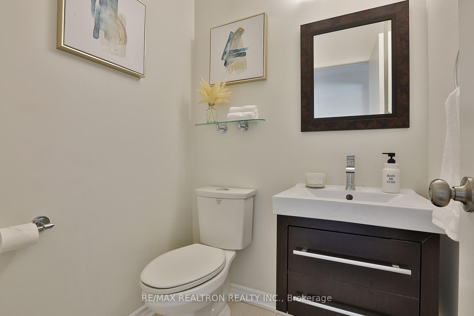
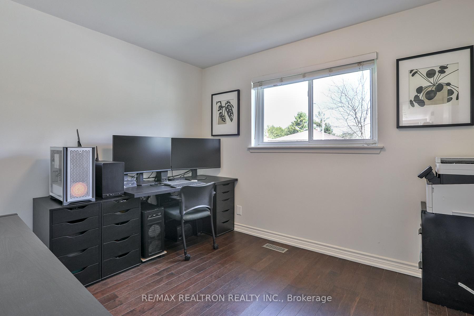
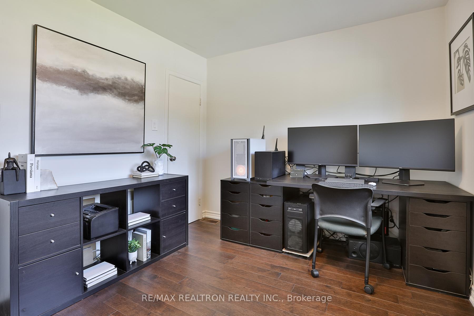
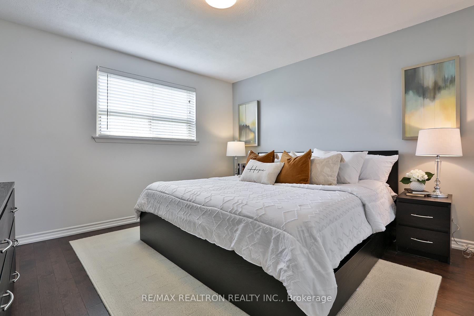
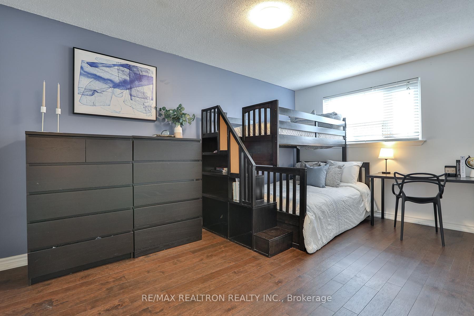
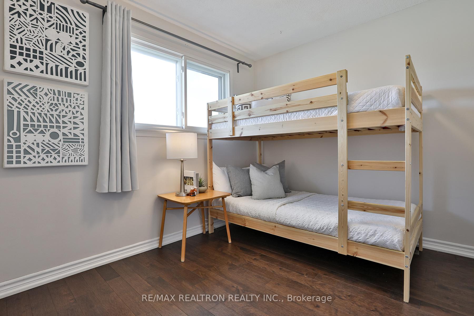
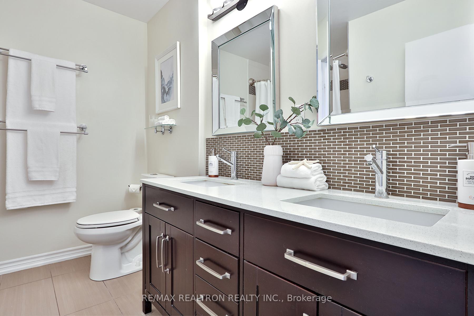
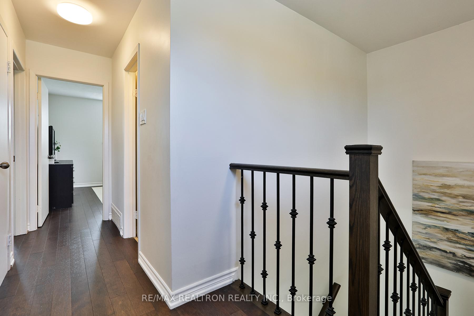
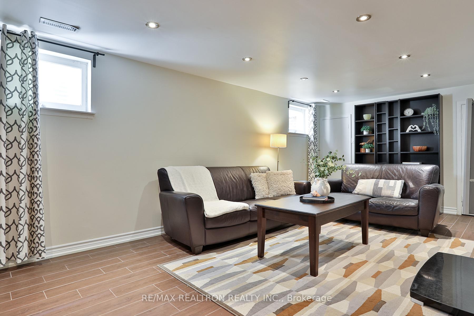
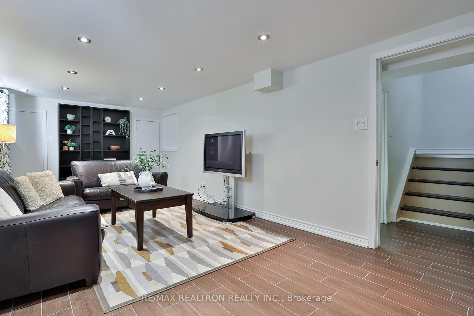
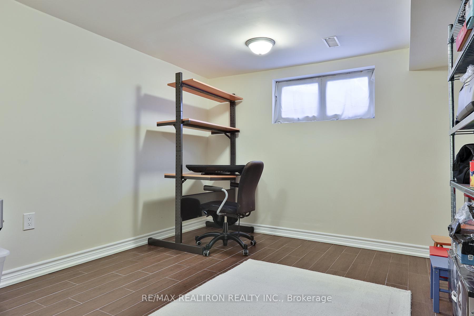
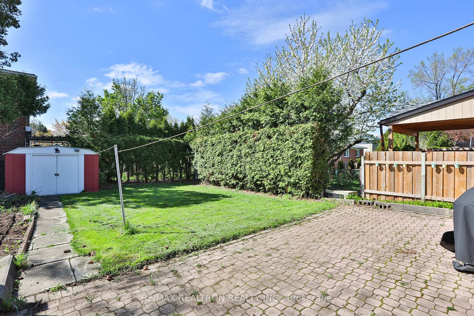
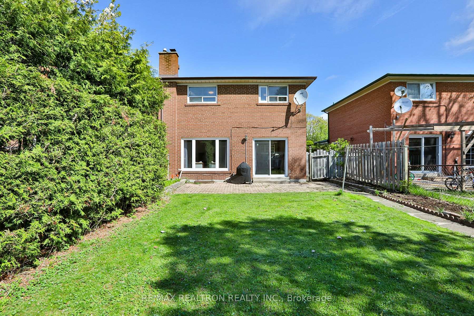
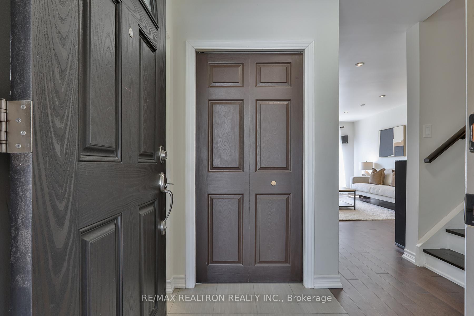
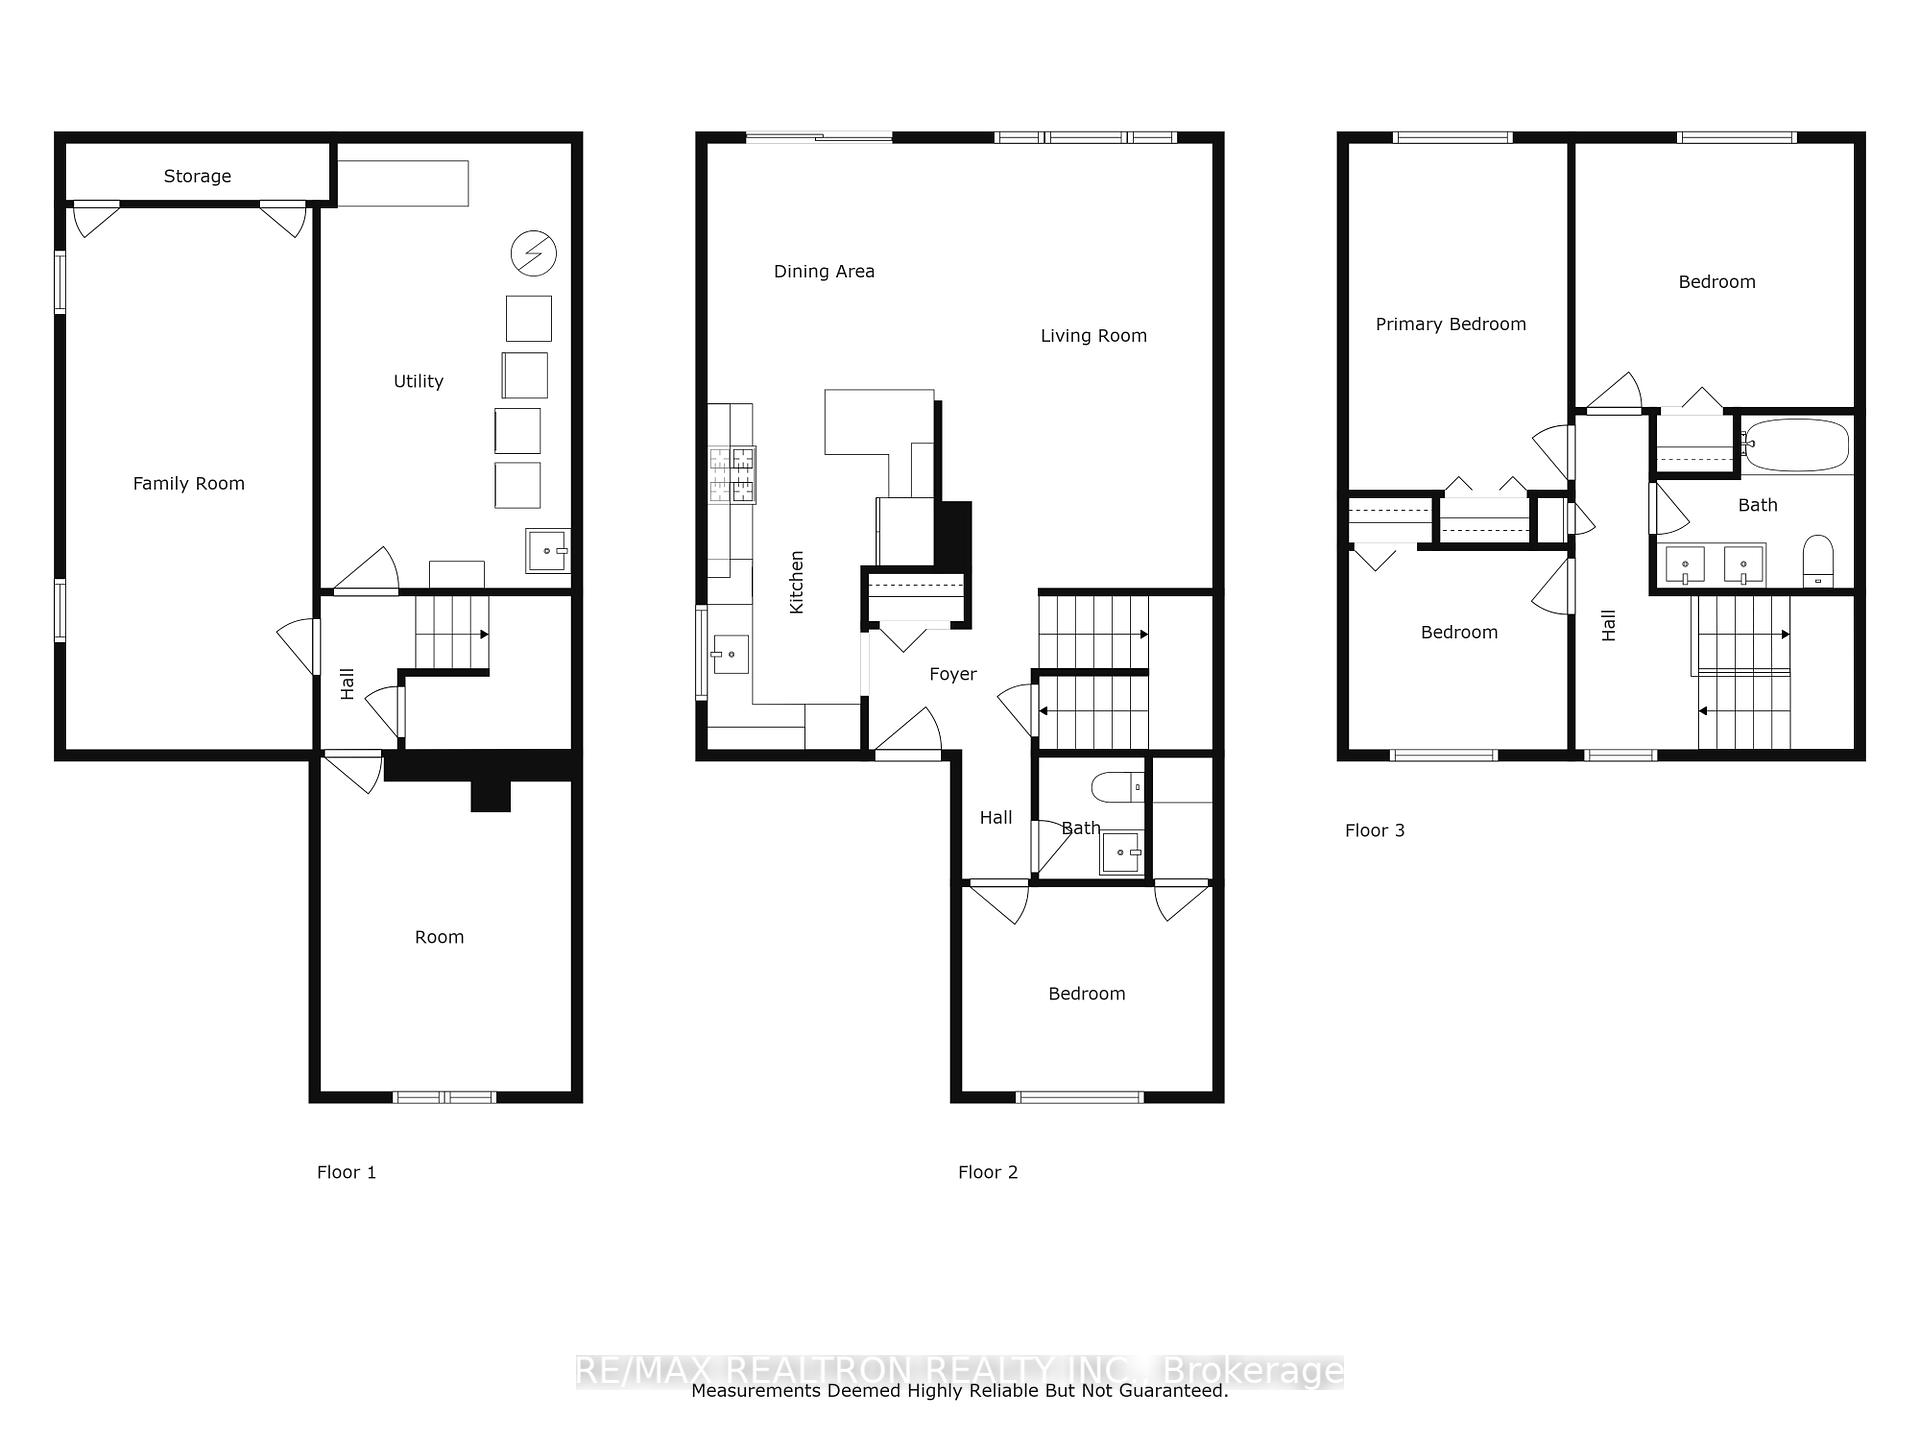
This beautifully updated 4-bedroom semi-detached home offers both style and functionality, featuring a renovated kitchen with ample cupboard space, a sleek breakfast bar, pretty glass tile backsplash and modern appliances. One of the four bedrooms is conveniently located on the main floor, complemented by a main floor powder room. Enjoy seamless hardwood flooring through-out with no transition strips for a polished look. The finished basement provides additional living space, including a large family room and a 5th bedroom, home office or use as extra storage space. Step outside to a sunny, south-facing backyard perfect for outdoor enjoyment. Located steps from Brian French Immersion public School, nearby Clydesdale park, and with quick access to Don Mills subway station, Highways 401, 404, and 407, this home is ideal for families and commuters alike. Nothing to do but simply move in and enjoy! OPEN HOUSE: Sat. May 17th 2-4pm
Property Details
Sign in for full listing history and the exact list date.
Features & Amenities
- View
- Air Conditioning
- Basement
Thinking of selling in Toronto?
Filipe & Isabel Ferreira and the Team Filipe track every sale on this street. Get a free, no-obligation valuation and see what your home would list for today.
- Real estate agents in Toronto
- Recently sold homes in Toronto
- What it costs to sell a house in Ontario
- How much are REALTOR® fees in Ontario?
TRREB MLS® Attribution
MLS® C12133555
Listed by RE/MAX REALTRON REALTY INC.
The trademarks MLS®, Multiple Listing Service® and the associated logos are owned by The Canadian Real Estate Association (CREA) and identify the quality of services provided by real estate professionals who are members of CREA. The trademarks REALTOR®, REALTORS® and the REALTOR® logo are controlled by CREA and identify real estate professionals who are members of CREA. Listing data provided by the Toronto Regional Real Estate Board (TRREB). The information contained herein is from sources believed to be reliable but is not guaranteed. Information deemed reliable but not guaranteed accurate by TRREB or Team Filipe / RE/MAX.
Team Filipe · RE/MAX · (647) 210-6070
Listed By
RE/MAX REALTRON REALTY INC.